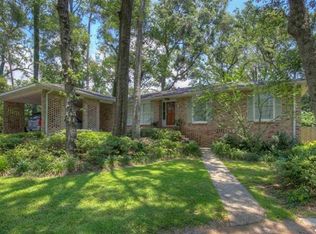
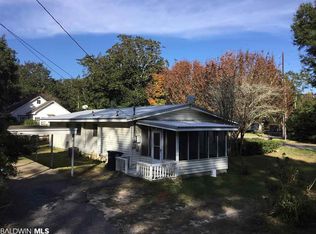
Welcome Home! Beautifully Remodeled Ranch style home in the heart of Fairhope only a few blocks either way to Mobile Bay and downtown Fairhope. One-level Painted brick Home features 3BR/2.5BA with 2,217 sq ft, FORTIFIED Roof, updated Hardwood Flooring throughout, Kitchen with refinished Cabinetry, Stainless Steel appliances, Marble countertops, newer Light fixtures, Dining Area with Fireplace, Separate Den/Family Room, Updated Hall Bath, HVAC Air filtration system, Tankless Hot Water Heater, new Interior Doors, Back Patio, Fenced back Yard, Corner lot on a quiet, charming cul-de-sac…..MUST SEE! Seller is a licensed real estate agent in Alabama. Buyer to verify all information during due diligence.
Active
Price cut: $24K (6/19)
$725,000
451 Ivy Cir, Fairhope, AL 36532
3beds
2,217sqft
Residential
Built in 1970
0.3 Acres Lot
$-- Zestimate®
$327/sqft
$-- HOA
What's special
Updated hall bathTankless hot water heaterFortified roofNewer light fixturesDining area with fireplaceMarble countertopsHvac air filtration system
- 149 days |
- 1,038 |
- 42 |
Zillow last checked:
Listing updated:
Listed by:
Cindy Zebryk PHONE:251-680-7964,
Coldwell Banker Reehl Prop Fairhope
Source: Baldwin Realtors,MLS#: 391553
Loading...
Facts & features
Interior
Bedrooms & bathrooms
- Bedrooms: 3
- Bathrooms: 3
- Full bathrooms: 2
- 1/2 bathrooms: 1
- Main level bedrooms: 3
Rooms
- Room types: Family Room
Primary bedroom
- Features: 1st Floor Primary, Walk-In Closet(s)
- Level: Main
- Area: 207.27
- Dimensions: 14.7 x 14.1
Bedroom 2
- Level: Main
- Area: 144
- Dimensions: 12 x 12
Bedroom 3
- Level: Main
- Area: 144
- Dimensions: 12 x 12
Primary bathroom
- Features: Shower Only
Dining room
- Features: Dining/Kitchen Combo
- Level: Main
- Area: 156
- Dimensions: 12 x 13
Kitchen
- Level: Main
- Area: 132
- Dimensions: 11 x 12
Living room
- Level: Main
- Area: 280
- Dimensions: 14 x 20
Heating
- Central
Cooling
- Electric
Appliances
- Included: Dishwasher, Disposal, Other, Cooktop, Tankless Water Heater
- Laundry: Main Level, Inside
Features
- Breakfast Bar, High Speed Internet
- Flooring: Tile, Wood
- Has basement: No
- Number of fireplaces: 1
- Fireplace features: Den, Outside, Wood Burning, Inoperable
Interior area
- Total structure area: 2,217
- Total interior livable area: 2,217 sqft
Video & virtual tour
Property
Parking
- Total spaces: 2
- Parking features: None
Features
- Levels: One
- Stories: 1
- Patio & porch: Front Porch
- Exterior features: Termite Contract
- Fencing: Fenced
- Has view: Yes
- View description: Western View
Lot
- Size: 0.3 Acres
- Dimensions: 120 x 103
- Features: Less than 1 acre, Corner Lot, Level, Few Trees
Details
- Parcel number: 4603370014099.000
- Zoning description: Single Family Residence,Within Corp Limits
Construction
Type & style
- Home type: SingleFamily
- Architectural style: Ranch
- Property subtype: Residential
Materials
- Brick, Wood Siding, Frame
- Foundation: Pillar/Post/Pier
- Roof: Composition,Fortified Roof
Condition
- Resale
- New construction: No
- Year built: 1970
Utilities & green energy
- Gas: Gas-Natural
- Sewer: Public Sewer
- Water: Public
- Utilities for property: Natural Gas Connected, Fairhope Utilities
Community & HOA
Community
- Security: Smoke Detector(s), Carbon Monoxide Detector(s), Security System
- Subdivision: Ridgewood Estates
HOA
- Has HOA: No
Location
- Region: Fairhope
Financial & listing details
- Price per square foot: $327/sqft
- Tax assessed value: $549,200
- Annual tax amount: $2,482
- Price range: $725K - $725K
- Date on market: 2/9/2026
- Ownership: Whole/Full
Estimated market value
Not available
Estimated sales range
Not available
Not available
Price history
| Date | Event | Price |
|---|---|---|
| 6/19/2026 | Price change | $725,000-3.2%$327/sqft |
Source: | ||
| 4/9/2026 | Price change | $749,000-2.7%$338/sqft |
Source: | ||
| 3/24/2026 | Price change | $769,500-1.3%$347/sqft |
Source: | ||
| 2/9/2026 | Listed for sale | $779,500+178.4%$352/sqft |
Source: | ||
| 8/30/2019 | Sold | $280,000-6.6%$126/sqft |
Source: | ||
| 7/16/2019 | Price change | $299,900-4.8%$135/sqft |
Source: Jason Will Real Estate, LLC #285201 Report a problem | ||
| 7/1/2019 | Price change | $315,000-3.1%$142/sqft |
Source: Jason Will Real Estate, LLC #285201 Report a problem | ||
| 6/20/2019 | Listed for sale | $325,000+14.8%$147/sqft |
Source: Jason Will Real Estate, LLC #285201 Report a problem | ||
| 5/23/2016 | Sold | $283,000-1.9%$128/sqft |
Source: | ||
| 3/21/2016 | Price change | $288,500-1.4%$130/sqft |
Source: Ashurst & Niemeyer LLC #233756 Report a problem | ||
| 12/17/2015 | Listed for sale | $292,500+1.8%$132/sqft |
Source: Ashurst & Niemeyer LLC #233756 Report a problem | ||
| 10/26/2012 | Listing removed | $287,400$130/sqft |
Source: Ashurst & Niemeyer LLC #187163 Report a problem | ||
| 5/18/2012 | Listed for sale | $287,400$130/sqft |
Source: Ashurst & Niemeyer LLC #187163 Report a problem | ||
Public tax history
| Year | Property taxes | Tax assessment |
|---|---|---|
| 2025 | $2,482 +4.5% | $54,940 +4.4% |
| 2024 | $2,376 +10.9% | $52,620 +10.7% |
| 2023 | $2,142 | $47,540 +22.4% |
| 2022 | -- | $38,840 +11.8% |
| 2021 | $1,553 +5.2% | $34,740 +5.1% |
| 2020 | $1,476 +2.8% | $33,060 -1% |
| 2019 | $1,436 +8.7% | $33,400 +8.7% |
| 2018 | $1,322 +5.5% | $30,740 +5.5% |
| 2017 | $1,253 | $29,140 +7.8% |
| 2016 | $1,253 | $27,040 +17% |
| 2015 | -- | $23,120 +4.6% |
| 2014 | -- | $22,100 |
| 2013 | -- | $22,100 -7.1% |
| 2011 | -- | $23,800 +1.9% |
| 2010 | -- | $23,360 -21.3% |
| 2009 | $1,232 +1.2% | $29,700 +1.2% |
| 2008 | $1,217 -19.3% | $29,360 -18.7% |
| 2007 | $1,508 +100.5% | $36,120 +94.8% |
| 2006 | $752 +18.7% | $18,540 +17.5% |
| 2005 | $634 +5.7% | $15,780 +5.3% |
| 2004 | $599 -51.9% | $14,980 |
| 2003 | $1,246 | $14,980 -48.3% |
| 2002 | $1,246 +147.3% | $28,980 +99.9% |
| 2001 | $504 | $14,500 |
| 2000 | $504 | $14,500 |
Find assessor info on the county website
Monthly payment
Est. payment$--/mo
Payment breakdown
Explore the cost of this home by adjusting the details. Changes won't be saved.All calculations are estimates and provided by Zillow, Inc. for informational purposes only. Actual amounts may vary.
HOA fees may include property taxes on listings classified as Co-Ops. Contact the listing agent and/or owner for fee details.
Mortgage interest rates are dependent on a number of factors, including credit score, down payment, and repayment length. Interest rate data provided by Zillow Group Marketplace, Inc. as of 1/1/1970 from various mortgage lenders with which we have lead or other similar arrangements; the Estimated Payment is an average of those rates.
See how much you could borrow to make a competitive offer.
Climate risks
Neighborhood: 36532
Nearby schools
GreatSchools rating
- 10/10Fairhope Elementary SchoolGrades: PK-6Distance: 1.3 mi
- 10/10Fairhope Middle SchoolGrades: 7-8Distance: 1.7 mi
- 9/10Fairhope High SchoolGrades: PK,9-12Distance: 1.4 mi
Schools provided by the listing agent
- Elementary: Fairhope West Elementary
- Middle: Fairhope Middle
- High: Fairhope High
Source: Baldwin Realtors. This data may not be complete. We recommend contacting the local school district to confirm school assignments for this home.
A local agent can set up tours, give advice and negotiate with sellers.
- Alabama
- Baldwin County
- Fairhope
- 36532
- 451 Ivy Cir