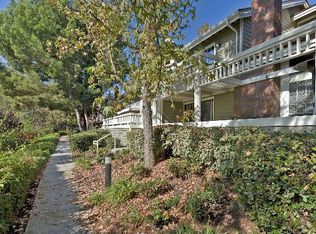
Live in one of Long Beach's finest communities...BIXBY VILLAGE! Cape Cod style in a park-like setting, this remodeled townhome features
PREMIER INTERIOR LOCATION...ON THE BLUFF!! This "Dover" plan is an END UNIT on a Cul-De-Sac, very light & open, formal entry, mainly engineered wood flooring throughout, custom tiled downstairs guest BA. Living room with fireplace, dining room with stacked stone mantled wall & access to private patio. Kitchen with custom tile, custom soft close cabinets, granite counter & opens to a spacious family room or casual dining. Direct garage access to the finished garage, Epoxy floor, laundry, workbench & plenty of storage. The upper level features all bedrooms & baths with vaulted ceilings. The primary suite with treetop view deck, ceiling fan, carpet & barn door entry to huge bathroom. Walk-in glass tiled & extended shower, skylight, double vanities, tiled floor & large walk in closet. 2 additional guest bedrooms with carpeted floors, mirrored closet doors & ceiling fans. MOVE-IN CONDITION!
Bixby Village has 374 residences consisting of townhomes & single family detached "patio" homes. 2 pools, spas, with restrooms, spacious clubhouse that can be reserved fort special occasions & lovely walking greenbelts. Close to the popular 2nd & PCH trendy mall, restaurants, transportation, shopping, Alamitos Bay for water related activities, CSULB & California Distinguished Schools!!
Sold for $1,080,000
Listed by: Coldwell Banker Realty • Chris Italiano • Contact: 562-506-3603
Bought with: Vista Sotheby's International Realty
$1,080,000
451 Kakkis Dr Unit 101, Long Beach, CA 90803
3beds
1,981sqft
Townhouse
Built in 1984
2,152 Square Feet Lot
$1,074,600 Zestimate®
$545/sqft
$5,214 Estimated rent
Home value
$1,074,600
$978,000 - $1.18M
$5,214/mo
Zestimate® history
Owner options
List your home for rent
$5,214/mo
Rent Zestimate®
Find your next renter with Zillow Rental Manager. Plus, with online applications, you can quickly screen prospective tenants – for free.
$5,214/mo
Rent Zestimate®
Refinance and save
$7,616/mo
Est. payment
Refinancing to a lower rate could help reduce your monthly payments and save thousands over the life of the loan.
$7,616/mo
Est. payment
Explore your selling options
Work with a Zillow partner agent
Leverage their expertise and Zillow's premium Showcase listings to get your home seen by more buyers.
Get startedList with your own agent
Get your home in front of millions of buyers by listing it on Zillow.
Learn how to do itSell it yourself
Take full control of how buyers see your home on Zillow by listing For Sale by Owner (FSBO).
List your homeWhat's special
Park-like settingLovely walking greenbeltsLarge walk in closetEngineered wood flooring throughoutAccess to private patioKitchen with custom tileGranite counter
Zillow last checked:
Listing updated:
Listed by:
Chris Italiano DRE #00964750 562-506-3603,
Coldwell Banker Realty
Bought with:
Gary E. LaTourette, DRE #01424026
Vista Sotheby's International Realty
Source: CRMLS,MLS#: PW26012601 Originating MLS: California Regional MLS
Originating MLS: California Regional MLSFacts & features
Interior
Bedrooms & bathrooms
- Bedrooms: 3
- Bathrooms: 3
- Full bathrooms: 2
- 1/2 bathrooms: 1
- Main level bathrooms: 1
Rooms
- Room types: Bedroom, Dining Room
Bedroom
- Features: All Bedrooms Up
Bathroom
- Features: Bathroom Exhaust Fan, Bathtub, Closet, Dual Sinks, Remodeled, Separate Shower, Walk-In Shower
Kitchen
- Features: Granite Counters, Kitchen/Family Room Combo, Remodeled, Self-closing Drawers, Updated Kitchen
Heating
- Central, Forced Air
Cooling
- Central Air
Appliances
- Included: Dishwasher, Electric Cooktop, Disposal, Microwave, Refrigerator, Range Hood, Water Heater
- Laundry: In Garage
Features
- Ceiling Fan(s), Separate/Formal Dining Room, Eat-in Kitchen, Granite Counters, High Ceilings, Open Floorplan, Quartz Counters, Recessed Lighting, All Bedrooms Up
- Flooring: Carpet, Tile, Wood
- Doors: Mirrored Closet Door(s), Sliding Doors
- Windows: Screens, Skylight(s)
- Has fireplace: Yes
- Fireplace features: Gas, Living Room
- Common walls with other units/homes: 1 Common Wall
Interior area
- Total interior livable area: 1,981 sqft
Property
Parking
- Total spaces: 2
- Parking features: Direct Access, Door-Single, Garage, Garage Faces Rear, Workshop in Garage
- Attached garage spaces: 2
Features
- Levels: Two
- Stories: 2
- Entry location: left side
- Patio & porch: Deck, Front Porch, Open, Patio, Screened
- Exterior features: Rain Gutters
- Pool features: Association
- Has spa: Yes
- Spa features: Association
- Fencing: Wood
- Has view: Yes
- View description: Bluff, Trees/Woods
Lot
- Size: 2,152 Square Feet
- Features: Bluff, Cul-De-Sac, Secluded
Details
- Parcel number: 7237026054
- Special conditions: Standard
Construction
Type & style
- Home type: Townhouse
- Architectural style: Cape Cod
- Property subtype: Townhouse
- Attached to another structure: Yes
Materials
- Wood Siding
- Foundation: Slab
- Roof: Shake
Condition
- Turnkey
- New construction: No
- Year built: 1984
Details
- Builder model: DOVER
- Builder name: S&S
Utilities & green energy
- Sewer: Public Sewer
- Water: Public
Community & HOA
Community
- Features: Curbs, Gutter(s), Storm Drain(s), Street Lights, Sidewalks
- Security: Carbon Monoxide Detector(s), Smoke Detector(s)
- Subdivision: Belmont Shore Condos (Bsc)
HOA
- Has HOA: Yes
- Amenities included: Clubhouse, Pool, Spa/Hot Tub
- HOA fee: $685 monthly
- HOA name: Bixby Village HOA
- HOA phone: 949-372-4038
Location
- Region: Long Beach
Financial & listing details
- Price per square foot: $545/sqft
- Tax assessed value: $519,693
- Date on market: 1/23/2026
- Cumulative days on market: 15 days
- Listing terms: Cash,Conventional,FHA,VA Loan
- Inclusions: Washer, Dryer, 2 refrigerators, 5 TV's (4 smart 1 not) a few potted plants
Price history
| Date | Event | Price |
|---|---|---|
| 3/10/2026 | Sold | $1,080,000-1.8%$545/sqft |
Source:  CRMLS #PW26012601 Report a problem CRMLS #PW26012601 Report a problem | ||
| 2/16/2026 | Pending sale | $1,100,000$555/sqft |
Source: CRMLS #PW26012601 Report a problem | ||
| 2/9/2026 | Contingent | $1,100,000$555/sqft |
Source: CRMLS #PW26012601 Report a problem | ||
| 1/23/2026 | Listed for sale | $1,100,000+73.2%$555/sqft |
Source: CRMLS #PW26012601 Report a problem | ||
| 9/30/2013 | Sold | $635,000-2.2%$321/sqft |
Source: Public Record Report a problem | ||
| 8/12/2013 | Price change | $649,000-3.9%$328/sqft |
Source: RE/MAX COLLEGE PARK REALTY #PW13145054 Report a problem | ||
| 7/27/2013 | Listed for sale | $675,000+97.1%$341/sqft |
Source: RE/MAX College Park Realty #PW13145054 Report a problem | ||
| 1/25/2000 | Sold | $342,500$173/sqft |
Source: Public Record Report a problem | ||
Public tax history
| Year | Property taxes | Tax assessment |
|---|---|---|
| 2026 | -- | $519,693 +2% |
| 2025 | $6,791 +4.8% | $509,504 +2% |
| 2024 | $6,481 +1.7% | $499,514 +2% |
| 2023 | $6,372 +6.6% | $489,720 +2% |
| 2022 | $5,978 +2.1% | $480,118 +2% |
| 2021 | $5,854 +0.3% | $470,704 +1% |
| 2020 | $5,835 | $465,878 +2% |
| 2019 | $5,835 +4% | $456,744 +2% |
| 2018 | $5,613 | $447,789 +2% |
| 2017 | $5,613 +1.1% | $439,010 +2% |
| 2016 | $5,549 +7.8% | $430,403 +1.5% |
| 2015 | $5,149 +4.6% | $423,939 -33.2% |
| 2014 | $4,922 | $635,000 +51.5% |
| 2012 | -- | $419,095 +2% |
| 2011 | -- | $410,879 +0.8% |
| 2010 | -- | $407,809 -0.2% |
| 2009 | -- | $408,779 +2% |
| 2008 | -- | $400,765 +2% |
| 2007 | -- | $392,908 +2% |
| 2006 | -- | $385,205 |
| 2005 | -- | $385,205 +4% |
| 2004 | -- | $370,248 +1.9% |
| 2003 | -- | $363,463 +2% |
| 2002 | -- | $356,337 +19% |
| 2000 | -- | $299,335 |
Find assessor info on the county website
Neighborhood: University Park Estates
Nearby homes
- $1,008,6003 bd3 ba1.7k sqft451 Kakkis Dr UNIT 102, Long Beach, CA 90803Off Market
- $1,151,1003 bd3 ba2k sqft451 Kakkis Dr UNIT 103, Long Beach, CA 90803Off Market
- $978,0003 bd3 ba1.7k sqft491 Kakkis Dr UNIT 101, Long Beach, CA 90803Off Market
- $1,075,2003 bd3 ba1.7k sqft491 Kakkis Dr UNIT 102, Long Beach, CA 90803Off Market
- $1,108,6002 bd3 ba2.1k sqft491 Kakkis Dr UNIT 103, Long Beach, CA 90803Off Market
- $1,030,6003 bd3 ba1.7k sqft461 Kakkis Dr UNIT 101, Long Beach, CA 90803Off Market
- $1,231,9002 bd3 ba2.1k sqft461 Kakkis Dr UNIT 102, Long Beach, CA 90803Off Market
- $1,140,3002 bd3 ba2.1k sqft480 Kakkis Dr UNIT 101, Long Beach, CA 90803Off Market
Nearby schools
GreatSchools rating
- 8/10Kettering Elementary SchoolGrades: K-5Distance: 0.5 mi
- 8/10Rogers Middle SchoolGrades: 6-8Distance: 1.1 mi
- 6/10Wilson High SchoolGrades: 9-12Distance: 1.6 mi
Schools provided by the listing agent
- Elementary: Kettering
- Middle: Rogers
- High: Woodrow Wilson
Source: CRMLS. This data may not be complete. We recommend contacting the local school district to confirm school assignments for this home.
Get a cash offer in 3 minutes
Find out how much your home could sell for in as little as 3 minutes with a no-obligation cash offer.
Estimated market value
$1,074,600
Get a cash offer in 3 minutes
Find out how much your home could sell for in as little as 3 minutes with a no-obligation cash offer.
Estimated market value
$1,074,600
- California
- Los Angeles County
- Long Beach
- 90803
- University Park Estates
- 451 Kakkis Dr Unit 101
Nearby cities
Nearby neighborhoods
Nearby zip codes
Other Long Beach Topics
