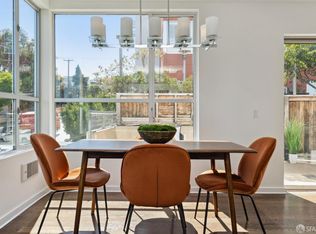
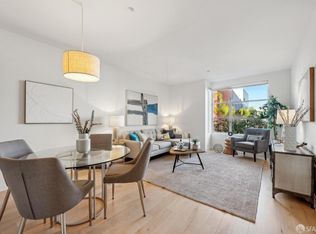
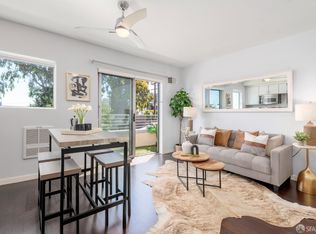
Experience luxurious living in this modern, fully updated 2bd/2bth condo in the sunny and vibrant Potrero Hill neighborhood. Boasting over $50K in upgrades, this west-facing unit features a thoughtfully designed open floor plan that seamlessly connects the sunny living and dining areas, with a bedrooms and full bath on either side for optimal privacy. The fully renovated kitchen is a chef's dream, featuring sleek new counters, coffee bar, stainless steel appliances and convenient pantry with all new cabinetry. Both bedrooms are generously sized with ample closet space. One includes an en-suite, updated, lux bathroom with two sinks, while the second bedroom offers dual access to another updated bathperfect for guests. This exceptional building offers elevator access and secure garage parking with a deeded space. Stay active with two fully equipped gyms. Located above Whole Foods Market and Steep Brew Coffee, the building provides unparalleled access to shopping, dining, and everyday essentials, making it the perfect blend of luxury and convenience.
Sold for $1,055,000
$1,055,000
451 Kansas St Unit 466, San Francisco, CA 94107
2beds
936sqft
Condominium
Built in 2007
-- sqft lot
$1,230,300 Zestimate®
$1,127/sqft
$5,315 Estimated rent
Home value
$1,230,300
$1.09M - $1.38M
$5,315/mo
Zestimate® history
Owner options
List your home for rent
$5,315/mo
Rent Zestimate®
Find your next renter with Zillow Rental Manager. Plus, with online applications, you can quickly screen prospective tenants – for free.
$5,315/mo
Rent Zestimate®
Refinance and save
$7,619/mo
Est. payment
Refinancing to a lower rate could help reduce your monthly payments and save thousands over the life of the loan.
$7,619/mo
Est. payment
Explore your selling options
Work with a Zillow partner agent
Leverage their expertise and Zillow's premium Showcase listings to get your home seen by more buyers.
Get startedList with your own agent
Get your home in front of millions of buyers by listing it on Zillow.
Learn how to do itSell it yourself
Take full control of how buyers see your home on Zillow by listing For Sale by Owner (FSBO).
List your homeWhat's special
Sleek new countersEn-suite updated lux bathroomWest-facing unitFully renovated kitchenStainless steel appliancesAmple closet space
Zillow last checked:
Listing updated:
Listed by:
Maureen DeBoer Peters DRE #01736813 415-519-1373,
LKJ Realty 415-515-9891
Bought with:
Justin W. Palmer, DRE #01929650
Pacific Edge
Source: SFAR,MLS#: 424060832 Originating MLS: San Francisco Association of REALTORS
Originating MLS: San Francisco Association of REALTORSFacts & features
Interior
Bedrooms & bathrooms
- Bedrooms: 2
- Bathrooms: 2
- Full bathrooms: 2
Primary bedroom
- Features: Walk-In Closet
- Area: 132
- Dimensions: 11 x 12
Bedroom 1
- Area: 121
- Dimensions: 11 x 11
Bedroom 2
- Area: 121
- Dimensions: 11 x 11
Bedroom 3
- Area: 0
- Dimensions: 0 x 0
Bedroom 4
- Area: 0
- Dimensions: 0 x 0
Primary bathroom
- Features: Closet, Double Vanity, Dual Flush Toilet, Low-Flow Toilet(s), Tub w/Shower Over, Walk-In Closet
Bathroom
- Features: Tile, Tub w/Shower Over
Dining room
- Features: Dining/Living Combo
- Level: Main
- Area: 234
- Dimensions: 18 x 13
Family room
- Area: 0
- Dimensions: 0 x 0
Kitchen
- Features: Butlers Pantry, Kitchen Island, Island w/Sink, Pantry Cabinet, Pantry Closet, Quartz Counter
- Level: Main
- Area: 0
- Dimensions: 0 x 0
Living room
- Level: Main
- Area: 0
- Dimensions: 0 x 0
Heating
- Ductless, Electric
Cooling
- Wall Unit(s), None
Appliances
- Included: Dishwasher, Disposal, Electric Cooktop, ENERGY STAR Qualified Appliances, Free-Standing Electric Oven, Free-Standing Electric Range, Free-Standing Refrigerator, Range Hood, Ice Maker, Microwave, Dryer, Washer/Dryer Stacked, Washer
- Laundry: Electric Dryer Hookup, Laundry Closet
Features
- Flooring: Laminate, Simulated Wood, Tile
- Windows: Window Coverings
- Has fireplace: No
Interior area
- Total structure area: 936
- Total interior livable area: 936 sqft
Property
Parking
- Total spaces: 1
- Parking features: Garage Door Opener, Side By Side, On Site
- Garage spaces: 1
Accessibility
- Accessibility features: Accessible Elevator Installed
Features
- Levels: One
- Stories: 4
- Entry location: Unit Above,Unit Below
- Exterior features: Uncovered Courtyard
- Fencing: Gate,Metal
- Has view: Yes
- View description: City
Lot
- Size: 1.84 Acres
- Topography: Downslope
Details
- Parcel number: 3978092
- Special conditions: Standard
Construction
Type & style
- Home type: Condo
- Architectural style: Contemporary
- Property subtype: Condominium
- Attached to another structure: Yes
Materials
- Stucco
Condition
- New Construction,Updated/Remodeled
- New construction: Yes
- Year built: 2007
Details
- Builder name: Lambert Of Oconnor Dev 450ri LLC
Utilities & green energy
- Electric: 220 Volts in Laundry
- Sewer: Engineered Septic, Sewer Connected & Paid, Sewer in Street
- Water: Water District
- Utilities for property: Cable Available, Cable Connected
Green energy
- Energy efficient items: Appliances
Community & HOA
Community
- Features: Gated
- Security: Fire Alarm, Fire Suppression System, Smoke Detector(s)
HOA
- Has HOA: Yes
- Amenities included: Fitness Center, Greenbelt, Gym, Roof Deck
- Services included: Common Areas, Insurance on Structure, Maintenance Structure, Maintenance Grounds, Management, Recreation Facility, Roof, Security, Sewer, Trash, Water
- HOA fee: $722 monthly
- HOA name: The Potrero HOA
- HOA phone: 415-252-1605
Location
- Region: San Francisco
- Elevation: 0
Financial & listing details
- Price per square foot: $1,127/sqft
- Tax assessed value: $918,135
- Annual tax amount: $11,686
- Price range: $1.1M - $1.1M
- Date on market: 12/8/2024
- Cumulative days on market: 32 days
- Listing terms: 1031 Exchange,CalVet,Conventional,FHA,VA Loan
- Total actual rent: 0
- Road surface type: Asphalt
Price history
| Date | Event | Price |
|---|---|---|
| 2/3/2025 | Sold | $1,055,000-2.3%$1,127/sqft |
Source:  SFAR #424060832 Report a problem SFAR #424060832 Report a problem | ||
| 1/10/2025 | Pending sale | $1,080,000$1,154/sqft |
Source: SFAR #424060832 Report a problem | ||
| 12/8/2024 | Listed for sale | $1,080,000+54.5%$1,154/sqft |
Source: SFAR #424060832 Report a problem | ||
| 5/1/2021 | Listing removed | -- |
Source: Zillow Rental Network Premium Report a problem | ||
| 4/3/2021 | Listed for rent | $3,650$4/sqft |
Source: Zillow Rental Network Premium Report a problem | ||
| 12/20/2007 | Sold | $699,000$747/sqft |
Source: Public Record Report a problem | ||
Public tax history
| Year | Property taxes | Tax assessment |
|---|---|---|
| 2025 | $11,686 +3% | $918,135 +2% |
| 2024 | $11,349 +1.6% | $900,133 +2% |
| 2023 | $11,168 +2% | $882,485 +2% |
| 2022 | $10,947 +1.8% | $865,182 +2% |
| 2021 | $10,751 -1% | $848,219 +1% |
| 2020 | $10,859 +4% | $839,523 +2% |
| 2019 | $10,441 +3.5% | $823,063 +2% |
| 2018 | $10,091 +4.3% | $806,925 +2% |
| 2017 | $9,674 +1.8% | $791,104 +2% |
| 2016 | $9,505 +1.3% | $775,593 +1.5% |
| 2015 | $9,387 +2.7% | $763,943 +2% |
| 2014 | $9,141 | $748,980 +0.5% |
| 2013 | -- | $745,595 +20.3% |
| 2012 | -- | $620,000 -0.8% |
| 2011 | -- | $625,000 -5.3% |
| 2010 | -- | $660,000 +3.1% |
| 2009 | -- | $640,000 |
Find assessor info on the county website
Neighborhood: Potrero Hill
Nearby homes
- $1,100,0002 bd2 ba982 sqft451 Kansas St UNIT 392, San Francisco, CA 94107Sold
- $746,0001 bd1 ba694 sqft451 Kansas St UNIT 547, San Francisco, CA 94107Sold
- $815,0001 bd1 ba784 sqft451 Kansas St UNIT 459, San Francisco, CA 94107Sold

- $535,000-- bd1 ba-- sqft451 Kansas St UNIT 436, San Francisco, CA 94107Sold
- $902,0002 bd2 ba929 sqft451 Kansas St UNIT 428, San Francisco, CA 94107Sold
- $788,0001 bd1 ba778 sqft451 Kansas St UNIT 571, San Francisco, CA 94107Sold
- $1,320,0003 bd3 ba1.5k sqft451 Kansas St UNIT 410, San Francisco, CA 94107Sold
- $1,100,0002 bd2 ba1k sqft451 Kansas St UNIT 568, San Francisco, CA 94107Sold
Nearby schools
GreatSchools rating
- 8/10Daniel Webster Elementary SchoolGrades: K-5Distance: 0.5 mi
- 2/10S.F. International High SchoolGrades: 8-12Distance: 0.2 mi
- 4/10O'Connell (John) High SchoolGrades: 9-12Distance: 0.7 mi
Schools provided by the listing agent
- District: San Francisco
Source: SFAR. This data may not be complete. We recommend contacting the local school district to confirm school assignments for this home.
Get a cash offer in 3 minutes
Find out how much your home could sell for in as little as 3 minutes with a no-obligation cash offer.
Estimated market value
$1,230,300
Get a cash offer in 3 minutes
Find out how much your home could sell for in as little as 3 minutes with a no-obligation cash offer.
Estimated market value
$1,230,300
- California
- San Francisco County
- San Francisco
- 94107
- Potrero Hill
- 451 Kansas St Unit 466
Nearby cities
Nearby neighborhoods
Nearby zip codes
Other San Francisco Topics
