Skip main navigation
Sold for $388,000
  • $388,000

    451 Lakeside Dr, Front Royal, VA 22630

    5beds
    2,400sqft
    Single Family Residence
    Built in 1991
    2.01 Acres Lot
    $386,500 Zestimate®
    $162/sqft
    $2,613 Estimated rent

    Home value

    $386,500

    $278,000 - $537,000

    $2,613/mo

    Zestimate® history
    Loading
    Loading...

    Owner options

    List your home for rent

    $2,613/mo

    Rent Zestimate®

    Find your next renter with Zillow Rental Manager. Plus, with online applications, you can quickly screen prospective tenants – for free.

    Learn more

    $2,613/mo

    Rent Zestimate®

    Refinance and save

    $2,292/mo

    Est. payment

    Refinancing to a lower rate could help reduce your monthly payments and save thousands over the life of the loan.

    See today's rates

    $2,292/mo

    Est. payment

    Explore your selling options

    Work with a Zillow partner agent

    Leverage their expertise and Zillow's premium Showcase listings to get your home seen by more buyers.

    Get started

    List with your own agent

    Get your home in front of millions of buyers by listing it on Zillow.

    Learn how to do it

    Sell it yourself

    Take full control of how buyers see your home on Zillow by listing For Sale by Owner (FSBO).

    List your home

    What's special

    Walk-out finished basementLarge rec roomSurrounded by mature treesBright living spacesFunctional layoutEasy two-level living
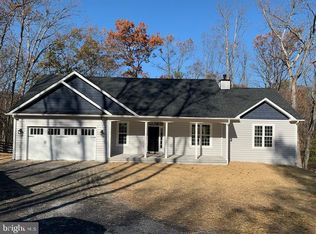
    Welcome home! This well maintained home sits on more than 2 peaceful acres surrounded by mature trees, offering total privacy and beautiful views from every angle. Enjoy easy two-level living with 5 spacious bedrooms and a functional layout perfect for today’s lifestyle. The main level features bright living spaces and seamless flow to a large concrete patio ideal for outdoor dining, entertaining, or simply relaxing in nature. The walk-out finished basement expands your living options with 2 additional bedrooms, a half bath, and a large rec room. Whether you’re hosting family gatherings, enjoying a quiet weekend, or taking in the serene setting, this home delivers the best of comfort living all just a short drive to town.

    Zillow last checked:

    Listing updated:

    Listed by:

    Sarah Reynolds 703-844-3464,

    Keller Williams Realty

    Bought with:

    Paul Bernd, 0225260712

    Realty ONE Group Old Towne

    Source: Bright MLS,MLS#: VAWR2013152MLS Logo

    Facts & features

    Interior

    Bedrooms & bathrooms
    • Bedrooms: 5
    • Bathrooms: 3
    • Full bathrooms: 2
    • 1/2 bathrooms: 1
    • Main level bathrooms: 2
    • Main level bedrooms: 3
    Basement
    • Area: 1200
    Heating
    • Heat Pump, Electric
    Cooling
    • Central Air, Electric
    Appliances
    • Included: Microwave, Dryer, Washer, Dishwasher, Refrigerator, Ice Maker, Cooktop, Water Treat System, Electric Water Heater
    Features
    • Flooring: Luxury Vinyl
    • Basement: Walk-Out Access,Finished
    • Has fireplace: No
    Interior area
    • Total structure area: 2,400
    • Total interior livable area: 2,400 sqft
    • Finished area above ground: 1,200
    • Finished area below ground: 1,200

    Property

    Parking
    • Parking features: Driveway
    • Has uncovered spaces: Yes
    Accessibility
    • Accessibility features: None
    Features
    • Levels: Two
    • Stories: 2
    • Patio & porch: Patio
    • Pool features: None
    Lot
    • Size: 2.01 Acres
    Details
    • Additional structures: Above Grade, Below Grade
    • Parcel number: 27H1115
    • Zoning: R
    • Special conditions: Standard

    Construction

    Type & style
    • Home type: SingleFamily
    • Architectural style: Raised Ranch/Rambler
    • Property subtype: Single Family Residence
    Materials
    • Vinyl Siding
    • Foundation: Other
    Condition
    • New construction: No
    • Year built: 1991

    Utilities & green energy

    • Sewer: On Site Septic
    • Water: Private, Well

    Community & neighborhood

    Location
    • Region: Front Royal
    • Subdivision: Royal View Estates

    HOA & financial

    HOA
    • Has HOA: Yes
    • HOA fee: $17 monthly
    • Association name: ROYAL VIEW ESTATES

    Other

    Other facts
    • Listing agreement: Exclusive Right To Sell
    • Ownership: Fee Simple

    Price history

    DateEventPrice
    4/1/2026Sold$388,000+0.8%$162/sqft
    Source: Bright MLS #VAWR2013152 Report a problem
    2/17/2026Contingent$385,000$160/sqft
    Source: Bright MLS #VAWR2013152 Report a problem
    2/11/2026Price change$385,000-3.8%$160/sqft
    Source: Bright MLS #VAWR2013152 Report a problem
    1/16/2026Listed for sale$400,000$167/sqft
    Source: Bright MLS #VAWR2013152 Report a problem
    12/23/2025Listing removed$400,000$167/sqft
    Source: Bright MLS #VAWR2012604 Report a problem
    12/22/2025Listed for sale$400,000$167/sqft
    Source: Bright MLS #VAWR2012604 Report a problem
    12/15/2025Contingent$400,000$167/sqft
    Source: Bright MLS #VAWR2012604 Report a problem
    10/29/2025Listed for sale$400,000+32.5%$167/sqft
    Source: Bright MLS #VAWR2012604 Report a problem
    6/24/2021Sold$301,820+9.8%$126/sqft
    Source: Public Record Report a problem
    5/27/2021Pending sale$275,000$115/sqft
    Source: Weichert Pro #VAWR143716 Report a problem
    5/26/2021Listed for sale$275,000+28%$115/sqft
    Source: Weichert Pro #VAWR143716 Report a problem
    8/26/2019Listing removed$214,900$90/sqft
    Source: Weichert Realtors #VAWR137612 Report a problem
    7/24/2019Listed for sale$214,900+22.8%$90/sqft
    Source: Weichert, REALTORS #VAWR137612 Report a problem
    8/30/2017Sold$175,000+3.6%$73/sqft
    Source: Public Record Report a problem
    7/20/2017Pending sale$169,000$70/sqft
    Source: Blue Valley Real Estate #WR10007213 Report a problem
    7/17/2017Listed for sale$169,000+199.1%$70/sqft
    Source: Blue Valley Real Estate #WR10007213 Report a problem
    2/24/2006Sold$56,500$24/sqft
    Source: Public Record Report a problem

    Public tax history

    YearProperty taxesTax assessment
    2025$1,823 +28.8%$380,500 +42.5%
    2024$1,415 +8.2%$267,000
    2023$1,308 +9.5%$267,000 +46.4%
    2022$1,195 $182,400
    2021$1,195 $182,400
    2020$1,195 $182,400
    2019$1,195 +13.5%$182,400 +14.4%
    2018$1,053 +6.5%$159,500
    2017$989 $159,500
    2016-- $159,500
    2015-- $159,500 +7%
    2014-- $149,000
    2013-- $149,000
    2012-- $149,000
    2011-- $149,000 -37.3%
    2010-- $237,700
    2009-- $237,700
    2008-- $237,700
    2007-- $237,700 +114.3%
    2006-- $110,900
    2005-- $110,900
    2004-- $110,900
    2003-- $110,900 +26.2%
    2001-- $87,900

    Find assessor info on the county website

    Neighborhood: 22630

    Nearby schools

    GreatSchools rating
    Schools provided by the listing agent
    • Elementary: Ressie Jeffries
    • Middle: Skyline
    • High: Skyline
    • District: Warren County Public Schools

    Source: Bright MLS. This data may not be complete. We recommend contacting the local school district to confirm school assignments for this home.

    Get a cash offer in 3 minutes
    Find out how much your home could sell for in as little as 3 minutes with a no-obligation cash offer.
    Estimated market value
    $386,500
    Get a cash offer in 3 minutes
    Find out how much your home could sell for in as little as 3 minutes with a no-obligation cash offer.
    Estimated market value
    $386,500