Price Reduced to Sell Fast! Home has great bones and updates (see docs on MLS). Exceptional custom home in Springtown offering space to entertain, relax, and pursue your hobbies - all with convenient access to Hwy 199 for an easy commute to Fort Worth and the greater DFW area. Inside, soaring 30-foot ceilings and abundant natural light create a grand first impression while multiple living areas provide flexibility for everyday living and entertaining. The thoughtfully designed kitchen is a true gathering space featuring double islands, generous prep space, and views into the main living area.
Unique architectural details set this home apart, including a striking built-in 350-gallon see-through aquarium and a beautiful see-through gas fireplace connecting the formal living and dining rooms. Additional interior spaces include a private office, media room, and relaxing sunroom, while plantation shutters add timeless style throughout.
Step outside to your private backyard retreat complete with a pool and sauna, perfect for relaxing or hosting guests. For those needing serious workspace or storage, the impressive 40’ x 40’ pull-through shop with electricity offers incredible versatility and is ideal for RV storage, projects, equipment, or a home-based business.
This property combines distinctive design, functional space, and exceptional amenities in a peaceful Springtown setting while remaining within easy reach of the conveniences of the DFW metroplex.
Professional photos coming soon!
Sold
Price Unknown
451 Land Of Goshen Dr, Springtown, TX 76082
4beds
5,518sqft
Single Family Residence
Built in 2004
5 Acres Lot
$723,200 Zestimate®
$--/sqft
$4,988 Estimated rent
Home value
$723,200
$687,000 - $759,000
$4,988/mo
Zestimate® history
Owner options
List your home for rent
$4,988/mo
Rent Zestimate®
Find your next renter with Zillow Rental Manager. Plus, with online applications, you can quickly screen prospective tenants – for free.
$4,988/mo
Rent Zestimate®
Refinance and save
Refinancing to a lower rate could help reduce your monthly payments and save thousands over the life of the loan.
Explore your selling options
Work with a Zillow partner agent
Leverage their expertise and Zillow's premium Showcase listings to get your home seen by more buyers.
Get startedList with your own agent
Get your home in front of millions of buyers by listing it on Zillow.
Learn how to do itSell it yourself
Take full control of how buyers see your home on Zillow by listing For Sale by Owner (FSBO).
List your homeWhat's special
Abundant natural lightPrivate officeRelaxing sunroomDouble islandsMedia roomThoughtfully designed kitchenGenerous prep space
Zillow last checked:
Listing updated:
Listed by:
Joshua Harville 0682306 888-455-6040,
Fathom Realty, LLC 888-455-6040
Bought with:
Clayton Jewett, 0623296
Black Dog Realty Group, LLC
Source: NTREIS,MLS#: 21206332
Facts & features
Interior
Bedrooms & bathrooms
- Bedrooms: 4
- Bathrooms: 5
- Full bathrooms: 4
- 1/2 bathrooms: 1
Primary bedroom
- Features: Dual Sinks, Double Vanity, En Suite Bathroom, Garden Tub/Roman Tub, Separate Shower, Walk-In Closet(s)
- Level: First
- Dimensions: 1 x 1
Living room
- Features: Built-in Features, Ceiling Fan(s), Fireplace
- Level: First
- Dimensions: 1 x 1
Heating
- Central, Electric, Fireplace(s)
Cooling
- Central Air, Ceiling Fan(s), Multi Units
Appliances
- Included: Double Oven, Dishwasher, Electric Cooktop, Electric Oven, Disposal
- Laundry: Laundry Chute, Common Area, Washer Hookup, Dryer Hookup, ElectricDryer Hookup, Laundry in Utility Room
Features
- Chandelier, Cathedral Ceiling(s), Decorative/Designer Lighting Fixtures, Double Vanity, Eat-in Kitchen, Granite Counters, High Speed Internet, Kitchen Island, Open Floorplan, Pantry, Vaulted Ceiling(s), Walk-In Closet(s), Wired for Sound
- Flooring: Carpet, Ceramic Tile
- Windows: Window Coverings
- Has basement: No
- Number of fireplaces: 2
- Fireplace features: Den, Dining Room, Double Sided, Family Room, Gas, Masonry
Interior area
- Total interior livable area: 5,518 sqft
Property
Parking
- Total spaces: 3
- Parking features: Attached Carport, Concrete, Drive Through, RV Garage, Boat, RV Access/Parking
- Carport spaces: 3
Features
- Levels: Two
- Stories: 2
- Patio & porch: Front Porch, Patio, Covered
- Exterior features: Dog Run, Lighting, Rain Gutters
- Pool features: Diving Board, Fenced, In Ground, Pool, Pool/Spa Combo
Lot
- Size: 5 Acres
- Features: Cleared, Native Plants, Pasture, Few Trees
Details
- Additional structures: Poultry Coop, RV/Boat Storage, Workshop
- Parcel number: R000038637
- Horses can be raised: Yes
Construction
Type & style
- Home type: SingleFamily
- Architectural style: Detached
- Property subtype: Single Family Residence
- Attached to another structure: Yes
Materials
- Brick
- Foundation: Slab
- Roof: Composition
Condition
- Year built: 2004
Utilities & green energy
- Sewer: Septic Tank
- Water: Public
- Utilities for property: Septic Available, Water Available
Community & HOA
Community
- Security: Security System Leased
- Subdivision: John Culwell Suvey Abs #278
HOA
- Has HOA: No
Location
- Region: Springtown
Financial & listing details
- Tax assessed value: $950,000
- Annual tax amount: $15,266
- Date on market: 6/3/2026
- Cumulative days on market: 97 days
- Listing terms: Cash,Conventional,FHA,VA Loan
- Exclusions: Decorative mirrors and personal effects
Price history
| Date | Event | Price |
|---|---|---|
| 9/29/2026 | Sold | -- |
Source: NTREIS #21206332 Report a problem | ||
| 9/9/2026 | Pending sale | $725,000$131/sqft |
Source: NTREIS #21206332 Report a problem | ||
| 8/29/2026 | Contingent | $725,000$131/sqft |
Source: NTREIS #21206332 Report a problem | ||
| 8/11/2026 | Price change | $725,000-0.7%$131/sqft |
Source: NTREIS #21206332 Report a problem | ||
| 7/21/2026 | Price change | $730,000-4.6%$132/sqft |
Source: NTREIS #21206332 Report a problem | ||
| 7/8/2026 | Price change | $765,000-2.2%$139/sqft |
Source: NTREIS #21206332 Report a problem | ||
| 6/29/2026 | Price change | $782,500-0.9%$142/sqft |
Source: NTREIS #21206332 Report a problem | ||
| 6/3/2026 | Listed for sale | $790,000$143/sqft |
Source: NTREIS #21206332 Report a problem | ||
| 4/30/2026 | Listing removed | $790,000$143/sqft |
Source: NTREIS #21206332 Report a problem | ||
| 3/22/2026 | Listed for sale | $790,000$143/sqft |
Source: NTREIS #21206332 Report a problem | ||
| 3/18/2026 | Contingent | $790,000$143/sqft |
Source: NTREIS #21206332 Report a problem | ||
| 3/12/2026 | Listed for sale | $790,000+2%$143/sqft |
Source: NTREIS #21206332 Report a problem | ||
| 3/19/2024 | Sold | -- |
Source: NTREIS #20210184 Report a problem | ||
| 2/1/2024 | Pending sale | $774,500$140/sqft |
Source: NTREIS #20210184 Report a problem | ||
| 2/1/2024 | Listed for sale | $774,500$140/sqft |
Source: NTREIS #20210184 Report a problem | ||
| 10/29/2023 | Contingent | $774,500$140/sqft |
Source: NTREIS #20210184 Report a problem | ||
| 10/29/2023 | Pending sale | $774,500$140/sqft |
Source: NTREIS #20210184 Report a problem | ||
| 10/17/2023 | Contingent | $774,500$140/sqft |
Source: NTREIS #20210184 Report a problem | ||
| 9/7/2023 | Price change | $774,500-0.1%$140/sqft |
Source: NTREIS #20210184 Report a problem | ||
| 8/8/2023 | Price change | $775,000-0.5%$140/sqft |
Source: NTREIS #20210184 Report a problem | ||
| 7/4/2023 | Price change | $779,000-1.3%$141/sqft |
Source: NTREIS #20210184 Report a problem | ||
| 6/4/2023 | Price change | $789,000-1.3%$143/sqft |
Source: NTREIS #20210184 Report a problem | ||
| 5/14/2023 | Price change | $799,000-3.6%$145/sqft |
Source: NTREIS #20210184 Report a problem | ||
| 5/2/2023 | Price change | $828,500-0.1%$150/sqft |
Source: NTREIS #20210184 Report a problem | ||
| 4/28/2023 | Price change | $829,000-1.2%$150/sqft |
Source: NTREIS #20210184 Report a problem | ||
| 4/25/2023 | Price change | $839,000-1.2%$152/sqft |
Source: NTREIS #20210184 Report a problem | ||
| 4/17/2023 | Listed for sale | $849,000$154/sqft |
Source: NTREIS #20210184 Report a problem | ||
| 8/8/2008 | Sold | -- |
Source: Public Record Report a problem | ||
Public tax history
| Year | Property taxes | Tax assessment |
|---|---|---|
| 2025 | $13,177 -3.6% | $950,000 +7.7% |
| 2024 | $13,670 +0.6% | $881,710 |
| 2023 | $13,590 +220.5% | $881,710 +234.6% |
| 2022 | $4,240 -48.4% | $263,550 -62.4% |
| 2021 | $8,212 +2.7% | $700,070 +42.7% |
| 2020 | $7,997 +10.8% | $490,630 |
| 2019 | $7,216 +2.8% | $490,630 +18.9% |
| 2018 | $7,016 +10.2% | $412,600 |
| 2017 | $6,368 +5.6% | $412,600 +40.7% |
| 2016 | $6,032 +17.5% | $293,240 |
| 2015 | $5,133 | $293,240 +19.1% |
| 2014 | $5,133 | $246,130 |
| 2013 | -- | $246,130 +3.4% |
| 2012 | -- | $238,100 |
| 2011 | -- | $238,100 +2.6% |
| 2010 | -- | $232,170 |
| 2009 | -- | $232,170 |
| 2008 | -- | -- |
| 2007 | -- | -- |
| 2006 | -- | -- |
Find assessor info on the county website
Neighborhood: 76082
Nearby homes
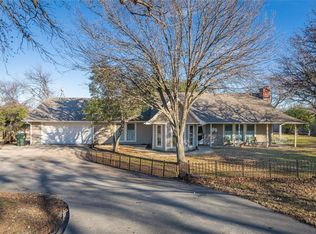
- $428,4004 bd2 ba2k sqft501 Land Of Goshen Dr, Springtown, TX 76082Off Market
- $323,2003 bd2 ba1.4k sqft507 Land Of Goshen Dr, Springtown, TX 76082Off Market
- $318,3003 bd2 ba1.4k sqft102 Baley Ct, Springtown, TX 76082Off Market
- $437,200-- bd-- ba1.6k sqft466 Land Of Goshen Dr, Springtown, TX 76082Off Market
- $335,0003 bd2 ba2k sqft116 George Ct, Springtown, TX 76082For Sale
- $310,900-- bd-- ba1.4k sqft114 Baley Ct, Springtown, TX 76082Off Market
- $350,300-- bd-- ba2k sqft103 George Ct, Springtown, TX 76082Off Market
- $5,340,220-- bd-- ba9.5k sqft159 Land Of Goshen Dr, Springtown, TX 76082Off Market
Nearby schools
GreatSchools rating
- 6/10Goshen Creek Elementary SchoolGrades: PK-4Distance: 1.8 mi
- 5/10Springtown Middle SchoolGrades: 7-8Distance: 3.9 mi
- 5/10Springtown High SchoolGrades: 9-12Distance: 3.7 mi
Schools provided by the listing agent
- Elementary: Goshen Creek
- Middle: Springtown
- High: Springtown
- District: Springtown ISD
Source: NTREIS. This data may not be complete. We recommend contacting the local school district to confirm school assignments for this home.
Get a cash offer in 3 minutes
Find out how much your home could sell for in as little as 3 minutes with a no-obligation cash offer.
Estimated market value
$723,200
Get a cash offer in 3 minutes
Find out how much your home could sell for in as little as 3 minutes with a no-obligation cash offer.
Estimated market value
$723,200
- Texas
- Parker County
- Springtown
- 76082
- 451 Land Of Goshen Dr
