***PLEASE READ***HIGHEST AND BEST OFFER MUST BE SUBMITTED ON 6/29/26 BY 1PM.***Welcome home to this beautifully maintained 3-bedroom, 1.5-bath colonial in desirable Westland Woods! Move-in ready and thoughtfully updated throughout, this home features fresh interior and exterior paint, brand-new carpet, flooring updated in full bath, a completely renovated half bath. The updated eat-in kitchen offers newer stainless steel appliances and a peninsula-style island that seamlessly connects the kitchen to the family room, creating an open and inviting space for everyday living and entertaining. The spacious family room features a cozy gas fireplace and a doorwall leading to the expansive two-tier deck, while a second door wall provides additional access to the outdoor living space, creating a seamless indoor-outdoor flow. Major updates include newer windows (2018-2020), hot water heater (2018), A/C (2024), and a complete roof replacement (2018), providing peace of mind for years to come. A true turnkey home offering comfort, style, and exceptional care throughout. Move right in and start making memories in this beautiful home. *Outdoor children’s playscapes are negotiable and may be included with an acceptable offer*.
Sold for $323,000
$323,000
451 Lansdowne Dr, Westland, MI 48185
3beds
1,644sqft
Single Family Residence
Built in 1987
7,840 Square Feet Lot
$323,100 Zestimate®
$196/sqft
$2,215 Estimated rent
Home value
$323,100
$304,000 - $346,000
$2,215/mo
Zestimate® history
Owner options
List your home for rent
$2,215/mo
Rent Zestimate®
Find your next renter with Zillow Rental Manager. Plus, with online applications, you can quickly screen prospective tenants – for free.
$2,215/mo
Rent Zestimate®
Refinance and save
$2,250/mo
Est. payment
Refinancing to a lower rate could help reduce your monthly payments and save thousands over the life of the loan.
$2,250/mo
Est. payment
Explore your selling options
Work with a Zillow partner agent
Leverage their expertise and Zillow's premium Showcase listings to get your home seen by more buyers.
Get startedList with your own agent
Get your home in front of millions of buyers by listing it on Zillow.
Learn how to do itSell it yourself
Take full control of how buyers see your home on Zillow by listing For Sale by Owner (FSBO).
List your homeWhat's special
Zillow last checked:
Listing updated:
Listed by:
Jackie St Andrew 734-673-7967,
Bellabay Realty
Bought with:
Brett Phillips, 6501210265
RE/MAX Home Sale Services
Source: Realcomp II,MLS#: 20261046003
Facts & features
Interior
Bedrooms & bathrooms
- Bedrooms: 3
- Bathrooms: 2
- Full bathrooms: 1
- 1/2 bathrooms: 1
Primary bedroom
- Level: Second
- Area: 192
- Dimensions: 16 X 12
Bedroom
- Level: Second
- Area: 110
- Dimensions: 11 X 10
Bedroom
- Level: Second
- Area: 110
- Dimensions: 11 X 10
Other
- Level: Second
- Area: 40
- Dimensions: 8 X 5
Other
- Level: Entry
- Area: 18
- Dimensions: 6 X 3
Dining room
- Level: Entry
- Area: 110
- Dimensions: 11 X 10
Family room
- Level: Entry
- Area: 234
- Dimensions: 18 X 13
Kitchen
- Level: Entry
- Area: 154
- Dimensions: 14 X 11
Living room
- Level: Entry
- Area: 182
- Dimensions: 14 X 13
Heating
- Forced Air, Natural Gas
Cooling
- Ceiling Fans, Central Air
Appliances
- Included: Dishwasher, Disposal, Dryer, Free Standing Gas Range, Free Standing Refrigerator, Range Hood, Stainless Steel Appliances, Washer
- Laundry: Electric Dryer Hookup, Washer Hookup
Features
- Basement: Unfinished
- Has fireplace: Yes
- Fireplace features: Family Room, Gas
Interior area
- Total interior livable area: 1,644 sqft
- Finished area above ground: 1,644
Property
Parking
- Total spaces: 2
- Parking features: Two Car Garage, Attached, Driveway
- Attached garage spaces: 2
Features
- Levels: Two
- Stories: 2
- Entry location: GroundLevelwSteps
- Exterior features: Lighting
- Pool features: None
Lot
- Size: 7,840 Square Feet
- Dimensions: 65 x 120
Details
- Parcel number: 56047100116000
- Special conditions: Short Sale No,Standard
- Other equipment: Dehumidifier
Construction
Type & style
- Home type: SingleFamily
- Architectural style: Colonial
- Property subtype: Single Family Residence
Materials
- Aluminum Siding
- Foundation: Basement, Poured, Sump Pump
Condition
- New construction: No
- Year built: 1987
Utilities & green energy
- Sewer: Public Sewer
- Water: Public
- Utilities for property: Cable Available
Community & HOA
Community
- Features: Sidewalks
HOA
- Has HOA: No
Location
- Region: Westland
Financial & listing details
- Price per square foot: $196/sqft
- Tax assessed value: $107,964
- Annual tax amount: $5,346
- Date on market: 6/25/2026
- Cumulative days on market: 4 days
- Listing agreement: Exclusive Right To Sell
- Listing terms: Cash,Conventional,Va Loan
Price history
| Date | Event | Price |
|---|---|---|
| 7/27/2026 | Sold | $323,000+5.9%$196/sqft |
Source:  Realcomp II #20261046003 Report a problem Realcomp II #20261046003 Report a problem | ||
| 6/30/2026 | Pending sale | $305,000$186/sqft |
Source: Realcomp II #20261046003 Report a problem | ||
| 6/25/2026 | Listed for sale | $305,000+79.4%$186/sqft |
Source: Realcomp II #20261046003 Report a problem | ||
| 9/14/2016 | Sold | $170,000-2.8%$103/sqft |
Source:  MichRIC #23108650 Report a problem MichRIC #23108650 Report a problem | ||
| 8/22/2016 | Pending sale | $174,900$106/sqft |
Source: Keller Williams Ann Arbor #3242494 Report a problem | ||
| 8/7/2016 | Price change | $174,900-2.8%$106/sqft |
Source: Keller Williams - Ann Arbor #3242494 Report a problem | ||
| 7/30/2016 | Price change | $179,900+2.9%$109/sqft |
Source: Keller Williams - Ann Arbor #3242494 Report a problem | ||
| 7/22/2016 | Price change | $174,900-2.8%$106/sqft |
Source: Keller Williams - Ann Arbor #3242494 Report a problem | ||
| 7/12/2016 | Listed for sale | $179,900$109/sqft |
Source: Keller Williams - Ann Arbor #3242494 Report a problem | ||
| 6/29/2016 | Pending sale | $179,900$109/sqft |
Source: Keller Williams - Ann Arbor #3242494 Report a problem | ||
| 6/9/2016 | Price change | $179,900-4.4%$109/sqft |
Source: Keller Williams - Ann Arbor #3242494 Report a problem | ||
| 5/19/2016 | Price change | $188,100-2.7%$114/sqft |
Source: Keller Williams - Ann Arbor #3242494 Report a problem | ||
| 4/28/2016 | Listed for sale | $193,300+1.8%$118/sqft |
Source: Keller Williams Ann Arbor #3239749 Report a problem | ||
| 12/12/2006 | Sold | $189,900$116/sqft |
Source: Public Record Report a problem | ||
Public tax history
| Year | Property taxes | Tax assessment |
|---|---|---|
| 2025 | -- | $133,900 +7.1% |
| 2024 | -- | $125,000 +15.3% |
| 2023 | -- | $108,400 +6.7% |
| 2022 | -- | $101,600 +6.5% |
| 2021 | -- | $95,400 |
| 2020 | $4,595 +11.5% | $95,400 +0.7% |
| 2019 | $4,120 | $94,700 +5.7% |
| 2018 | $4,120 | $89,600 +6% |
| 2017 | -- | $84,500 +4.6% |
| 2016 | $2,947 | $80,800 +12.5% |
| 2015 | $2,947 -48.4% | $71,850 +20.4% |
| 2013 | $5,711 +93.8% | $59,690 +4.3% |
| 2012 | $2,947 | $57,240 -11.2% |
| 2010 | -- | $64,490 -16.2% |
| 2009 | -- | $76,930 -16.9% |
| 2008 | $3,032 | $92,590 -10.8% |
| 2007 | -- | $103,790 +1.1% |
| 2005 | -- | $102,610 +0.3% |
| 2004 | -- | $102,320 +53% |
| 2001 | -- | $66,880 +3.2% |
| 2000 | $2,435 | $64,807 |
Find assessor info on the county website
Neighborhood: 48185
Nearby homes
- $308,400-- bd1 ba1.5k sqft481 Lansdowne Dr, Westland, MI 48185Off Market
- $317,0003 bd2 ba1.6k sqft421 Lansdowne Dr, Westland, MI 48185Off Market
- $351,400-- bd2 ba1.8k sqft450 Dover Crescent Ct, Westland, MI 48185Off Market
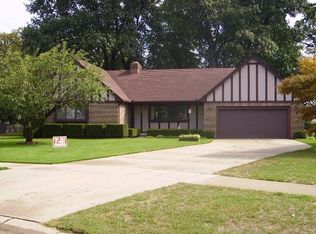
- $286,4003 bd1 ba1.6k sqft511 Lansdowne Dr, Westland, MI 48185Off Market
- $293,500-- bd1 ba1.6k sqft391 Lansdowne Dr, Westland, MI 48185Off Market
- $361,6004 bd3 ba2.2k sqft420 Dover Crescent Ct, Westland, MI 48185Off Market
- $329,400-- bd2 ba1.7k sqft450 Lansdowne Dr, Westland, MI 48185Off Market
- $308,800-- bd1 ba1.5k sqft541 Lansdowne Dr, Westland, MI 48185Off Market
Nearby schools
GreatSchools rating
- 5/10Wildwood Elementary SchoolGrades: PK-5Distance: 1.1 mi
- 4/10John Glenn High SchoolGrades: 8-12Distance: 0.3 mi
- 4/10Adlai Stevenson Middle SchoolGrades: 6-8Distance: 1.6 mi
Get a cash offer in 3 minutes
Find out how much your home could sell for in as little as 3 minutes with a no-obligation cash offer.
Estimated market value
$323,100
Get a cash offer in 3 minutes
Find out how much your home could sell for in as little as 3 minutes with a no-obligation cash offer.
Estimated market value
$323,100
- Michigan
- Wayne County
- Westland
- 48185
- 451 Lansdowne Dr
Nearby cities
Nearby zip codes
Other Westland Topics
