Skip main navigation
Off market
  • $304,200

    451 Leonard Ln, Sugarloaf, CA 92386

    2beds
    904sqft
    SingleFamily
    Built in 1955
    6,969 Square Feet Lot
    $304,200 Zestimate®
    $337/sqft
    $2,088 Estimated rent

    Home value

    $304,200

    $280,000 - $329,000

    $2,088/mo

    Zestimate® history
    Loading
    Loading...

    Owner options

    List your home for rent

    $2,088/mo

    Rent Zestimate®

    Find your next renter with Zillow Rental Manager. Plus, with online applications, you can quickly screen prospective tenants – for free.

    Learn more

    $2,088/mo

    Rent Zestimate®

    Refinance and save

    $1,930/mo

    Est. payment

    Refinancing to a lower rate could help reduce your monthly payments and save thousands over the life of the loan.

    See today's rates

    $1,930/mo

    Est. payment

    Explore your selling options

    Work with a Zillow partner agent

    Leverage their expertise and Zillow's premium Showcase listings to get your home seen by more buyers.

    Get started

    List with your own agent

    Get your home in front of millions of buyers by listing it on Zillow.

    Learn how to do it

    Sell it yourself

    Take full control of how buyers see your home on Zillow by listing For Sale by Owner (FSBO).

    List your home

    What's special

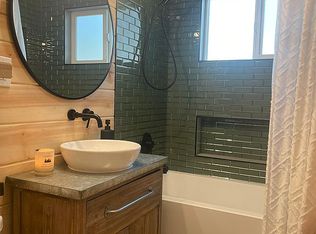
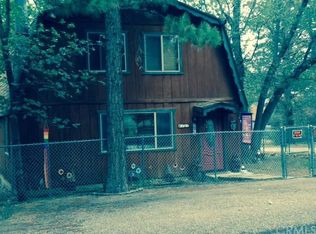
    Your memories start here, in this well kept 2 bedroom 2 bath home with single car garage, fully fenced on large level lot located in the Sugarloaf community of Big Bear. Home features many updated amenities such as wood wainscoting accents, dual pane windows, newer roof, fresh interior paint, and forced air heating. As you enter the home into the living room, you are met with beautiful wood floors, and a stunning brick fireplace as the centerpiece. Down the hallway is the first bedroom on the left with the guest bathroom on the right. As you continue down the hallway you will find the kitchen to the right and the master bedroom at the end of the hallway. The master bedroom features a private bathroom with shower/tub enclosure. The kitchen features wood cabinets, laminate countertops, and white appliances. This property has potential parking for your RV, boat, and toys. Only a short distance to the national forest, restaurants, ski resorts, lake, and shopping.

    This property is off market, which means it's not currently listed for sale or rent on Zillow. This may be different from what's available on other websites or public sources.

    Facts & features

    Interior

    Bedrooms & bathrooms
    • Bedrooms: 2
    • Bathrooms: 2
    • Full bathrooms: 2
    Heating
    • Forced air, Electric, Gas
    Cooling
    • None
    Appliances
    • Included: Refrigerator
    • Laundry: Gas Dryer Hookup, Washer Hookup, In Garage
    Features
    • Wood Product Walls
    • Flooring: Hardwood, Laminate
    • Windows: Blinds, Screens, Double Pane Windows
    • Has fireplace: Yes
    • Fireplace features: Gas, Family Room, Wood Burning
    • Common walls with other units/homes: No Common Walls
    Interior area
    • Total interior livable area: 904 sqft

    Property

    Parking
    • Total spaces: 1
    • Parking features: Garage - Attached
    Accessibility
    • Accessibility features: 2+ Access Exits, No Interior Steps, Doors - Swing in
    Features
    • Levels: One
    • Patio & porch: Covered, Slab, Patio Open, Front Porch
    • Fencing: Chain Link, Average Condition
    • Has view: Yes
    • View description: Mountain
    Lot
    • Size: 6,969 sqft
    • Features: Back Yard, Front Yard, Yard, Level
    Details
    • Parcel number: 2350524360000
    • Special conditions: Standard

    Construction

    Type & style
    • Home type: SingleFamily
    • Architectural style: Traditional
    Materials
    • wood frame
    • Roof: Composition
    Condition
    • Turnkey
    • Year built: 1955

    Utilities & green energy

    • Electric: Standard
    • Sewer: Public Sewer
    • Water: Public
    • Utilities for property: Cable Available, Natural Gas Available, Water Connected, Phone Connected, Phone Available, Sewer Available, Water Available, Electricity Connected, Natural Gas Connected, Cable Connected, Electricity Available

    Community & neighborhood

    Location
    • Region: Sugarloaf

    Other

    Other facts
    • CommonWalls: No Common Walls
    • EatingArea: Family Kitchen, In Family Room, In Kitchen
    • PropertyType: Residential
    • Roof: Composition, Shingle
    • StateOrProvince: CA
    • YearBuiltSource: Assessor
    • StandardStatus: Pending
    • ArchitecturalStyle: Traditional
    • LotFeatures: Back Yard, Front Yard, Yard, Level
    • SpecialListingConditions: Standard
    • PreviousStandardStatus: Active Under Contract
    • FireplaceFeatures: Gas, Family Room, Wood Burning
    • RoomType: Main Floor Bedroom, Family Room, Master Bedroom, Main Floor Master Bedroom, Master Bathroom, Kitchen
    • CountyOrParish: San Bernardino
    • Fencing: Chain Link, Average Condition
    • PatioAndPorchFeatures: Covered, Slab, Patio Open, Front Porch
    • PropertyCondition: Turnkey
    • WindowFeatures: Blinds, Screens, Double Pane Windows
    • Appliances: Refrigerator, Gas Oven, Gas Range, Gas Water Heater, Disposal, Gas Cooktop, Free-Standing Range
    • CommunityFeatures: Rural, Mountainous, BLM/National Forest
    • Heating: Forced Air, Natural Gas, Central, Fireplace(s)
    • View: Neighborhood, Mountain(s)
    • LaundryFeatures: Gas Dryer Hookup, Washer Hookup, In Garage
    • StreetSuffix: Lane
    • AccessibilityFeatures: 2+ Access Exits, No Interior Steps, Doors - Swing in
    • ParkingFeatures: RV Potential, No Driveway, Unpaved
    • ExteriorFeatures: Lighting
    • ConstructionMaterials: Frame
    • InteriorFeatures: Wood Product Walls
    • InteriorFeatures: Wainscoting, Formica Counters, Open Floorplan
    • City: Sugar Loaf
    • MLSAreaMajor: SGLF - Sugarloaf
    • Electric: Standard
    • Levels: One
    • RoadSurfaceType: Paved, Maintained
    • ElevationUnits: Feet
    • LivingAreaUnits: Square Feet
    • Utilities: Cable Available, Natural Gas Available, Water Connected, Phone Connected, Phone Available, Sewer Available, Water Available, Electricity Connected, Natural Gas Connected, Cable Connected, Electricity Available
    • WaterSource: Public
    • LotSizeSource: Assessor
    • FoundationDetails: Slab
    • RoadFrontageType: Country Road
    • Flooring: Wood, Laminate
    • AttachedGarageYN: 1
    • Country: US
    • RoomBathroomFeatures: Shower in Tub, Bathtub, Formica Counters
    • RoomKitchenFeatures: Formica Counters
    • TaxTractNumber: 1754
    • Sewer: Public Sewer
    • HighSchoolDistrict: Bear Valley Unified
    • ParcelNumber: 2350524360000
    • SeniorCommunityYN: 0
    • Road surface type: Paved, Maintained

    Price history

    DateEventPrice
    10/22/2019Sold$206,000-6.3%$228/sqft
    Source: CRMLS #SW19098399 Report a problem
    9/17/2019Pending sale$219,900$243/sqft
    Source: RE/MAX Empire Properties #SW19098399 Report a problem
    5/1/2019Listed for sale$219,900+53.8%$243/sqft
    Source: Re/Max Empire Properties #SW19098399 Report a problem
    4/8/2016Sold$142,995+5.9%$158/sqft
    Source: Mountain Resort Communities AOR #2160059 Report a problem
    7/11/2015Listing removed$135,000$149/sqft
    Source: Realty Executives Broker of Record #2151370 Report a problem
    7/4/2015Listed for sale$135,000+58.8%$149/sqft
    Source: Realty Executives Broker of Record #2151370 Report a problem
    12/27/2011Sold$85,000-14.9%$94/sqft
    Source: Public Record Report a problem
    7/9/2011Price change$99,900-23.1%$111/sqft
    Source: Bonnie Blue #291115 Report a problem
    4/27/2011Listed for sale$129,900$144/sqft
    Source: Bonnie Blue #291115 Report a problem
    1/6/2011Listing removed$129,900$144/sqft
    Source: CENTURY 21 Bonnie Blue #291115 Report a problem
    11/13/2010Price change$129,900-13.3%$144/sqft
    Source: CENTURY 21 Bonnie Blue #291115 Report a problem
    2/27/2010Price change$149,900-11.8%$166/sqft
    Source: CENTURY 21 Bonnie Blue #291115 Report a problem
    11/7/2009Price change$169,900-5.6%$188/sqft
    Source: CENTURY 21 Bonnie Blue #291115 Report a problem
    6/4/2009Listed for sale$179,900$199/sqft
    Source: CENTURY 21 Bonnie Blue #291115 Report a problem

    Public tax history

    YearProperty taxesTax assessment
    2025$3,751 +4.6%$225,292 +2%
    2024$3,587 +3.1%$220,874 +2%
    2023$3,480 +3.8%$216,543 +2%
    2022$3,353 +2.2%$212,297 +2%
    2021$3,282 -0.3%$208,134 +1%
    2020$3,291 +23.5%$206,000 +35.8%
    2019$2,666 +3.9%$151,748 +2%
    2018$2,565 +2.9%$148,772 +2%
    2017$2,493 $145,855 +61.7%
    2016$2,493 +33.5%$90,189 +1.5%
    2015$1,867 +2%$88,834 +2%
    2014$1,831 $87,094 +0.5%
    2013-- $86,700 +2%
    2012-- $85,000 +113.7%
    2011-- $39,774 +0.8%
    2010-- $39,476 -0.2%
    2009-- $39,570 +2%
    2008-- $38,794 +2%
    2007-- $38,033 +2%
    2006-- $37,288 +2%
    2005-- $36,557 +2%
    2004-- $35,841 +1.9%
    2003-- $35,185 +2%
    2002-- $34,495 +2%
    2001-- $33,818 +2%
    2000-- $33,154

    Find assessor info on the county website

    Neighborhood: 92386

    Nearby schools

    GreatSchools rating
    Schools provided by the listing agent
    • Elementary: Baldwin
    • Middle: Big Bear
    • High: Big Bear
    • District: Bear Valley Unified

    Source: The MLS. This data may not be complete. We recommend contacting the local school district to confirm school assignments for this home.

    Get pre-qualified for a loan
    At Zillow Home Loans, we can pre-qualify you in as little as 5 minutes with no impact to your credit score.

    An equal housing lender. NMLS #10287.