Skip main navigation
Sold for $338,500
  • $338,500

    451 Little Pines Court, Aiken, SC

    3beds
    2,179sqft
    Single Family Residence
    Built in 2022
    8,276.4 Square Feet Lot
    $353,000 Zestimate®
    $155/sqft
    $2,256 Estimated rent

    Home value

    $353,000

    $318,000 - $392,000

    $2,256/mo

    Zestimate® history
    Loading
    Loading...

    Owner options

    List your home for rent

    $2,256/mo

    Rent Zestimate®

    Find your next renter with Zillow Rental Manager. Plus, with online applications, you can quickly screen prospective tenants – for free.

    Learn more

    $2,256/mo

    Rent Zestimate®

    Refinance and save

    $2,394/mo

    Est. payment

    Refinancing to a lower rate could help reduce your monthly payments and save thousands over the life of the loan.

    See today's rates

    $2,394/mo

    Est. payment

    Explore your selling options

    Work with a Zillow partner agent

    Leverage their expertise and Zillow's premium Showcase listings to get your home seen by more buyers.

    Get started

    List with your own agent

    Get your home in front of millions of buyers by listing it on Zillow.

    Learn how to do it

    Sell it yourself

    Take full control of how buyers see your home on Zillow by listing For Sale by Owner (FSBO).

    List your home

    What's special

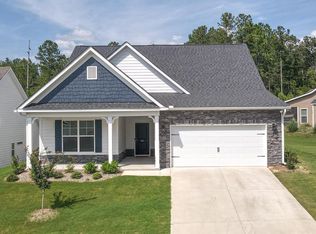
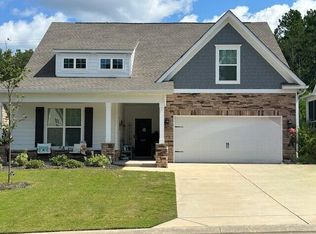
    Welcome to this beautifully maintained 3-bedroom, 2-bath home that feels as fresh as new! Upon entering, you'll immediately notice the open floor plan, thoughtfully designed for effortless entertaining. The kitchen is the heart of the home, boasting a spacious granite island, ideal for meal prep and social gatherings. The living room, illuminated by triple windows, features a cozy gas fireplace with logs and a blower to keep you warm on cool nights. The main-level primary suite offers both convenience and luxury, with its stunning tiled shower and built-in seat. Bedrooms two and three are generously sized, comfortably fitting king-size beds. Upstairs, a finished additional room awaits, perfect for a home office, playroom, or guest space. The walk-in floored attic provides additional storage or the opportunity to convert it into an extra bedroom and bathroom. Both the kitchen and bathrooms are adorned with sleek granite countertops, adding a touch of elegance. Enjoy your morning coffee on the inviting front porch or unwind in the evenings on the screened back porch, which overlooks a wooded lot, providing both privacy and peaceful views. A sprinkler system ensures the lawn stays lush and green, and the location offers easy access to both Aiken and Augusta. Nature lovers will appreciate being just minutes from Hitchcock Woods. For peace of mind, the builder's warranty is still active. The sale includes all appliances (including washer and dryer), and the furniture and horse trailer are negotiable.

    Zillow last checked:

    Listing updated:

    Listed by:

    Mike Stake,

    Realty One Group Visionaries,

    Catherine Stevens,

    Realty One Group Visionaries

    Bought with:

    Non Member

    Non Member Office

    Source: Hive MLS,MLS#: 98025667MLS LogoOriginating MLS: REALTORS® of Greater Augusta

    Facts & features

    Interior

    Bedrooms & bathrooms
    • Bedrooms: 3
    • Bathrooms: 2
    • Full bathrooms: 2
    Primary bedroom
    • Level: Main
    • Dimensions: 14 x 13
    Bedroom 2
    • Level: Main
    • Dimensions: 13 x 12
    Bedroom 3
    • Level: Main
    • Dimensions: 15 x 12
    Breakfast room
    • Level: Main
    • Dimensions: 13 x 12
    Great room
    • Level: Main
    • Dimensions: 20 x 16
    Kitchen
    • Level: Main
    • Dimensions: 14 x 11
    Other
    • Level: Upper
    • Dimensions: 21 x 12
    Heating
    • Fireplace(s), Forced Air, Natural Gas
    Cooling
    • Central Air
    Appliances
    • Included: Built-In Microwave, Washer, Refrigerator, Range, Dryer, Disposal, Dishwasher
    • Laundry: Dryer Hookup, Washer Hookup
    Features
    • Walk-in Closet(s), Kitchen Island, Walk-In Closet(s)
    • Flooring: Carpet, Vinyl, Ceramic Tile
    • Basement: None
    • Attic: Floored
    Interior area
    • Total structure area: 2,179
    • Total interior livable area: 2,179 sqft

    Property

    Parking
    • Parking features: Garage
    Features
    • Levels: One and One Half
    • Patio & porch: Porch, Screened
    • Exterior features: None
    Lot
    • Size: 8,276 sqft
    • Dimensions: 120 x 52 x 120 x 134
    • Features: See Remarks, Landscaped, Sprinklers in Front, Sprinklers in Rear
    Details
    • Parcel number: A10
    • Special conditions: Standard

    Construction

    Type & style
    • Home type: SingleFamily
    • Property subtype: Single Family Residence
    Materials
    • Stone, Fiber Cement
    • Foundation: Slab
    • Roof: Composition
    Condition
    • New construction: No
    • Year built: 2022

    Utilities & green energy

    • Sewer: Public Sewer
    • Water: Public

    Community & neighborhood

    Security
    • Security features: Smoke Detector(s)
    Location
    • Region: Aiken
    • Subdivision: Hitchcock Crossing

    HOA & financial

    HOA
    • Has HOA: Yes
    • HOA fee: $450 annually
    • Amenities included: Other

    Other

    Other facts
    • Listing agreement: Exclusive Right To Sell
    • Listing terms: 1031 Exchange,Cash,Conventional,FHA,VA Loan

    Price history

    DateEventPrice
    2/13/2025Sold$338,500-0.1%$155/sqft
    Source: Hive MLS #98025667 Report a problem
    12/12/2022Sold$338,900$156/sqft
    Source: Hive MLS #98169803 Report a problem

    Public tax history

    Tax history is unavailable.

    Neighborhood: 29808

    Nearby schools

    GreatSchools rating
    Schools provided by the listing agent
    • Elementary: Warrenville
    • Middle: LBC
    • High: Midland Valley

    Source: Hive MLS. This data may not be complete. We recommend contacting the local school district to confirm school assignments for this home.

    Get pre-qualified for a loan
    At Zillow Home Loans, we can pre-qualify you in as little as 5 minutes with no impact to your credit score.

    An equal housing lender. NMLS #10287.