Your "new" beach cottage awaits!! This remarkable 2 bedroom, 2 bath furnished mobile has so many extras and "new", you'll be able to start enjoying your slice of FL paradise immediately! New/newer of mention include, but not limited to: BRAND NEW ROOF (Jan 2026), electric panel, a/c & ductwork, most windows, subfloors and floor coverings, both bathrooms and kitchen, all appliances, crown molding and tile backsplash. Enter through the screened lanai, complete with electric fireplace for those not-so-warm evenings, with ceramic tile flooring. Enter your living quarters through the sliding glass door into your remodeled kitchen with stainless appliances (including a dishwasher) and an island which is open to the dining area with built-in display cabinetry. The enormous 26x10 living room allows plenty of room for entertaining and perhaps an office or hobby area. This popular split-bedroom floor plan allows privacy with bedrooms at either end of the mobile and full baths adjacent to both bedrooms. The primary bathroom is completely remodeled with dual sinks and has a fully tiled walk-in shower, while the guest bathroom is also completely remodeled with a shower/tub combo. You don't have to walk outside to do your laundry here! The large laundry room with full size washer and dryer also has numerous shelves for storage and an additional refrigerator! Needing more storage space? We got you! You'll find 2 more large sheds - one found off of the laundry room and another at the back of the home. Relax out on the private paver brick patio after showering off at your outside "surfboard" shower after a day at one of the nearby gorgeous beaches. Sandalwood Park is renowned for it's low quarterly fees, large lot sizes, being pet friendly, fabulous location and numerous activities. Don't miss out on this fantastic opportunity to become one of Sandalwood Park's newest residents! Make your appointment to see this very well appointed mobile today!
Sold for $140,000
$140,000
451 LONGWOOD DRIVE, VENICE, FL 34285
2beds
932sqft
Mobile Home
Built in 1973
5,404 Square Feet Lot
$-- Zestimate®
$150/sqft
$1,793 Estimated rent
Home value
Not available
Estimated sales range
Not available
$1,793/mo
Zestimate® history
Owner options
List your home for rent
$1,793/mo
Rent Zestimate®
Find your next renter with Zillow Rental Manager. Plus, with online applications, you can quickly screen prospective tenants – for free.
$1,793/mo
Rent Zestimate®
Refinance and save
$1,125/mo
Est. payment
Refinancing to a lower rate could help reduce your monthly payments and save thousands over the life of the loan.
$1,125/mo
Est. payment
Explore your selling options
Work with a Zillow partner agent
Leverage their expertise and Zillow's premium Showcase listings to get your home seen by more buyers.
Get startedList with your own agent
Get your home in front of millions of buyers by listing it on Zillow.
Learn how to do itSell it yourself
Take full control of how buyers see your home on Zillow by listing For Sale by Owner (FSBO).
List your homeWhat's special
Private paver brick patioMost windowsPopular split-bedroom floor planCeramic tile flooringCrown moldingAll appliancesTile backsplash
Zillow last checked:
Listing updated:
Listed by:
Cherie De Hay 941-809-6828,
SETTLES REAL ESTATE LLC 941-685-3600
Bought with:
Cherie De Hay, 658252
SETTLES REAL ESTATE LLC
Source: Stellar MLS,MLS#: N6142304 Originating MLS: Venice
Originating MLS: Venice
Facts & features
Interior
Bedrooms & bathrooms
- Bedrooms: 2
- Bathrooms: 2
- Full bathrooms: 2
Rooms
- Room types: Utility Room
Primary bedroom
- Features: Ceiling Fan(s), Built-in Closet
- Level: First
- Area: 132 Square Feet
- Dimensions: 12x11
Bedroom 2
- Features: Ceiling Fan(s), No Closet
- Level: First
- Area: 88 Square Feet
- Dimensions: 11x8
Balcony porch lanai
- Features: No Closet
- Level: First
- Area: 156 Square Feet
- Dimensions: 13x12
Dining room
- Features: Built-In Shelving, Ceiling Fan(s), No Closet
- Level: First
- Area: 90 Square Feet
- Dimensions: 10x9
Kitchen
- Features: Kitchen Island, No Closet
- Level: First
- Area: 132 Square Feet
- Dimensions: 12x11
Laundry
- Features: No Closet
- Level: First
- Area: 72 Square Feet
- Dimensions: 12x6
Living room
- Features: No Closet
- Level: First
- Area: 260 Square Feet
- Dimensions: 26x10
Workshop
- Features: No Closet
- Level: First
- Area: 121 Square Feet
- Dimensions: 11x11
Workshop
- Features: No Closet
- Level: First
- Area: 132 Square Feet
- Dimensions: 12x11
Heating
- Central, Electric, Wall Units / Window Unit
Cooling
- Central Air, Wall/Window Unit(s)
Appliances
- Included: Dishwasher, Dryer, Electric Water Heater, Microwave, Range, Refrigerator, Washer
- Laundry: Electric Dryer Hookup, Laundry Room, Washer Hookup
Features
- Built-in Features, Ceiling Fan(s), Crown Molding, Split Bedroom, Thermostat
- Flooring: Ceramic Tile, Laminate
- Doors: Outdoor Shower, Sliding Doors
- Windows: Blinds, Window Treatments
- Has fireplace: Yes
- Fireplace features: Electric, Outside
- Furnished: Yes
Interior area
- Total structure area: 1,614
- Total interior livable area: 932 sqft
Property
Parking
- Total spaces: 1
- Parking features: Covered, Driveway
- Carport spaces: 1
- Has uncovered spaces: Yes
Features
- Levels: One
- Stories: 1
- Patio & porch: Covered, Patio, Screened
- Exterior features: Lighting, Outdoor Shower, Rain Barrel/Cistern(s), Rain Gutters, Storage
- Pool features: Gunite, Heated, In Ground, Outside Bath Access
Lot
- Size: 5,404 Square Feet
- Features: In County, Landscaped
Details
- Additional structures: Shed(s), Workshop
- Parcel number: 0428011451
- Zoning: RMH
- Special conditions: None
Construction
Type & style
- Home type: MobileManufactured
- Property subtype: Mobile Home
Materials
- Metal Frame
- Foundation: Crawlspace
- Roof: Membrane
Condition
- Completed
- New construction: No
- Year built: 1973
Utilities & green energy
- Sewer: Public Sewer
- Water: Public
- Utilities for property: Cable Connected, Electricity Connected, Public, Sewer Connected, Street Lights, Underground Utilities, Water Connected
Community & HOA
Community
- Features: Association Recreation - Owned, Buyer Approval Required, Clubhouse, Deed Restrictions, Dog Park, Golf Carts OK, No Truck/RV/Motorcycle Parking, Pool, Special Community Restrictions
- Pet fee: $0 monthly
- Senior community: Yes
- Subdivision: SANDALWOOD PARK
HOA
- Has HOA: Yes
- Amenities included: Cable TV, Clubhouse, Fence Restrictions, Laundry, Pool, Recreation Facilities, Shuffleboard Court, Vehicle Restrictions
- Services included: Cable TV, Common Area Taxes, Community Pool, Reserve Fund, Maintenance Grounds, Manager, Pool Maintenance, Private Road, Recreational Facilities
- HOA fee: $168 monthly
- HOA name: Peggy Messmer
- HOA phone: 941-485-3646
Location
- Region: Venice
Financial & listing details
- Price per square foot: $150/sqft
- Tax assessed value: $85,100
- Annual tax amount: $959
- Date on market: 1/9/2026
- Cumulative days on market: 15 days
- Listing terms: Cash,Owner May Carry
- Ownership: Co-op
- Total actual rent: 0
- Electric utility on property: Yes
- Road surface type: Paved, Asphalt
- Body type: Single Wide
Price history
| Date | Event | Price |
|---|---|---|
| 3/24/2026 | Sold | $140,000-5.4%$150/sqft |
Source:  Stellar MLS #N6142304 Report a problem Stellar MLS #N6142304 Report a problem | ||
| 1/24/2026 | Pending sale | $148,000$159/sqft |
Source: Stellar MLS #N6142304 Report a problem | ||
| 1/10/2026 | Listed for sale | $148,000+142.6%$159/sqft |
Source: Stellar MLS #N6142304 Report a problem | ||
| 4/6/2015 | Sold | $61,000-3.9%$65/sqft |
Source: Stellar MLS #N5902538 Report a problem | ||
| 3/5/2015 | Pending sale | $63,500$68/sqft |
Source: CENTURY 21 Almar & Associates, Inc. #N5902538 Report a problem | ||
| 1/29/2015 | Listed for sale | $63,500$68/sqft |
Source: CENTURY 21 ALMAR & ASSOCIATES (274500874) #N5902538 Report a problem | ||
Public tax history
| Year | Property taxes | Tax assessment |
|---|---|---|
| 2025 | $960 +4.3% | $67,766 +2.9% |
| 2024 | $920 +12.8% | $65,856 +3% |
| 2023 | $816 +6.2% | $63,938 +3% |
| 2022 | $768 +1.9% | $62,076 +3% |
| 2021 | $754 +3% | $60,268 +1.4% |
| 2020 | $732 +5.7% | $59,436 +2.3% |
| 2019 | $692 | $58,100 -1.4% |
| 2018 | $692 +2.5% | $58,900 -10.4% |
| 2017 | $675 -18.9% | $65,700 +11.5% |
| 2016 | $833 -21% | $58,900 +44.7% |
| 2015 | $1,054 +24.7% | $40,700 +1.5% |
| 2014 | $845 +1.1% | $40,100 |
| 2013 | $836 +2.2% | $40,100 +2.3% |
| 2012 | $818 +104.6% | $39,200 +16.7% |
| 2011 | $400 -14.1% | $33,600 -12.1% |
| 2010 | $466 +5.8% | $38,206 +2.7% |
| 2009 | $440 | $37,202 +0.1% |
| 2008 | $440 +3% | $37,165 +3% |
| 2007 | $427 | $36,083 +2.5% |
| 2006 | -- | $35,203 +3% |
| 2005 | -- | $34,178 +3% |
| 2004 | $390 +1.5% | $33,183 +1.9% |
| 2003 | $384 -7% | $32,564 +2.4% |
| 2002 | $413 +9.3% | $31,801 +1.6% |
| 2001 | $378 -0.2% | $31,300 +1.6% |
| 2000 | $379 | $30,800 |
Find assessor info on the county website
Neighborhood: 34285
Nearby homes
- $94,8002 bd2 ba864 sqft450 Longwood Dr, Venice, FL 34285Off Market
- $189,7003 bd2 ba1.1k sqft452 Longwood Dr, Venice, FL 34285Off Market
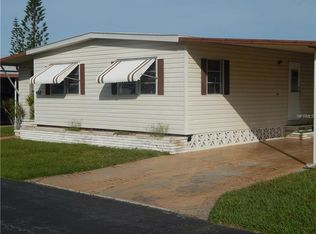
- $160,0002 bd1 ba864 sqft442 Spruce Ave, Venice, FL 34285Sold

- $165,0002 bd2 ba922 sqft443 Spruce Ave, Venice, FL 34285Sold

- $77,2002 bd1 ba672 sqft394 Longwood Dr, Venice, FL 34285Off Market
- $205,4002 bd2 ba1.2k sqft441 Spruce Ave, Venice, FL 34285Off Market
- $123,2002 bd2 ba864 sqft449 Longwood Dr, Venice, FL 34285Off Market
- $72,3002 bd1 ba672 sqft393 Longwood Dr, Venice, FL 34285Off Market
Nearby schools
GreatSchools rating
- 6/10Garden Elementary SchoolGrades: K-5Distance: 1.2 mi
- 7/10Venice Middle SchoolGrades: 6-8Distance: 4.1 mi
- 7/10Venice Senior High SchoolGrades: 9-12Distance: 1.6 mi
- Florida
- Sarasota County
- Venice
- 34285
- 451 LONGWOOD DRIVE
Nearby cities
Nearby neighborhoods
Nearby zip codes
Other Venice Topics
