The George M. Carsley House, a 1903 architectural treasure built for Cass Gilbert’s chief architect, offers a rare opportunity to own a true piece of St. Paul history. Boasting charm and undeniable curb appeal, this stately Merriam Park residence blends timeless elegance with everyday comfort. Inside, generous main-floor living spaces connect seamlessly, highlighted by two wood-burning fireplaces and the showstopping centerpiece—an elegant staircase with a sweeping landing that leads to a vaulted second-floor hallway. Upstairs, you’ll find four bedrooms all on one level, with two thoughtfully designed Jack & Jill bathrooms and the convenience of a second-floor laundry. Tasteful built-ins, a newer two-car garage, and a lower-level separate entry apartment (ideal for income or multi-generational living) add to the home’s versatility. Tucked away in a coveted pocket of Merriam Park, this rare architectural gem is ready for its next steward to make it their own.
Closed
$398,899
451 Lynnhurst Ave E, Saint Paul, MN 55104
5beds
3,178sqft
Single Family
Built in 1903
4,922 Square Feet Lot
$399,200 Zestimate®
$126/sqft
$3,547 Estimated rent
Home value
$399,200
$367,000 - $435,000
$3,547/mo
Zestimate® history
Owner options
List your home for rent
$3,547/mo
Rent Zestimate®
Find your next renter with Zillow Rental Manager. Plus, with online applications, you can quickly screen prospective tenants – for free.
$3,547/mo
Rent Zestimate®
Refinance and save
$2,587/mo
Est. payment
Refinancing to a lower rate could help reduce your monthly payments and save thousands over the life of the loan.
$2,587/mo
Est. payment
Explore your selling options
Work with a Zillow partner agent
Leverage their expertise and Zillow's premium Showcase listings to get your home seen by more buyers.
Get startedList with your own agent
Get your home in front of millions of buyers by listing it on Zillow.
Learn how to do itSell it yourself
Take full control of how buyers see your home on Zillow by listing For Sale by Owner (FSBO).
List your homeWhat's special
Two wood-burning fireplacesNewer two-car garageVaulted second-floor hallwayGenerous main-floor living spacesTasteful built-insSecond-floor laundryLower-level separate entry apartment
Zillow last checked:
Listing updated:
Listed by:
Shane M. Montoya 651-492-6423,
Coldwell Banker Realty,
Lara Duddingston 612-221-9775
Bought with:
Isabella Thomas
eXp Realty
Source: NorthstarMLS as distributed by MLS GRID,MLS#: 7064549
Facts & features
Interior
Bedrooms & bathrooms
- Bedrooms: 5
- Bathrooms: 3
- Full bathrooms: 2
- 3/4 bathrooms: 1
Bedroom
- Level: Upper
- Area: 303.92 Square Feet
- Dimensions: 23.2x13.10
Bedroom 2
- Level: Upper
- Area: 135 Square Feet
- Dimensions: 15x9
Bedroom 3
- Level: Upper
- Area: 193.88 Square Feet
- Dimensions: 14.8x13.10
Bedroom 4
- Level: Upper
- Area: 136.16 Square Feet
- Dimensions: 14.8x9.2
Bedroom 5
- Level: Lower
- Area: 155.82 Square Feet
- Dimensions: 14.7x10.6
Dining room
- Level: Main
- Area: 183.54 Square Feet
- Dimensions: 13.11x14
Family room
- Level: Main
- Area: 269.36 Square Feet
- Dimensions: 14.8x18.2
Kitchen
- Level: Main
- Area: 150.96 Square Feet
- Dimensions: 14.8x10.2
Kitchen
- Level: Lower
- Area: 112.11 Square Feet
- Dimensions: 11.10x10.10
Laundry
- Level: Upper
- Area: 28 Square Feet
- Dimensions: 4x7
Living room
- Level: Main
- Area: 171.74 Square Feet
- Dimensions: 13.11x13.10
Living room
- Level: Lower
- Area: 232.2 Square Feet
- Dimensions: 13.5x17.2
Office
- Level: Lower
- Area: 94.34 Square Feet
- Dimensions: 8.9x10.6
Other
- Level: Main
- Area: 42.9 Square Feet
- Dimensions: 7.8x5.5
Heating
- Boiler, Hot Water, Radiator
Cooling
- Window Unit(s)
Appliances
- Included: Dryer, Range, Refrigerator, Washer
- Laundry: Laundry Closet
Features
- Basement: Finished
- Number of fireplaces: 3
- Fireplace features: Family Room, Living Room
Interior area
- Total structure area: 3,178
- Total interior livable area: 3,178 sqft
- Finished area above ground: 2,253
- Finished area below ground: 925
Property
Parking
- Total spaces: 2
- Parking features: Detached Garage
- Garage spaces: 2
- Details: Garage Dimensions (8x18)
Accessibility
- Accessibility features: None
Features
- Levels: Two
- Stories: 2
Lot
- Size: 4,922 Square Feet
- Dimensions: 104 x 40 x 70 x 16 x 17 x 38
Details
- Foundation area: 1200
- Parcel number: 332923310014
- Zoning description: Residential-Single Family
Construction
Type & style
- Home type: SingleFamily
- Property subtype: Single Family
Materials
- Roof: Asphalt
Condition
- New construction: No
- Year built: 1903
Utilities & green energy
- Electric: Circuit Breakers
- Gas: Natural Gas
- Sewer: City Sewer/Connected
- Water: City Water/Connected
Community & HOA
Community
- Subdivision: Hinkels Second Amd To, Un
HOA
- Has HOA: No
Location
- Region: Saint Paul
Financial & listing details
- Price per square foot: $126/sqft
- Tax assessed value: $506,300
- Annual tax amount: $8,546
- Date on market: 4/29/2026
- Cumulative days on market: 336 days
Price history
| Date | Event | Price |
|---|---|---|
| 7/14/2026 | Sold | $398,899-3.9%$126/sqft |
Source:  NorthstarMLS as distributed by MLS GRID #7064549 Report a problem NorthstarMLS as distributed by MLS GRID #7064549 Report a problem | ||
| 5/22/2026 | Pending sale | $414,900$131/sqft |
Source: NorthstarMLS as distributed by MLS GRID #7064549 Report a problem | ||
| 4/29/2026 | Listed for sale | $414,900-2.4%$131/sqft |
Source: NorthstarMLS as distributed by MLS GRID #7064549 Report a problem | ||
| 4/29/2026 | Listing removed | $425,000$134/sqft |
Source: NorthstarMLS as distributed by MLS GRID #6785119 Report a problem | ||
| 3/18/2026 | Price change | $425,000-5.5%$134/sqft |
Source: NorthstarMLS as distributed by MLS GRID #6785119 Report a problem | ||
| 10/28/2025 | Price change | $449,900-5.3%$142/sqft |
Source: NorthstarMLS as distributed by MLS GRID #6785119 Report a problem | ||
| 10/9/2025 | Price change | $474,900-5%$149/sqft |
Source: NorthstarMLS as distributed by MLS GRID #6785119 Report a problem | ||
| 9/19/2025 | Listed for sale | $499,900-6.6%$157/sqft |
Source: NorthstarMLS as distributed by MLS GRID #6785119 Report a problem | ||
| 8/31/2025 | Listing removed | $535,000$168/sqft |
Source: NorthstarMLS as distributed by MLS GRID #6754311 Report a problem | ||
| 7/13/2025 | Listed for sale | $535,000$168/sqft |
Source: NorthstarMLS as distributed by MLS GRID #6754311 Report a problem | ||
| 7/13/2025 | Listing removed | $535,000$168/sqft |
Source: NorthstarMLS as distributed by MLS GRID #6722956 Report a problem | ||
| 6/6/2025 | Listed for sale | $535,000+7%$168/sqft |
Source: NorthstarMLS as distributed by MLS GRID #6722956 Report a problem | ||
| 6/4/2024 | Listing removed | -- |
Source: NorthstarMLS as distributed by MLS GRID #6495249 Report a problem | ||
| 3/7/2024 | Listed for sale | $500,000+449.5%$157/sqft |
Source: NorthstarMLS as distributed by MLS GRID #6495249 Report a problem | ||
| 12/7/1994 | Sold | $91,000$29/sqft |
Source: Agent Provided Report a problem | ||
Public tax history
| Year | Property taxes | Tax assessment |
|---|---|---|
| 2025 | $8,546 +12.7% | $506,300 +0.2% |
| 2024 | $7,584 +3.6% | $505,100 +4.2% |
| 2023 | $7,318 +5.7% | $484,800 +5.5% |
| 2022 | $6,924 +7.9% | $459,700 +10.5% |
| 2021 | $6,416 -6.8% | $416,100 +4% |
| 2020 | $6,882 +19.8% | $400,100 +5.9% |
| 2019 | $5,744 | $377,900 |
| 2018 | $5,744 -3.7% | $377,900 +6% |
| 2017 | $5,966 | $356,500 |
| 2016 | $5,966 +7.3% | -- |
| 2015 | $5,558 +7.3% | $321,800 |
| 2014 | $5,178 -5.3% | -- |
| 2013 | $5,468 -3% | -- |
| 2012 | $5,636 +6.2% | -- |
| 2011 | $5,306 | -- |
| 2010 | -- | -- |
| 2009 | $5,028 +12.7% | -- |
| 2008 | $4,460 +14.8% | -- |
| 2007 | $3,886 +15.2% | -- |
| 2006 | $3,372 +18% | -- |
| 2005 | $2,858 +14% | -- |
| 2004 | $2,506 +17.3% | -- |
| 2003 | $2,136 +15.5% | -- |
| 2002 | $1,850 -18.1% | -- |
| 2001 | $2,258 +20.2% | -- |
| 2000 | $1,878 | -- |
Find assessor info on the county website
Neighborhood: Merriam Park
Nearby homes
- $470,8005 bd3 ba2.7k sqft1897 Feronia Ave, Saint Paul, MN 55104Off Market

- $298,4003 bd1 ba1.6k sqft457 Lynnhurst Ave E, Saint Paul, MN 55104Off Market
- $--1 bd1 ba-- sqft1905 Feronia Ave #5, Saint Paul, MN 55104Off Market
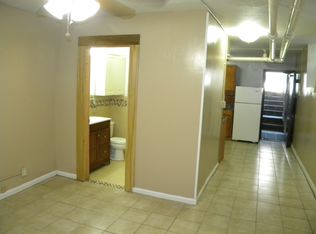
- $---- bd1 ba781 sqft1905 Feronia Ave #6, Saint Paul, MN 55104Off Market
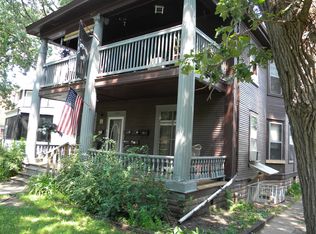
- $--2 bd1 ba1.8k sqft1905 Feronia Ave #3, Saint Paul, MN 55104Off Market
- $536,9006 bd3 ba3.1k sqft1905 Feronia Ave, Saint Paul, MN 55104Off Market
- $--7 bd4 ba-- sqft1905 Feronia Ave APT 2, Saint Paul, MN 55104Off Market
- $374,7001 bd-- ba-- sqft1905 Feronia Ave APT 1, Saint Paul, MN 55104Off Market
Nearby schools
GreatSchools rating
- 2/10Hancock/Hamline Magnet Elementary SchoolGrades: PK-5Distance: 0.9 mi
- 4/10Murray Middle SchoolGrades: 6-8Distance: 2.2 mi
- 2/10Como Park Senior High SchoolGrades: 9-12Distance: 2.8 mi
Get a cash offer in 3 minutes
Find out how much your home could sell for in as little as 3 minutes with a no-obligation cash offer.
Estimated market value
$399,200
Get a cash offer in 3 minutes
Find out how much your home could sell for in as little as 3 minutes with a no-obligation cash offer.
Estimated market value
$399,200
- Minnesota
- Ramsey County
- Saint Paul
- 55104
- Merriam Park
- 451 Lynnhurst Ave E
Nearby cities
Nearby neighborhoods
Nearby zip codes
Other Saint Paul Topics
