Skip main navigation
Off market
  • $533,400

    451 Mockingbird Rdg, Rogersville, MO 65742

    5beds
    4,397sqft
    SingleFamily
    Built in 1999
    0.6 Acres Lot
    $533,400 Zestimate®
    $121/sqft
    $4,035 Estimated rent

    Home value

    $533,400

    $491,000 - $581,000

    $4,035/mo

    Zestimate® history
    Loading
    Loading...

    Owner options

    List your home for rent

    $4,035/mo

    Rent Zestimate®

    Find your next renter with Zillow Rental Manager. Plus, with online applications, you can quickly screen prospective tenants – for free.

    Learn more

    $4,035/mo

    Rent Zestimate®

    Refinance and save

    $3,229/mo

    Est. payment

    Refinancing to a lower rate could help reduce your monthly payments and save thousands over the life of the loan.

    See today's rates

    $3,229/mo

    Est. payment

    Explore your selling options

    Work with a Zillow partner agent

    Leverage their expertise and Zillow's premium Showcase listings to get your home seen by more buyers.

    Get started

    List with your own agent

    Get your home in front of millions of buyers by listing it on Zillow.

    Learn how to do it

    Sell it yourself

    Take full control of how buyers see your home on Zillow by listing For Sale by Owner (FSBO).

    List your home

    What's special

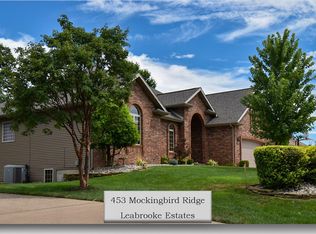
    **New Price WELL BELOW 2019 Appraisal!** Multigenerational Housing is one of the biggest homebuying trends. And for many good reasons: sharing expenses, responsibilities, strengthening family bonds, ensuring safety & privacy. This Beautiful Meticulously Maintained 1-Owner Multigenerational Home offers Distinctive Layout & Highly Flexible Living Options w/Beautiful Tranquil Views of Nature nestled atop 2 lots in Rogersville. NEW Roof/Siding, NEW Paint & NEW Hardwoods/Carpet in most of Main House. Near Springfield, home affords complete 2nd House w/WO Bsmt under same roof ideal for Extended Family, Nanny Quarters, Guest House, Homeschool, Home Offices, or Rental Property. Main House features Large Master & 5-Fixture Ensuite w/dedicated hot water heater & walk-in closet w/stair access to crawl space used as storm shelter. Main House incl Spacious Kitchen/Dining Combo w/Generous Counter Prep & Storage Space, Peninsula/Breakfast Bar & large Dining Area w/French Door access to All Season Sunroom (also ideal for Office, Playroom or Exercise Rm). Large windows brighten & warm this home w/Ample Natural Light year-round bringing the lovely outdoors in. Main House also features: 2 addt'l Large Bedrooms w/Walk-in Closets (access to 2nd House through back bedroom/office/den can be closed off if desired), 4-Fixture Hall Bath, Formal Dining Rm/Office w/Built-in Shelves & Spacious Laundry Room. Expansive Living Rm w/Fireplace offers a warm & inviting space for family & friends plus access to Back Patio & Outdoor Living Space. The Oversized 3-Car Attached Garage is Heated/Cooled & ideal for added Entertaining Space for larger group gatherings.2nd House has Private Access w/2 Large Bedrooms, 2 Full Baths, Full Kitchen w/Refrigerator & Eating Nook, 2 Spacious Living Areas (one features beautiful Fireplace) w/Abundant Natural Light & Relaxing Ambiance, Hall Laundry w/Washer & Dryer, Stairs to Attic Storage & 1-Car Attached Garage w/space for Workshop & addt'l storage.

    This property is not currently displayed as for sale or rent on Zillow. This may be different from what's on other websites or public sources.
    Facts & features

    Interior

    Bedrooms & bathrooms
    • Bedrooms: 5
    • Bathrooms: 4
    • Full bathrooms: 4
    Heating
    • Forced air, Electric, Gas
    Cooling
    • Central
    Appliances
    • Included: Dishwasher, Dryer, Garbage disposal, Microwave
    • Laundry: W/D Hookup
    Features
    • Walk-In Closet(s), Great Room, Skylight, Laminate Counters, Kitchen/Dining Combo, Tray Ceiling(s), Office, In-Law Quarters, 2nd Kitchen, Drapes/Curtains-All, Shade/Blinds/Shutters, Walk-In Shower, Formal Dining, Ceiling - Raised, Kitchen Bar, Raised or Tiered Entry, Bedroom-Master (Main Floor), Family Room (Main Floor), Formal Living Room, Study/Den, Bedroom (Basement), Living Areas (3+), Jetted Bathtub, Apartment
    • Flooring: Tile, Hardwood, Linoleum / Vinyl
    • Doors: Storm Door(s)
    • Windows: Double Pane Windows, Tilt-In
    • Basement: Walkout, Other - See Remarks, Full - Finished
    • Attic: Pull Down Stairs, Partially Floored, Permanent Stairs
    • Has fireplace: Yes
    • Fireplace features: masonry
    Interior area
    • Structure area source: Previous Listing
    • Total interior livable area: 4,397 sqft
    • Finished area below ground: 620.00

    Property

    Parking
    • Total spaces: 4
    • Parking features: Garage - Attached
    Features
    • Patio & porch: Deck, Patio
    • Exterior features: Other, Vinyl, Brick
    Lot
    • Size: 0.6 Acres
    • Features: Sloped, Trees, Landscaping
    Details
    • Parcel number: 204018000000044000

    Construction

    Type & style
    • Home type: SingleFamily
    • Architectural style: Ranch, 1 STORY
    Materials
    • Foundation: Concrete
    • Roof: Composition
    Condition
    • Year built: 1999

    Utilities & green energy

    • Gas: Natural
    • Sewer: Public Sewer
    • Water: City Water

    Community & HOA

    HOA
    • Has HOA: Yes
    • Amenities included: Pool, Tennis Court(s), Common Area Maintenance, Trail(s), Children's Play Area
    • HOA fee: $32 monthly
    Location
    • Region: Rogersville

    Financial & listing details

    • Price per square foot: $121/sqft
    • Tax assessed value: $340,900
    • Annual tax amount: $4,384
    • Road surface type: Street - Asphalt, Drive - Concrete

    Price history

    DateEventPrice
    2/14/2020Sold--
    Source: Agent Provided Report a problem
    1/21/2020Pending sale$335,000$76/sqft
    Source: Keller Williams #60148690 Report a problem
    12/11/2019Price change$335,000-11.8%$76/sqft
    Source: Keller Williams #60148690 Report a problem
    11/5/2019Price change$380,000-6.2%$86/sqft
    Source: Keller Williams #60148690 Report a problem
    10/5/2019Listed for sale$405,000+1.3%$92/sqft
    Source: Keller Williams #60148690 Report a problem
    7/27/2019Listing removed$399,900$91/sqft
    Source: Keller Williams #60132707 Report a problem
    6/26/2019Price change$399,900-3.6%$91/sqft
    Source: Keller Williams Realty #60132707 Report a problem
    5/1/2019Listed for sale$415,000$94/sqft
    Source: Keller Williams #60132707 Report a problem

    Public tax history

    YearProperty taxesTax assessment
    2024$4,384 +4.9%$64,770
    2023$4,179 -1.6%$64,770
    2022$4,246 +3%$64,770
    2021$4,124 +0.7%$64,770 +6%
    2020$4,097 0%$61,100
    2019$4,099 +8.2%$61,100
    2018$3,789 $61,100 +0.6%
    2017$3,789 +9.4%$60,760 +8.4%
    2016$3,462 $56,070
    2015$3,462 +14.9%$56,070
    2012$3,014 $56,070
    2010-- $56,070
    Find assessor info on the county website

    Neighborhood: 65742

    Nearby schools

    GreatSchools rating
    Schools provided by the listing agent
    • Elementary: Rogersville
    • Middle: Rogersville
    • High: Rogersville

    Source: The MLS. This data may not be complete. We recommend contacting the local school district to confirm school assignments for this home.

    Get pre-qualified for a loan
    At Zillow Home Loans, we can pre-qualify you in as little as 5 minutes with no impact to your credit score.

    An equal housing lender. NMLS #10287.

    Sell for more on Zillow
    Get a Zillow Showcase℠ listing at no additional cost and you could sell for .
    $533,400
    2% more
    +$10,668
    With Zillow Showcase(estimated)
    $544,068
