Skip main navigation
Pending
  • Price cut: $10K (6/16)
    $290,000

    451 Morrell Ave, Painesville, OH 44077

    3beds
    1,603sqft
    : 
    Loading
    Get pre-qualified
    Single Family Residence
    Built in 2021
    7,866 Square Feet Lot
    $-- Zestimate®
    $181/sqft
    $-- HOA

    What's special

    Functional layoutConvenient first-floor laundryNewer systems and finishesBright neutral interiorRare sense of privacyPeaceful backdrop
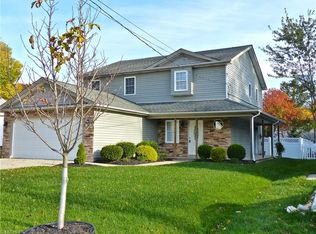
    Newer construction, privacy, and move-in-ready comfort all in one! Welcome to 451 Morrell Ave in Painesville Township, a clean and well-maintained home built in 2021 offering the ease and efficiency of newer construction. This 3-bedroom, 2-full-bath home features a bright, neutral interior, a functional layout, and the kind of low-maintenance living buyers love. The main level offers convenient first-floor laundry and a full bathroom, adding everyday ease and flexibility. The home is clean and comfortable throughout, with newer systems and finishes already in place. Aside from some light paint touch-ups, there is very little to do but move in and make it your own. One of the standout features is the setting. Tucked away at the end of a dead-end street, the property sits next to a wooded lot where no future building is expected, creating a rare sense of privacy and a peaceful backdrop. Located in the Riverside Local School District, this home also offers a convenient Lake County location close to local shopping, dining, parks, and major routes. Whether you’re a first-time buyer, looking for newer construction, or simply searching for a clean, low-maintenance home in a quiet setting, this one checks all the boxes. Schedule your showing today! Note: Back on the market to absolutely no fault of the Sellers.
    67 days
    |
    387
    |
    13
    |

    Zillow last checked:

    Listing updated:

    Listed by:

    Kim L Goodrick 440-413-7013 kim@klg-real.com,

    Red 1 Realty, LLC

    Source: MLS Now,MLS#: 5209576MLS LogoOriginating MLS: Akron Cleveland Association of REALTORS

      Facts & features

      Interior

      Bedrooms & bathrooms
      • Bedrooms: 3
      • Bathrooms: 2
      • Full bathrooms: 2
      • Main level bathrooms: 1
      Bedroom
      • Level: Second
      • Dimensions: 14.5 x 8.5
      Bedroom
      • Level: Second
      • Dimensions: 11.5 x 15.5
      Bedroom
      • Level: Second
      • Dimensions: 14.5 x 11.75
      Family room
      • Level: First
      • Dimensions: 11.75 x 15.25
      Kitchen
      • Level: First
      • Dimensions: 13.75 x 15.25
      Living room
      • Level: First
      • Dimensions: 20.75 x 14
      Heating
      • Forced Air
      Cooling
      • Central Air
      Appliances
      • Included: Dryer, Microwave, Range, Refrigerator, Washer
      Features
      • Has basement: No
      • Has fireplace: No
      Interior area
      • Total structure area: 1,603
      • Total interior livable area: 1,603 sqft
      • Finished area above ground: 1,603
      Video & virtual tour

      Property

      Parking
      • Total spaces: 2
      • Parking features: Attached, Concrete, Driveway, Garage
      • Attached garage spaces: 2
      Features
      • Levels: Two
      • Stories: 2
      • Patio & porch: Deck, Patio, Porch
      Lot
      • Size: 7,866 Square Feet
      Details
      • Parcel number: 11B066F000180

      Construction

      Type & style
      • Home type: SingleFamily
      • Architectural style: Colonial
      • Property subtype: Single Family Residence
      Materials
      • Vinyl Siding
      • Roof: Asphalt,Fiberglass
      Condition
      • New Construction
      • New construction: Yes
      • Year built: 2021

      Utilities & green energy

      • Sewer: Public Sewer
      • Water: Public

      Community & HOA

      Community
      • Subdivision: G E Meigs Re-Survey
      HOA
      • Has HOA: No
      Location
      • Region: Painesville

      Financial & listing details

      • Price per square foot: $181/sqft
      • Tax assessed value: $228,900
      • Annual tax amount: $4,646
      • Date on market: 5/13/2026
      • Cumulative days on market: 62 days
      • Listing terms: Cash,Conventional,FHA,VA Loan

        Estimated market value

        Not available

        Estimated sales range

        Not available

        Not available

        Price history

        DateEventPrice
        6/30/2026Pending sale$290,000$181/sqft
        Source: MLS Now #5209576 Report a problem
        6/16/2026Price change$290,000-3.3%$181/sqft
        Source: MLS Now #5209576 Report a problem
        6/11/2026Pending sale$300,000$187/sqft
        Source: MLS Now #5209576 Report a problem
        6/2/2026Price change$300,000-3.2%$187/sqft
        Source: MLS Now #5209576 Report a problem
        5/27/2026Price change$310,000-3.1%$193/sqft
        Source: MLS Now #5209576 Report a problem
        5/13/2026Listed for sale$320,000+18.5%$200/sqft
        Source: MLS Now #5209576 Report a problem
        6/6/2023Sold$270,000$168/sqft
        Source: MLS Now #4436398 Report a problem
        4/28/2023Pending sale$270,000$168/sqft
        Source: MLS Now #4436398 Report a problem
        4/21/2023Price change$270,000-1.8%$168/sqft
        Source: MLS Now #4436398 Report a problem
        3/1/2023Price change$274,900-3.5%$171/sqft
        Source: MLS Now #4436398 Report a problem
        2/15/2023Price change$285,000+103.7%$178/sqft
        Source: MLS Now #4436398 Report a problem
        8/3/2013Listed for sale$139,900-0.1%$87/sqft
        Source: Prudential Select Properties #3432386 Report a problem
        4/19/2013Listing removed$140,000$87/sqft
        Source: Howard Hanna - Willoughby #3326224 Report a problem
        11/3/2012Price change$140,000-3.4%$87/sqft
        Source: Howard Hanna - Willoughby #3326224 Report a problem
        7/20/2012Price change$144,900-3.3%$90/sqft
        Source: Howard Hanna - Willoughby #3326224 Report a problem
        6/12/2012Listed for sale$149,900-6.3%$94/sqft
        Source: Howard Hanna - Willoughby #3326224 Report a problem
        3/7/2012Listing removed$159,999$100/sqft
        Source: Asa Cox Homes #3265681 Report a problem
        11/15/2011Listed for sale$159,999-5.9%$100/sqft
        Source: Asa Cox Homes #3265681 Report a problem
        8/21/2011Listing removed$169,999$106/sqft
        Source: Howard Hanna - Mentor #3162473 Report a problem
        7/9/2011Price change$169,999-2.9%$106/sqft
        Source: Howard Hanna - Mentor #3162473 Report a problem
        12/4/2010Listed for sale$175,000$109/sqft
        Source: Howard Hanna - Mentor #3162473 Report a problem

        Public tax history

        YearProperty taxesTax assessment
        2025$4,647 +19.2%$80,110
        2024$3,899 +6.1%$80,110 +32.3%
        2023$3,674 +677.8%$60,550 +671.3%
        2022$472 -0.4%$7,850
        2021$474 -34.7%$7,850 +14.9%
        2020$726 +46.9%$6,830
        2019$494 -13%$6,830 -15.9%
        2018$568 $8,120
        2017$568 +13.4%$8,120
        2016$501 +5%$8,120
        2015$477 -1.6%$8,120
        2014$485 +2.3%$8,120
        2013$474 +5.3%$8,120
        2012$450 +0.6%$8,120 -3.4%
        2011$448 +0.2%$8,410
        2010$447 -28.4%$8,410 +29.8%
        2009$624 -37.8%$6,479 -53.3%
        2008$1,004 +56.7%$13,871
        2007$641 -48.8%$13,871
        2006$1,252 +34.9%$13,871 +36.1%
        2005$928 +126.6%$10,189 +126.9%
        2004$409 +6.4%$4,491
        2003$385 +23.4%$4,491 +25.1%
        2002$312 -0.3%$3,591
        2001$313 +1.2%$3,591
        2000$309 -73.5%$3,591 -73.4%
        1999$1,167 $13,521
        Find assessor info on the county website

        Monthly payment

        Est. payment

        Payment breakdown

        Explore the cost of this home by adjusting the details. Changes won't be saved.
        All calculations are estimates and provided by Zillow, Inc. for informational purposes only. Actual amounts may vary.
        HOA fees may include property taxes on listings classified as Co-Ops. Contact the listing agent and/or owner for fee details.
        Mortgage interest rates are dependent on a number of factors, including credit score, down payment, and repayment length. Interest rate data provided by Zillow Group Marketplace, Inc. as of 1/1/1970 from various mortgage lenders with which we have lead or other similar arrangements; the Estimated Payment is an average of those rates.
        See how much you could borrow to make a competitive offer.

        Climate risks

        Neighborhood: 44077

        Getting around

        14 / 100
        Car-Dependent
        25 / 100
        Some Transit
        31 / 100
        Somewhat Bikeable

        Nearby schools

        GreatSchools rating
        Schools provided by the listing agent
        • District: Riverside LSD Lake- 4306

        Source: MLS Now. This data may not be complete. We recommend contacting the local school district to confirm school assignments for this home.

        A local agent can set up tours, give advice and negotiate with sellers.

        Browse local experts

        Similar homes