Step into the charm of a classic Lancaster County home with room to make it your own. Built in 1920, this 3-bedroom, 1.5-bath residence offers approximately 1,760 square feet of living space on a 0.23-acre lot in East Lampeter Township. The property features a detached one-car garage with an attached workshop, offering space not only for parking but also for woodworking, hobbies, storage, or other projects. The shared driveway leads to two private parking spaces directly in front of the garage, with additional space behind the garage to turn around so you can exit onto Mount Sidney Road facing forward rather than backing into traffic. Additional features include a basement, walk-up attic, public sewer, private well, forced-air heat, and a mature walnut tree that provides shade and character to the backyard. Inside, you'll find hardwood floors throughout much of the home, spacious living and dining rooms, and a large country kitchen with abundant cabinetry and workspace. The first-floor laundry room, conveniently located just off the kitchen, adds everyday practicality. Upstairs are three bedrooms and a full bath. The primary bedroom includes an adjoining bonus room that would make an ideal home office, nursery, dressing room, or private sitting area. The backyard offers plenty of space for gardening, entertaining, recreation, or simply relaxing. It currently features a vegetable garden with ample room remaining for outdoor gatherings, play, or future landscaping. Conveniently located just minutes from Greenfield Corporate Center, Costco, Lancaster City, Bird-in-Hand, shopping, dining, schools, Route 30, and other major commuter routes, this home offers the convenience of nearby amenities while enjoying the peaceful backdrop of neighboring farms and horse pastures. Whether you're searching for your first home, an investment opportunity, or a place where you can build equity while enjoying the character of a classic Lancaster County home, 451 Mount Sidney Road is ready to welcome its next owner.
For sale
$310,000
451 Mount Sidney Rd, Lancaster, PA 17602
3beds
1,760sqft
:
Get pre-qualified$2,012/mo
Single Family Residence
Built in 1920
10,019 Square Feet Lot
$323,200 Zestimate®
$176/sqft
$-- HOA
What's special
Walk-up attic
- 8 hours |
- 200 |
- 13 |
Zillow last checked:
Listing updated:
Listed by:
Mr. Matthew Fetick 610-427-4420,
EXP Realty, LLC 888-397-7352,
Co-Listing Agent: Sandra Susan Burkholder 717-475-1363,
EXP Realty, LLC
Source: Bright MLS,MLS#: PALA2093034
Facts & features
Interior
Bedrooms & bathrooms
- Bedrooms: 3
- Bathrooms: 2
- Full bathrooms: 1
- 1/2 bathrooms: 1
- Main level bathrooms: 1
Rooms
- Room types: Living Room, Dining Room, Primary Bedroom, Bedroom 2, Bedroom 3, Kitchen, Family Room, Laundry, Office, Attic, Primary Bathroom
Primary bedroom
- Level: Upper
Bedroom 2
- Level: Upper
Bedroom 3
- Level: Upper
Primary bathroom
- Level: Upper
Other
- Level: Upper
Dining room
- Level: Main
Family room
- Level: Main
Kitchen
- Level: Main
Laundry
- Level: Main
Living room
- Level: Main
Office
- Level: Main
Heating
- Hot Water, Heat Pump, Oil, Electric
Cooling
- Ductless, Electric
Appliances
- Included: Dishwasher, Built-In Range, Microwave, Electric Water Heater
- Laundry: Main Level, Laundry Room
Features
- Ceiling Fan(s), Eat-in Kitchen, Kitchen Island, Formal/Separate Dining Room, Attic
- Flooring: Hardwood
- Basement: Full,Unfinished
- Has fireplace: No
Interior area
- Total structure area: 1,760
- Total interior livable area: 1,760 sqft
- Finished area above ground: 1,760
- Finished area below ground: 0
Property
Parking
- Total spaces: 1
- Parking features: Garage Door Opener, Detached, Driveway
- Garage spaces: 1
- Has uncovered spaces: Yes
Accessibility
- Accessibility features: None
Features
- Levels: Two
- Stories: 2
- Pool features: None
Lot
- Size: 10,019 Square Feet
Details
- Additional structures: Above Grade, Below Grade
- Parcel number: 3101292500000
- Zoning: RES
- Special conditions: Standard
Construction
Type & style
- Home type: SingleFamily
- Architectural style: Colonial
- Property subtype: Single Family Residence
Materials
- Frame
- Foundation: Other
- Roof: Pitched,Shingle
Condition
- Good
- New construction: No
- Year built: 1920
Utilities & green energy
- Electric: Circuit Breakers, 200+ Amp Service
- Sewer: Public Sewer
- Water: Public
Community & HOA
Community
- Security: Smoke Detector(s)
- Subdivision: East Lampeter Twp
HOA
- Has HOA: No
Location
- Region: Lancaster
- Municipality: EAST LAMPETER TWP
Financial & listing details
- Price per square foot: $176/sqft
- Tax assessed value: $159,600
- Annual tax amount: $3,547
- Date on market: 8/10/2026
- Listing agreement: Exclusive Right To Sell
- Exclusions: Seasonal Vegetable Garden
- Ownership: Fee Simple
Estimated market value
$323,200
$301,000 - $346,000
$2,313/mo
Price history
| Date | Event | Price |
|---|---|---|
| 8/10/2026 | Listed for sale | $310,000+77.1%$176/sqft |
Source:  Bright MLS #PALA2093034 Report a problem Bright MLS #PALA2093034 Report a problem | ||
| 10/16/2020 | Sold | $175,000-5.4%$99/sqft |
Source: Public Record Report a problem | ||
| 9/29/2020 | Pending sale | $184,900$105/sqft |
Source: eRealty Advisors, Inc #PALA167412 Report a problem | ||
| 9/29/2020 | Listed for sale | $184,900$105/sqft |
Source: eRealty Advisors, Inc #PALA167412 Report a problem | ||
| 8/20/2020 | Listing removed | $184,900$105/sqft |
Source: eRealty Advisors, Inc #PALA167412 Report a problem | ||
| 8/5/2020 | Price change | $184,900-7.5%$105/sqft |
Source: eRealty Advisors, Inc #PALA167412 Report a problem | ||
| 7/28/2020 | Listed for sale | $199,900+53.8%$114/sqft |
Source: eRealty Advisors, Inc #PALA167412 Report a problem | ||
| 7/16/2020 | Sold | $130,000$74/sqft |
Source: Public Record Report a problem | ||
Public tax history
| Year | Property taxes | Tax assessment |
|---|---|---|
| 2025 | $3,308 +2.4% | $159,600 |
| 2024 | $3,231 +2.4% | $159,600 |
| 2023 | $3,156 +2.6% | $159,600 |
| 2022 | $3,078 | $159,600 |
| 2021 | $3,078 +300.8% | $159,600 |
| 2020 | $768 -73.6% | $159,600 |
| 2019 | $2,906 +290.6% | $159,600 |
| 2018 | $744 -74.5% | $159,600 +18.3% |
| 2017 | $2,920 +1.2% | $134,900 |
| 2016 | $2,885 +44.2% | $134,900 |
| 2015 | $2,001 | $134,900 |
| 2014 | $2,001 | $134,900 |
| 2013 | -- | $134,900 |
| 2012 | -- | $134,900 |
| 2011 | -- | $134,900 |
| 2010 | -- | $134,900 |
| 2009 | -- | $134,900 |
| 2007 | -- | $134,900 |
| 2006 | -- | $134,900 |
| 2005 | -- | $134,900 +42.4% |
| 2004 | -- | $94,700 |
| 2003 | -- | $94,700 |
| 2002 | -- | $94,700 |
| 2000 | -- | $94,700 |
Find assessor info on the county website
Monthly payment
Est. payment
Payment breakdown
Explore the cost of this home by adjusting the details. Changes won't be saved.Climate risks
Neighborhood: 17602
Nearby schools
GreatSchools rating
- 5/10Smoketown El SchoolGrades: K-5Distance: 0.3 mi
- 7/10Gerald G Huesken Middle SchoolGrades: 6-8Distance: 0.4 mi
- 7/10Conestoga Valley Senior High SchoolGrades: 9-12Distance: 0.5 mi
Schools provided by the listing agent
- District: Conestoga Valley
Source: Bright MLS. This data may not be complete. We recommend contacting the local school district to confirm school assignments for this home.
- $395,1003 bd2 ba2.2k sqft447 Mount Sidney Rd, Lancaster, PA 17602Off Market
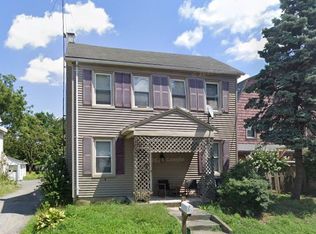
- $828,8008 bd6 ba5.3k sqft441 Mount Sidney Rd, Lancaster, PA 17602Off Market
- $324,2003 bd1 ba1k sqft2315 S View Dr, Lancaster, PA 17602Off Market
- $392,1003 bd1 ba1.4k sqft453 Mount Sidney Rd, Lancaster, PA 17602Off Market
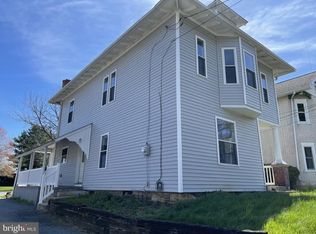
- $529,9006 bd1 ba828 sqft452 Mount Sidney Rd, Lancaster, PA 17602Off Market
- $576,6005 bd3 ba3.3k sqft2319 S View Dr, Lancaster, PA 17602Off Market
- $282,7002 bd2 ba2k sqft2319 S View Dr, Lancaster, PA 17602Off Market
- $282,7002 bd-- ba2k sqft2319 S View Dr, Lancaster, PA 17602Off Market
A local agent can set up tours, give advice and negotiate with sellers.
Similar homes
- $315,0004 bd2 ba1.7k sqft542 E Orange St, Lancaster, PA 17602For Sale

 MLS ID #PALA2093028, Alex Whitt, Keller Williams Elite. Bright MLS
 - $324,9003 bd1 ba1.2k sqft24 W Denlinger Ave, Strasburg, PA 17579For Sale
 MLS ID #PALA2093232, Joshua Carr, Keller Williams Elite. Bright MLS
 - $254,9003 bd2 ba934 sqft2147 Old Philadelphia Pike, Lancaster, PA 17602For Sale
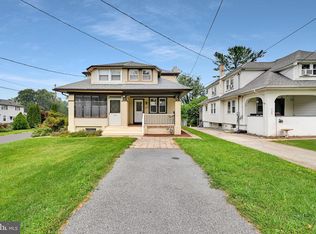 MLS ID #PALA2092164, Burnell Zeiset, Berkshire Hathaway HomeServices Homesale Realty. Bright MLS
 - $379,9003 bd2 ba1.5k sqft203 Whittier Ln, Lancaster, PA 17602For Sale
 MLS ID #PALA2090776, Dan Parson, Keller Williams Elite. Bright MLS
 - $300,0003 bd1 ba1.6k sqft1646 White Oak Rd, Strasburg, PA 17579AuctionMLS ID #PALA2091980, Wilmer Martin, Beiler-Campbell Realtors-Quarryville. Bright MLS
- $289,0005 bd2 ba1.8k sqft1621 Eden Rd, Lancaster, PA 17601For SaleMLS ID #PALA2091712, Phil Rutt, RE/MAX Evolved. Bright MLS
- $305,0003 bd2 ba1.5k sqft617 Capri Rd, Lancaster, PA 17603For SaleMLS ID #PALA2092592, Denise Martin, Keller Williams Elite. Bright MLS
- $224,9004 bd1 ba1.2k sqft635 E Marion St, Lancaster, PA 17602For SaleMLS ID #PALA2093338, Bradley Viera, Keller Williams Keystone Realty. Bright MLS
- $285,0003 bd2 ba2.1k sqft724 Fulton St, Akron, PA 17501For SaleMLS ID #PALA2092022, VAV VAVRECK, United Real Estate Strive 212. Bright MLS
- $375,0003 bd3 ba1.6k sqft507 E Chestnut St, Lancaster, PA 17602For SaleMLS ID #PALA2093006, Craig Hartranft, Berkshire Hathaway HomeServices Homesale Realty. Bright MLS
- $269,9003 bd2 ba1.2k sqft318 E Liberty St, Lancaster, PA 17602For SaleMLS ID #PALA2092772, Christina Zerbe, Coldwell Banker Realty. Bright MLS
- $345,0003 bd2 ba1.2k sqft2576 Graystone Rd, East Petersburg, PA 17520For SaleMLS ID #PALA2093184, Jeff Seibert, Keller Williams Elite. Bright MLS
- $260,0005 bd2 ba1.7k sqft334 New Holland Ave, Lancaster, PA 17602For SaleMLS ID #PALA2092300, James T. Dunn III, Iron Valley Real Estate of Lancaster. Bright MLS
- $229,9003 bd1 ba1k sqft36 S Pearl St, Lancaster, PA 17603For SaleMLS ID #PALA2093220, Jeanne Walk, Coldwell Banker Realty. Bright MLS
- $385,0003 bd2 ba1.8k sqft846 Pleasure Rd, Lancaster, PA 17601For SaleMLS ID #PALA2090622, Matt Weaver, Berkshire Hathaway HomeServices Homesale Realty. Bright MLS
- $425,0003 bd3 ba1.7k sqft311 W Lemon St, Lancaster, PA 17603For SaleMLS ID #PALA2093360, Tracy Seiger, Life Changes Realty Group. Bright MLS
- $349,0003 bd2 ba1.8k sqft500 Rambler Rd, Manheim, PA 17545For SaleMLS ID #PALA2093322, PAM RUX, Iron Valley Real Estate of Central PA. Bright MLS
- $189,0003 bd1 ba1.1k sqft622 Juniata St, Lancaster, PA 17602For SaleMLS ID #PALA2093252, Carol Lehman, Hostetter Realty LLC. Bright MLS
- $340,0002 bd1 ba1.2k sqft534 Spruce St, Lancaster, PA 17603For SaleMLS ID #PALA2092566, Matthew Koch, Keller Williams Elite. Bright MLS
- $315,0003 bd2 ba2.4k sqft2963 Spring Valley Rd, Lancaster, PA 17601For SaleMLS ID #PALA2087376, Sandy Collins, Berkshire Hathaway HomeServices Homesale Realty. Bright MLS
