Skip main navigation
Closed
  • $555,000

    451 N 1st St, Geneva, IL 60134

    3beds
    3,072sqft
    Duplex, Single Family Residence
    Built in 1997
    -- sqft lot
    $606,800 Zestimate®
    $181/sqft
    $3,004 Estimated rent

    Home value

    $606,800

    $552,000 - $667,000

    $3,004/mo

    Zestimate® history
    Loading
    Loading...

    Owner options

    List your home for rent

    $3,004/mo

    Rent Zestimate®

    Find your next renter with Zillow Rental Manager. Plus, with online applications, you can quickly screen prospective tenants – for free.

    Learn more

    $3,004/mo

    Rent Zestimate®

    Refinance and save

    $3,978/mo

    Est. payment

    Refinancing to a lower rate could help reduce your monthly payments and save thousands over the life of the loan.

    See today's rates

    $3,978/mo

    Est. payment

    Explore your selling options

    Work with a Zillow partner agent

    Leverage their expertise and Zillow's premium Showcase listings to get your home seen by more buyers.

    Get started

    List with your own agent

    Get your home in front of millions of buyers by listing it on Zillow.

    Learn how to do it

    Sell it yourself

    Take full control of how buyers see your home on Zillow by listing For Sale by Owner (FSBO).

    List your home

    What's special

    Two fireplacesSoaring ceilingsFox river viewsPrivate deck and patioPrivate deckStainless kitchen appliancesOpen floor plan
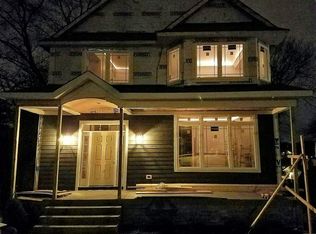
    Welcome to this Downtown Geneva Gem! As you step inside, you'll be greeted by gleaming hardwood floors, fresh neutral paint, an open floor plan, soaring ceilings and brilliant sunlight. Feel like you are on vacation all year, with Fox River views from the huge windows and private deck! This lovely three-story, half duplex features 3 bedrooms, three and a half baths, a sprawling, fully finished walkout basement (with flex/office space) and two fireplaces! Enjoy peace of mind, knowing so much is NEW! Updates and upgrades done in the past year include: NEW furnace, A/C, water heater, front door, stainless kitchen appliances, sleek quartz kitchen countertops, kitchen sink, white custom cabinets, bathroom vanities, a glass shower door, and new hardwood, carpet & tile! Every detail has been thoughtfully designed to blend modern amenities with classic charm. This stunner lives like a single-family home, with many features you simply can't find nearby ~ the professionally landscaped backyard with dog run area, your private deck and patio, and NO HOA FEES! This convenient downtown location puts you across the street from Wheeler Park and close to the best restaurants, shops, annual festivals and entertainment Geneva has to offer. The state-of-the-art Geneva Library and Metra train commuter station are also nearby. All this, plus award winning Geneva Schools!

    Zillow last checked:

    Listing updated:

    Listing courtesy of:

    Donald Hampton 630-310-2219,

    Fathom Realty IL LLC

    Bought with:

    Molly Harvey

    eXp Realty - Geneva

    Source: MRED as distributed by MLS GRID,MLS#: 12190415MLS Logo

    Facts & features

    Interior

    Bedrooms & bathrooms
    • Bedrooms: 3
    • Bathrooms: 4
    • Full bathrooms: 3
    • 1/2 bathrooms: 1
    Primary bedroom
    • Features: Flooring (Carpet), Window Treatments (Blinds), Bathroom (Full, Tub & Separate Shwr)
    • Level: Second
    • Area: 195 Square Feet
    • Dimensions: 15X13
    Bedroom 2
    • Features: Flooring (Carpet), Window Treatments (Blinds)
    • Level: Second
    • Area: 130 Square Feet
    • Dimensions: 10X13
    Bedroom 3
    • Features: Flooring (Carpet), Window Treatments (Blinds)
    • Level: Second
    • Area: 110 Square Feet
    • Dimensions: 10X11
    Dining room
    • Features: Flooring (Hardwood), Window Treatments (Blinds)
    • Level: Main
    • Area: 90 Square Feet
    • Dimensions: 9X10
    Eating area
    • Features: Flooring (Hardwood)
    • Level: Main
    • Area: 72 Square Feet
    • Dimensions: 8X9
    Family room
    • Features: Flooring (Carpet)
    • Level: Lower
    • Area: 476 Square Feet
    • Dimensions: 17X28
    Foyer
    • Level: Main
    • Area: 40 Square Feet
    • Dimensions: 4X10
    Kitchen
    • Features: Kitchen (Eating Area-Table Space, Island, Pantry-Closet, Updated Kitchen), Flooring (Hardwood)
    • Level: Main
    • Area: 168 Square Feet
    • Dimensions: 14X12
    Laundry
    • Features: Flooring (Hardwood)
    • Level: Main
    • Area: 25 Square Feet
    • Dimensions: 5X5
    Living room
    • Features: Flooring (Hardwood), Window Treatments (Blinds)
    • Level: Main
    • Area: 280 Square Feet
    • Dimensions: 20X14
    Office
    • Features: Flooring (Porcelain Tile)
    • Level: Basement
    • Area: 99 Square Feet
    • Dimensions: 9X11
    Heating
    • Natural Gas, Forced Air
    Cooling
    • Central Air
    Appliances
    • Included: Range, Microwave, Dishwasher, Refrigerator, Washer, Dryer, Disposal, Humidifier
    • Laundry: Main Level, Washer Hookup, In Unit
    Features
    • Cathedral Ceiling(s)
    • Flooring: Hardwood
    • Windows: Screens, Skylight(s)
    • Basement: Finished,Exterior Entry,Full,Walk-Out Access
    • Number of fireplaces: 2
    • Fireplace features: Gas Log, Family Room, Living Room
    • Common walls with other units/homes: End Unit
    Interior area
    • Total structure area: 0
    • Total interior livable area: 3,072 sqft

    Property

    Parking
    • Total spaces: 2
    • Parking features: Asphalt, Garage Door Opener, Yes, Garage Owned, Attached, Garage
    • Attached garage spaces: 2
    • Has uncovered spaces: Yes
    Accessibility
    • Accessibility features: No Disability Access
    Features
    • Patio & porch: Deck, Patio
    • Exterior features: Balcony
    • Fencing: Fenced
    • Has view: Yes
    • View description: Water
    • Has water view: Yes
    • Water view: Water
    Lot
    • Dimensions: 37.83X140.35X37.83X140.42
    Details
    • Parcel number: 1203277011
    • Special conditions: None
    • Other equipment: Ceiling Fan(s), Sump Pump

    Construction

    Type & style
    • Home type: MultiFamily
    • Property subtype: Duplex, Single Family Residence
    Materials
    • Aluminum Siding, Vinyl Siding, Brick
    • Foundation: Concrete Perimeter
    • Roof: Asphalt
    Condition
    • New construction: No
    • Year built: 1997
    • Major remodel year: 2024
    Details
    • Builder model: DUPLEX

    Utilities & green energy

    • Electric: Circuit Breakers
    • Sewer: Public Sewer
    • Water: Public

    Community & neighborhood

    Security
    • Security features: Carbon Monoxide Detector(s)
    Location
    • Region: Geneva

    HOA & financial

    HOA
    • Amenities included: Park, Sundeck, Ceiling Fan, Laundry
    • Services included: None

    Other

    Other facts
    • Listing terms: Conventional
    • Ownership: Fee Simple

    Price history

    DateEventPrice
    12/4/2024Sold$555,000-4.3%$181/sqft
    Source: MRED as distributed by MLS GRID #12190415 Report a problem
    10/25/2024Contingent$580,000$189/sqft
    Source: MRED as distributed by MLS GRID #12190415 Report a problem
    10/16/2024Listed for sale$580,000$189/sqft
    Source: MRED as distributed by MLS GRID #12190415 Report a problem
    10/9/2024Listing removed$580,000$189/sqft
    Source: MRED as distributed by MLS GRID #12025569 Report a problem
    9/4/2024Price change$580,000-3.3%$189/sqft
    Source: MRED as distributed by MLS GRID #12025569 Report a problem
    5/29/2024Price change$600,000-4%$195/sqft
    Source: MRED as distributed by MLS GRID #12025569 Report a problem
    4/11/2024Listed for sale$625,000+84.1%$203/sqft
    Source: MRED as distributed by MLS GRID #12025569 Report a problem
    8/29/2016Sold$339,500-1.6%$111/sqft
    Source: MRED as distributed by MLS GRID #09188602 Report a problem
    8/8/2016Pending sale$344,900$112/sqft
    Source: Realty Executives Premiere #09188602 Report a problem
    6/4/2016Price change$344,900-1.4%$112/sqft
    Source: Realty Executives Premiere #09188602 Report a problem
    5/7/2016Price change$349,900-2.8%$114/sqft
    Source: Realty Executives Premiere #09188602 Report a problem
    5/3/2016Listed for sale$360,000+12.9%$117/sqft
    Source: Realty Executives Premiere #09188602 Report a problem
    11/19/2012Sold$319,000-1.8%$104/sqft
    Source: Public Record Report a problem
    9/15/2012Pending sale$325,000$106/sqft
    Source: RE/MAX Excels #08123125 Report a problem
    7/26/2012Listed for sale$325,000-7.1%$106/sqft
    Source: RE/MAX Excels #08123125 Report a problem
    8/2/2011Listing removed$349,800$114/sqft
    Source: RE/MAX Excels #07745575 Report a problem
    4/22/2011Price change$349,800-5.4%$114/sqft
    Source: RE/MAX Excels #07745575 Report a problem
    3/5/2011Listed for sale$369,8000%$120/sqft
    Source: RE/MAX Excels #07745575 Report a problem
    9/22/2010Listing removed$369,900$120/sqft
    Source: Realty Executives Fox Valley #07506818 Report a problem
    8/25/2010Price change$369,900-5.1%$120/sqft
    Source: Realty Executives Fox Valley #07506818 Report a problem
    4/22/2010Listed for sale$389,900+7.1%$127/sqft
    Source: Realty Executives Fox Valley #07506818 Report a problem
    4/17/2007Sold$364,000-5%$118/sqft
    Source: Public Record Report a problem
    1/4/2006Sold$383,000+85%$125/sqft
    Source: Public Record Report a problem
    6/9/1998Sold$207,000+276.4%$67/sqft
    Source: Public Record Report a problem
    7/19/1996Sold$55,000$18/sqft
    Source: Public Record Report a problem

    Public tax history

    YearProperty taxesTax assessment
    2024$11,269 +2%$148,094 +10%
    2023$11,045 +11.1%$134,631 +7.6%
    2022$9,944 +3%$125,098 +3.9%
    2021$9,652 -4%$120,449 +1.5%
    2020$10,050 +0.2%$118,611 +1.9%
    2019$10,034 +0.1%$116,365
    2018$10,019 +1%$116,365 +2.7%
    2017$9,921 -0.6%$113,261 +1.4%
    2016$9,978 $111,731 +5.2%
    2015-- $106,229
    2014-- $106,229 -1.6%
    2013-- $107,904 -4.5%
    2012-- $112,952 -1.5%
    2011-- $114,618 -2.6%
    2010-- $117,638
    2009-- $117,638
    2008-- $117,638 +4.7%
    2007-- $112,379 +20%
    2006-- $93,649 +7.3%
    2005-- $87,245 +4.9%
    2004-- $83,138 +5.9%
    2003-- $78,521 +1.3%
    2002-- $77,482 +6.4%
    2001-- $72,808 +5.2%
    2000-- $69,209

    Find assessor info on the county website

    Neighborhood: 60134

    Nearby schools

    GreatSchools rating
    Schools provided by the listing agent
    • Elementary: Williamsburg Elementary School
    • Middle: Geneva Middle School
    • High: Geneva Community High School
    • District: 304

    Source: MRED as distributed by MLS GRID. This data may not be complete. We recommend contacting the local school district to confirm school assignments for this home.

    Get a cash offer in 3 minutes
    Find out how much your home could sell for in as little as 3 minutes with a no-obligation cash offer.
    Estimated market value
    $606,800
    Get a cash offer in 3 minutes
    Find out how much your home could sell for in as little as 3 minutes with a no-obligation cash offer.
    Estimated market value
    $606,800