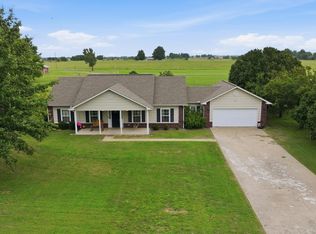
Beautifully maintained 3-bedroom, 2-bath home offering a spacious, functional floor plan with tasteful updates throughout. Step inside to find updated flooring, fresh interior paint, stylish can lighting, and granite countertops that add a modern touch to the kitchen. The open living and dining areas provide plenty of space for gathering, while the split-bedroom layout offers privacy and comfort. Outside, enjoy the well-manicured yard and inviting curb appeal, creating the perfect setting for relaxing or entertaining. Conveniently located and truly move-in ready, this home combines comfort, style, and functionality. Schedule your private showing today!
For sale
Price cut: $6K (6/26)
$299,000
451 N Bailey Ln, Vinita, OK 74301
3beds
1,778sqft
:
Get pre-qualified$1,882/mo
Single Family Residence
Built in 2007
0.25 Acres Lot
$-- Zestimate®
$168/sqft
$-- HOA
What's special
Stylish can lightingTasteful updates throughoutFresh interior paintSpacious functional floor planWell-manicured yardSplit-bedroom layoutInviting curb appeal
- 45 days |
- 229 |
- 14 |
Zillow last checked:
Listing updated:
Listed by:
Kendra Gillette 918-323-2077,
Keller Williams Premier
Source: MLS Technology, Inc.,MLS#: 2623538 Originating MLS: MLS Technology
Originating MLS: MLS TechnologyFacts & features
Interior
Bedrooms & bathrooms
- Bedrooms: 3
- Bathrooms: 2
- Full bathrooms: 2
Primary bedroom
- Description: Master Bedroom,Walk-in Closet
- Level: First
Bedroom
- Description: Bedroom,
- Level: First
Bedroom
- Description: Bedroom,
- Level: First
Primary bathroom
- Description: Master Bath,Double Sink,Full Bath,Separate Shower,Vent,Whirlpool
- Level: First
Bathroom
- Description: Hall Bath,Bathtub,Full Bath,Vent
- Level: First
Dining room
- Description: Dining Room,
- Level: First
Kitchen
- Description: Kitchen,Eat-In,Pantry
- Level: First
Living room
- Description: Living Room,Great Room
- Level: First
Utility room
- Description: Utility Room,Inside
- Level: First
Heating
- Electric, Geothermal, Heat Pump
Cooling
- Geothermal, Heat Pump
Appliances
- Included: Dishwasher, Electric Water Heater, Freezer, Disposal, Microwave, Other, Oven, Range, Refrigerator
Features
- Granite Counters, High Ceilings, Cable TV, Vaulted Ceiling(s), Ceiling Fan(s), Electric Oven Connection, Electric Range Connection
- Flooring: Carpet, Tile
- Windows: Vinyl
- Has fireplace: No
Interior area
- Total structure area: 1,778
- Total interior livable area: 1,778 sqft
Property
Parking
- Total spaces: 2
- Parking features: Attached, Garage
- Attached garage spaces: 2
Features
- Levels: One
- Stories: 1
- Patio & porch: Covered, Patio
- Exterior features: Concrete Driveway, Rain Gutters
- Pool features: None
- Fencing: None
Lot
- Size: 0.25 Acres
- Features: None
Details
- Additional structures: None
- Parcel number: 104200001036000100
Construction
Type & style
- Home type: SingleFamily
- Property subtype: Single Family Residence
Materials
- Brick, Stone, Wood Frame
- Foundation: Slab
- Roof: Asphalt,Fiberglass
Condition
- Year built: 2007
Utilities & green energy
- Sewer: Public Sewer
- Water: Public
- Utilities for property: Cable Available, Electricity Available, Phone Available, Water Available
Community & HOA
Community
- Features: Gutter(s), Sidewalks
- Security: No Safety Shelter, Smoke Detector(s)
- Subdivision: Cobblestone Creek
HOA
- Has HOA: No
Location
- Region: Vinita
Financial & listing details
- Price per square foot: $168/sqft
- Tax assessed value: $176,190
- Annual tax amount: $1,710
- Date on market: 6/26/2026
- Cumulative days on market: 46 days
- Listing terms: Conventional,FHA,Other,VA Loan
Estimated market value
Not available
Estimated sales range
Not available
Not available
Price history
| Date | Event | Price |
|---|---|---|
| 6/26/2026 | Price change | $299,000-2%$168/sqft |
Source:  MLS Technology, Inc. #2623538 Report a problem MLS Technology, Inc. #2623538 Report a problem | ||
| 6/5/2026 | Listed for sale | $305,000-1%$172/sqft |
Source: Owner Report a problem | ||
| 4/27/2026 | Listing removed | $308,000$173/sqft |
Source: My State MLS #11596770 Report a problem | ||
| 3/19/2026 | Price change | $308,000-2.2%$173/sqft |
Source: My State MLS #11596770 Report a problem | ||
| 10/27/2025 | Listed for sale | $315,000-3.1%$177/sqft |
Source: My State MLS #11596770 Report a problem | ||
| 10/27/2025 | Listing removed | -- |
Source: Owner Report a problem | ||
| 9/27/2025 | Listed for sale | $325,000+140.7%$183/sqft |
Source: Owner Report a problem | ||
| 1/28/2016 | Sold | $135,000-6.9%$76/sqft |
Source: MLS Technology, Inc. #1548716 Report a problem | ||
| 12/17/2015 | Price change | $145,000-3.3%$82/sqft |
Source: Keller Williams - Keller Williams Realty Advantage #1548716 Report a problem | ||
| 12/10/2015 | Price change | $150,000-2.6%$84/sqft |
Source: Keller Williams - Keller Williams Realty Advantage #1548716 Report a problem | ||
| 12/3/2015 | Price change | $154,000-2.5%$87/sqft |
Source: Keller Williams - Keller Williams Realty Advantage #1548716 Report a problem | ||
| 12/1/2015 | Price change | $158,000+2.6%$89/sqft |
Source: Keller Williams - Keller Williams Realty Advantage #1548716 Report a problem | ||
| 11/29/2015 | Price change | $154,000-2.5%$87/sqft |
Source: Keller Williams - Keller Williams Realty Advantage #1548716 Report a problem | ||
| 11/17/2015 | Listed for sale | $158,000-4.2%$89/sqft |
Source: Keller Williams - Keller Williams Realty Advantage #1548716 Report a problem | ||
| 10/14/2015 | Listing removed | $165,000$93/sqft |
Source: Owner Report a problem | ||
| 7/10/2015 | Listed for sale | $165,000$93/sqft |
Source: Owner Report a problem | ||
| 1/24/2015 | Listing removed | $165,000$93/sqft |
Source: Owner Report a problem | ||
| 10/26/2014 | Price change | $165,000-2.1%$93/sqft |
Source: Owner Report a problem | ||
| 7/22/2014 | Price change | $168,500-0.9%$95/sqft |
Source: Owner Report a problem | ||
| 4/12/2014 | Price change | $170,000-5.6%$96/sqft |
Source: Owner Report a problem | ||
| 2/14/2014 | Listed for sale | $180,000+9.2%$101/sqft |
Source: Owner Report a problem | ||
| 3/24/2011 | Listing removed | $164,900$93/sqft |
Source: Elder Co. Realtors #10-1749 Report a problem | ||
| 11/23/2010 | Listed for sale | $164,900$93/sqft |
Source: Elder & Company #10-1749 Report a problem | ||
| 10/5/2010 | Listing removed | $164,900$93/sqft |
Source: Elder Co. Realtors #10-1749 Report a problem | ||
| 9/17/2010 | Listed for sale | $164,900+999.3%$93/sqft |
Source: Elder Co. Realtors #10-1749 Report a problem | ||
| 12/13/2006 | Sold | $15,000$8/sqft |
Source: Agent Provided Report a problem | ||
Public tax history
| Year | Property taxes | Tax assessment |
|---|---|---|
| 2025 | $1,764 +13.5% | $20,262 +6.1% |
| 2024 | $1,555 +3.2% | $19,099 +3% |
| 2023 | $1,507 +0.6% | $18,543 +1.1% |
| 2022 | $1,498 +2% | $18,347 +3% |
| 2021 | $1,469 +1.6% | $17,813 +3% |
| 2020 | $1,447 +1.5% | $17,294 +3% |
| 2019 | $1,425 +2.6% | $16,791 +8.2% |
| 2017 | $1,388 +0.7% | $15,525 -15% |
| 2016 | $1,379 -10.4% | $18,263 +5% |
| 2015 | $1,538 +0.4% | $17,393 -1% |
| 2014 | $1,532 -2.9% | $17,571 -1% |
| 2013 | $1,577 +1.2% | $17,748 +2.2% |
| 2012 | $1,559 +5.2% | $17,365 -0.5% |
| 2011 | $1,481 +0.7% | $17,454 |
| 2010 | $1,471 +1.4% | $17,454 |
| 2009 | $1,450 -1.8% | $17,454 |
| 2008 | $1,477 +853.8% | $17,454 +911.8% |
| 2007 | $155 | $1,725 |
Find assessor info on the county website
Monthly payment
Est. payment
Payment breakdown
Explore the cost of this home by adjusting the details. Changes won't be saved.Climate risks
Neighborhood: 74301
Nearby schools
GreatSchools rating
- 6/10Vinita Elementary SchoolGrades: PK-5Distance: 0.9 mi
- 8/10Ewing Halsell Middle SchoolGrades: 6-8Distance: 0.8 mi
- 7/10Vinita High SchoolGrades: 9-12Distance: 0.5 mi
Schools provided by the listing agent
- Elementary: Vinita
- High: Vinita
- District: Vinita - Sch Dist (G2)
Source: MLS Technology, Inc.. This data may not be complete. We recommend contacting the local school district to confirm school assignments for this home.
- $288,9003 bd2 ba1.5k sqft452 Bailey Ln, Vinita, OK 74301Off Market
- $261,5003 bd2 ba1.4k sqft438 N Bailey Ln, Vinita, OK 74301Off Market
- $250,0003 bd2 ba1.5k sqft429 N Bailey Ln, Vinita, OK 74301Sold

- $36,000-- bd-- ba-- sqft428 N Bailey Ln, Vinita, OK 74301Off Market
- $238,4003 bd2 ba1.3k sqft470 N Bailey Ln, Vinita, OK 74301Off Market
- $248,2003 bd2 ba1.4k sqft476 Bailey Ln, Vinita, OK 74301Off Market
- $292,5003 bd2 ba1.6k sqft481 N Bailey Ln, Vinita, OK 74301Off Market
- $192,70010,885 sqft417 N Bailey Ln, Vinita, OK 74301Off Market
A local agent can set up tours, give advice and negotiate with sellers.
Similar homes
- $375,0004 bd3 ba2.1k sqft820 Lori Ln, Vinita, OK 74301For Sale
 MLS ID #2624445, Libby Spence, Solid Rock, REALTORS. MLS Technology, Inc.
 - $240,0003 bd2 ba1.8k sqft236 W Galen Ln, Vinita, OK 74301For Sale
 MLS ID #26-1804, Libby Spence, Solid Rock Realtors - Grove. Northeast Oklahoma BOR
 - $210,0004 bd2 ba2.1k sqft528 N Foreman St, Vinita, OK 74301For Sale
 MLS ID #2624524, Talia Prideaux, Keller Williams Premier. MLS Technology, Inc.
 - $215,0003 bd2 ba1.7k sqft228 S Bell St, Vinita, OK 74301For Sale
 MLS ID #2618758, Amy Cherry, Solid Rock, REALTORS. MLS Technology, Inc.
 - $260,0003 bd2 ba1.6k sqft517 W Clyde Ave, Vinita, OK 74301For SaleMLS ID #2614915, Kendra Gillette, Keller Williams Premier. MLS Technology, Inc.
- $245,0004 bd2 ba1.8k sqft318 Sunset Dr, Vinita, OK 74301For SaleMLS ID #2624116, Kendra Gillette, Keller Williams Premier. MLS Technology, Inc.
- $249,0004 bd4 ba2.2k sqft827 N Thompson St, Vinita, OK 74301For SaleMLS ID #2609018, Dan Hazelton, Solid Rock REALTORS. MLS Technology, Inc.
- $299,0003 bd1 ba1.3k sqft433083 E 290th Rd, Vinita, OK 74301For SaleMLS ID #2615022, Amy Cherry, Solid Rock, REALTORS. MLS Technology, Inc.
- $340,0003 bd2 ba1.8k sqft444078 E 350th Rd, Vinita, OK 74301For SaleMLS ID #2628490, Kimber Whorton, Solid Rock, REALTORS. MLS Technology, Inc.
- $199,0003 bd2 ba1.9k sqft515 W Delaware Ave, Vinita, OK 74301For SaleMLS ID #2619916, Dana Shrum, Solid Rock, REALTORS. MLS Technology, Inc.
- $184,9003 bd2 ba1.5k sqft324 S Ross St, Vinita, OK 74301For SaleMLS ID #26-1430, Shelley Koster, Keller Williams Realty Partners. Northeast Oklahoma BOR
- $299,0003 bd2 ba2k sqft1552 Page Ln, Vinita, OK 74301For SaleMLS ID #2627689, Kendra Gillette, Keller Williams Premier. MLS Technology, Inc.
- $375,0004 bd2 ba2.6k sqft247 S Smith St, Vinita, OK 74301For SaleMLS ID #2605128, Amy Cherry, Solid Rock, REALTORS. MLS Technology, Inc.
- $350,0003 bd1 ba1.6k sqft27414 S 4440th Rd, Vinita, OK 74301For SaleMLS ID #2627258, Heather Brewster, Keller Williams Premier. MLS Technology, Inc.
- $165,0002 bd2 ba1.1k sqft329 N Adair St, Vinita, OK 74301For SaleMLS ID #26-1727, Becky Bichard, Solid Rock REALTORS - Vinita. Northeast Oklahoma BOR
- $375,0003 bd2 ba1.7k sqft32188 S 4440th Rd, Vinita, OK 74301For SaleMLS ID #2625229, Michael Urie, Solid Rock, REALTORS. MLS Technology, Inc.
- $249,0003 bd3 ba1.7k sqft37171 S 4450th Rd, Vinita, OK 74301For SaleMLS ID #2545790, Dana Shrum, Solid Rock, REALTORS. MLS Technology, Inc.
- $219,9003 bd2 ba1.7k sqft27483 S 4460th Rd, Vinita, OK 74301For SaleMLS ID #2622316, Kevin Abbott, Keller Williams Premier. MLS Technology, Inc.
- $219,0002 bd2 ba1.2k sqft31174 S 4400th Rd, Vinita, OK 74301For SaleMLS ID #2621254, Mark Fraley, Solid Rock, REALTORS. MLS Technology, Inc.
- $339,0003 bd2 ba1.7k sqft35375 State Highway 82, Vinita, OK 74301For SaleMLS ID #25-1409, Sheryl Fleming, Butler Real Estate, Inc.. Northeast Oklahoma BOR
