Skip main navigation
Closed
Street View
  • $309,900

    451 N Laverne Ave, Hillside, IL 60162

    4beds
    1,260sqft
    Single Family Residence
    Built in 1947
    6,298.78 Square Feet Lot
    $349,000 Zestimate®
    $246/sqft
    $3,058 Estimated rent

    Home value

    $349,000

    $332,000 - $366,000

    $3,058/mo

    Zestimate® history
    Loading
    Loading...

    Owner options

    List your home for rent

    $3,058/mo

    Rent Zestimate®

    Find your next renter with Zillow Rental Manager. Plus, with online applications, you can quickly screen prospective tenants – for free.

    Learn more

    $3,058/mo

    Rent Zestimate®

    Refinance and save

    $2,188/mo

    Est. payment

    Refinancing to a lower rate could help reduce your monthly payments and save thousands over the life of the loan.

    See today's rates

    $2,188/mo

    Est. payment

    Explore your selling options

    Work with a Zillow partner agent

    Leverage their expertise and Zillow's premium Showcase listings to get your home seen by more buyers.

    Get started

    List with your own agent

    Get your home in front of millions of buyers by listing it on Zillow.

    Learn how to do it

    Sell it yourself

    Take full control of how buyers see your home on Zillow by listing For Sale by Owner (FSBO).

    List your home

    What's special

    Newer constructionClassic georgianHighly desired communityNeighborhood of hillsideVarious shopping areasExpansive spaceNeutral colors
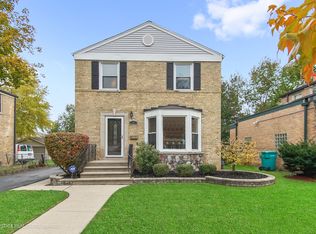
    Beautifully renovated in 2017, this classic GEORGIAN 4 bedroom home, with 2 full bathrooms, in the highly desired community and neighborhood of Hillside, on a spectacular tree-line street. Home does need a bit of TLC to bring it back to it's "newer construction" shape, seller OFFERING a $10,000 HOME IMPROVEMENT Concession. Hardwood flooring throughout, newer trim work, fully gutted bathrooms and kitchen, 4th bedroom located in the fully finished basement (carpet needed to be replaced), could be used as an office for your "work from home" days. This location brings you close to schools, parks, various shopping areas, along with easy access to the expressways, so you truly feel as if you can get anywhere efficiently. Neutral colors allows you to bring your own ideas, making this move-in-ready space yours to customize. Large 2 car garage with expansive space.

    Zillow last checked:

    Listing updated:

    Listing courtesy of:

    Sara Jaffe 312-640-7010,

    Baird & Warner

    Bought with:

    Kelly Muisenga, CSC

    Berkshire Hathaway HomeServices Prairie Path REALT

    Kelly Muisenga, CSC

    Berkshire Hathaway HomeServices Prairie Path REALT

    Source: MRED as distributed by MLS GRID,MLS#: 12046783MLS Logo

    Facts & features

    Interior

    Bedrooms & bathrooms
    • Bedrooms: 4
    • Bathrooms: 2
    • Full bathrooms: 2
    Primary bedroom
    • Features: Flooring (Hardwood)
    • Level: Second
    • Area: 143 Square Feet
    • Dimensions: 13X11
    Bedroom 2
    • Features: Flooring (Hardwood)
    • Level: Second
    • Area: 120 Square Feet
    • Dimensions: 12X10
    Bedroom 3
    • Features: Flooring (Hardwood)
    • Level: Second
    • Area: 90 Square Feet
    • Dimensions: 10X9
    Bedroom 4
    • Features: Flooring (Carpet)
    • Level: Basement
    • Area: 81 Square Feet
    • Dimensions: 9X9
    Dining room
    • Features: Flooring (Parquet)
    • Level: Main
    • Area: 80 Square Feet
    • Dimensions: 10X8
    Kitchen
    • Features: Flooring (Vinyl)
    • Level: Main
    • Area: 88 Square Feet
    • Dimensions: 11X8
    Living room
    • Features: Flooring (Hardwood)
    • Level: Main
    • Area: 280 Square Feet
    • Dimensions: 20X14
    Recreation room
    • Features: Flooring (Carpet)
    • Level: Basement
    • Area: 117 Square Feet
    • Dimensions: 13X9
    Heating
    • Natural Gas
    Cooling
    • Central Air
    Features
    • Flooring: Hardwood
    • Basement: Unfinished,Full
    Interior area
    • Total structure area: 0
    • Total interior livable area: 1,260 sqft

    Property

    Parking
    • Total spaces: 2
    • Parking features: Asphalt, Garage Door Opener, On Site, Garage Owned, Detached, Garage
    • Garage spaces: 2
    • Has uncovered spaces: Yes
    Accessibility
    • Accessibility features: No Disability Access
    Features
    • Stories: 2
    Lot
    • Size: 6,298 sqft
    Details
    • Parcel number: 15074170100000
    • Special conditions: None

    Construction

    Type & style
    • Home type: SingleFamily
    • Architectural style: Georgian
    • Property subtype: Single Family Residence
    Materials
    • Brick
    • Roof: Asphalt
    Condition
    • New construction: No
    • Year built: 1947
    • Major remodel year: 2017

    Utilities & green energy

    • Sewer: Public Sewer
    • Water: Lake Michigan

    Community & neighborhood

    Community
    • Community features: Curbs, Sidewalks, Street Lights, Street Paved
    Location
    • Region: Hillside

    HOA & financial

    HOA
    • Services included: None

    Other

    Other facts
    • Listing terms: Conventional
    • Ownership: Fee Simple

    Price history

    DateEventPrice
    6/14/2024Sold$309,900+3.3%$246/sqft
    Source: MRED as distributed by MLS GRID #12046783 Report a problem
    5/10/2024Contingent$299,900$238/sqft
    Source: MRED as distributed by MLS GRID #12046783 Report a problem
    5/7/2024Listed for sale$299,900+33.3%$238/sqft
    Source: MRED as distributed by MLS GRID #12046783 Report a problem
    1/16/2018Sold$225,000$179/sqft
    Source: MRED as distributed by MLS GRID #09782542 Report a problem
    10/24/2017Pending sale$225,000$179/sqft
    Source: @properties #09782542 Report a problem
    10/20/2017Listed for sale$225,000+136.8%$179/sqft
    Source: @properties #09782542 Report a problem
    3/18/2016Sold$95,000+5.7%$75/sqft
    Source: Agent Provided Report a problem
    2/23/2016Pending sale$89,900$71/sqft
    Source: Coldwell Banker Residential Brokerage - La Grange #09105823 Report a problem
    2/17/2016Listed for sale$89,900$71/sqft
    Source: Coldwell Banker Residential Brokerage - La Grange #09105823 Report a problem
    1/13/2016Pending sale$89,900$71/sqft
    Source: Coldwell Banker Residential Brokerage - La Grange #09105823 Report a problem
    12/24/2015Listed for sale$89,900-40.5%$71/sqft
    Source: Coldwell Banker Residential Brokerage - La Grange #09105823 Report a problem
    9/24/1996Sold$151,000$120/sqft
    Source: Public Record Report a problem

    Public tax history

    YearProperty taxesTax assessment
    2024-- $23,000
    2023$7,824 +28.7%$23,000 +36.8%
    2022$6,082 -1.1%$16,816
    2021$6,150 +2.9%$16,816
    2020$5,978 +32.5%$16,816 +23.5%
    2019$4,511 -30.8%$13,621 -8.5%
    2018$6,521 +4.2%$14,894
    2017$6,258 +53.5%$14,894 +23.2%
    2016$4,078 +3.5%$12,091
    2015$3,940 +1.3%$12,091
    2014$3,891 -2.9%$12,091 -9.2%
    2013$4,007 +4%$13,319
    2012$3,855 -0.3%$13,319
    2011$3,868 -23.9%$13,319 -32.9%
    2010$5,085 +12.9%$19,856
    2009$4,504 +11.6%$19,856 -5%
    2008$4,035 +3.5%$20,901 +14.7%
    2007$3,898 +2.7%$18,220
    2006$3,795 +10.4%$18,220
    2005$3,438 -0.2%$18,220 +19.1%
    2004$3,445 +3.3%$15,302
    2003$3,337 -7.5%$15,302
    2002$3,609 +25.2%$15,302 +10.2%
    2001$2,883 +7.8%$13,885
    2000$2,675 +33.6%$13,885
    1999$2,002 $13,885

    Find assessor info on the county website

    Neighborhood: 60162

    Nearby schools

    GreatSchools rating
    Schools provided by the listing agent
    • Elementary: Sunnyside Elementary School
    • Middle: Macarthur Middle School
    • High: Proviso West High School
    • District: 87

    Source: MRED as distributed by MLS GRID. This data may not be complete. We recommend contacting the local school district to confirm school assignments for this home.

    Get pre-qualified for a loan
    At Zillow Home Loans, we can pre-qualify you in as little as 5 minutes with no impact to your credit score.

    An equal housing lender. NMLS #10287.