Skip main navigation
Sold
  • Price Unknown

    451 N Pine St, Gardner, KS 66030

    4beds
    2,402sqft
    Single Family Residence
    Built in 2005
    0.28 Acres Lot
    $420,400 Zestimate®
    $--/sqft
    $2,831 Estimated rent

    Home value

    $420,400

    $391,000 - $454,000

    $2,831/mo

    Zestimate® history
    Loading
    Loading...

    Owner options

    List your home for rent

    $2,831/mo

    Rent Zestimate®

    Find your next renter with Zillow Rental Manager. Plus, with online applications, you can quickly screen prospective tenants – for free.

    Learn more

    $2,831/mo

    Rent Zestimate®

    Refinance and save

    Refinancing to a lower rate could help reduce your monthly payments and save thousands over the life of the loan.

    See today's rates

    Explore your selling options

    Work with a Zillow partner agent

    Leverage their expertise and Zillow's premium Showcase listings to get your home seen by more buyers.

    Get started

    List with your own agent

    Get your home in front of millions of buyers by listing it on Zillow.

    Learn how to do it

    Sell it yourself

    Take full control of how buyers see your home on Zillow by listing For Sale by Owner (FSBO).

    List your home

    What's special

    Large pantryCovered front porchStamped stained patioGleaming wood floorsCorner-lot homeVaulted ceilingEn suite bathroom
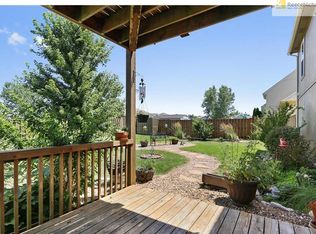
    OFFER DEADLINE: SATURDAY, JANUARY 25th @ 6:30pm. Nestled in the heart of the vibrant Madison Farms subdivision in historic Gardner, KS, this charming corner-lot home perfectly blends small-town charm w/modern amenities. Blocks away from both the elementary & high schools, this location offers unparalleled convenience. A picturesque redbud tree & landscaped rock planting beds welcome you to the covered front porch, setting the tone for the warmth & comfort within. Step inside through the storm door onto gleaming wood floors. To your left, a carpeted dining RM w/stylish wood accent wall invites gatherings, while to your right, you'll find a convenient 1/2 bath & garage access. The main level boasts a spacious great RM w/freshly cleaned carpet, a cozy gas FP framed by tile & flanked by built-in benches. Adjacent, the kitchen impresses w/SS appliances, stained cabinetry, tumbled tile backsplash, breakfast peninsula, & large pantry. The sunny breakfast area opens to a stamped, stained patio w/pergola. The fenced backyard also features raised garden & planting beds. Upstairs, the owner’s suite offers a peaceful retreat w/a vaulted ceiling, ceiling fan, plush carpet, & an en suite bathroom featuring a DBL vanity, tile-surround shower, & walk-in closet. 2 additional BRs, each w/unique accent wall murals—one a stunning mountain scene, the other a quaint desert vista—share a full hall bath w/a tub/shower combination. The conveniently located upstairs laundry RM ensures easy living. The finished LL expands your living space w/a family RM w/stained concrete floors, a full bath w/a shower, & a 4th BR w/egress, sliding stained barn doors, & a custom barn door closet. Gardner’s charm extends beyond the home, w/beautiful parks, trails, & a renowned aquatic center. Downtown Gardner offers unique shops & restaurants, while Kansas City is just a short 25-minute drive away, providing endless cultural & entertainment opportunities.

    Zillow last checked:

    Listing updated:

    Listing Provided by:

    Billie Bauer 913-484-3009,

    Keller Williams Realty Partners Inc.,

    Ryann Hemphill 913-238-1402,

    Keller Williams Realty Partners Inc.

    Bought with:

    Shannon Stumpenhaus, SP00053646

    Compass Realty Group

    Source: Heartland MLS as distributed by MLS GRID,MLS#: 2525861MLS Logo

    Facts & features

    Interior

    Bedrooms & bathrooms
    • Bedrooms: 4
    • Bathrooms: 4
    • Full bathrooms: 3
    • 1/2 bathrooms: 1
    Primary bedroom
    • Features: Carpet, Ceiling Fan(s)
    • Level: Second
    • Dimensions: 15 x 13
    Bedroom 2
    • Features: Carpet, Ceiling Fan(s)
    • Level: Second
    • Dimensions: 11 x 10
    Bedroom 3
    • Features: Carpet, Ceiling Fan(s)
    • Level: Second
    • Dimensions: 11 x 11
    Bedroom 4
    • Features: Walk-In Closet(s)
    • Level: Lower
    • Dimensions: 13 x 10
    Bathroom 2
    • Features: Shower Over Tub
    • Level: Second
    Bathroom 3
    • Features: Shower Only
    • Level: Lower
    Breakfast room
    • Features: Wood Floor
    • Level: First
    • Dimensions: 11 x 9
    Dining room
    • Features: Carpet
    • Level: First
    • Dimensions: 11 x 9
    Family room
    • Level: Lower
    • Dimensions: 15 x 13
    Great room
    • Features: Carpet, Ceiling Fan(s), Fireplace
    • Level: First
    • Dimensions: 15 x 14
    Half bath
    • Features: Wood Floor
    • Level: First
    Kitchen
    • Features: Kitchen Island, Pantry, Wood Floor
    • Level: First
    • Dimensions: 11 x 10
    Laundry
    • Features: Built-in Features
    • Level: Second
    Heating
    • Forced Air
    Cooling
    • Electric
    Appliances
    • Included: Dishwasher, Disposal, Humidifier, Microwave, Built-In Electric Oven, Stainless Steel Appliance(s)
    • Laundry: Bedroom Level, Laundry Room
    Features
    • Ceiling Fan(s), Kitchen Island, Pantry, Stained Cabinets, Vaulted Ceiling(s), Walk-In Closet(s)
    • Flooring: Carpet, Concrete, Wood
    • Doors: Storm Door(s)
    • Basement: Concrete,Egress Window(s),Finished,Radon Mitigation System,Sump Pump
    • Number of fireplaces: 1
    • Fireplace features: Gas, Gas Starter, Great Room
    Interior area
    • Total structure area: 2,402
    • Total interior livable area: 2,402 sqft
    • Finished area above ground: 1,752
    • Finished area below ground: 650

    Property

    Parking
    • Total spaces: 3
    • Parking features: Attached, Garage Door Opener, Garage Faces Front
    • Attached garage spaces: 3
    Features
    • Patio & porch: Patio, Porch
    • Fencing: Privacy,Wood
    Lot
    • Size: 0.28 Acres
    • Dimensions: 105 x 115 x 115 x 105 +/-
    • Features: City Lot, Corner Lot
    Details
    • Additional structures: Shed(s)
    • Parcel number: CP50450000 0013
    • Other equipment: Back Flow Device

    Construction

    Type & style
    • Home type: SingleFamily
    • Architectural style: Traditional
    • Property subtype: Single Family Residence
    Materials
    • Wood Siding
    • Roof: Composition
    Condition
    • Year built: 2005

    Utilities & green energy

    • Sewer: Public Sewer
    • Water: Public

    Community & neighborhood

    Location
    • Region: Gardner
    • Subdivision: Madison Farms

    Other

    Other facts
    • Listing terms: Cash,Conventional,FHA
    • Ownership: Private
    • Road surface type: Paved

    Price history

    DateEventPrice
    2/26/2025Sold--
    Source: Heartland MLS as distributed by MLS GRID #2525861 Report a problem
    2/15/2025Pending sale$399,000$166/sqft
    Source: Heartland MLS as distributed by MLS GRID #2525861 Report a problem
    1/26/2025Contingent$399,000$166/sqft
    Source: Heartland MLS as distributed by MLS GRID #2525861 Report a problem
    1/24/2025Listed for sale$399,000+90%$166/sqft
    Source: Heartland MLS as distributed by MLS GRID #2525861 Report a problem
    7/15/2015Sold--
    Source: Agent Provided Report a problem
    7/11/2015Pending sale$210,000$87/sqft
    Source: Keller Williams - Overland Park #1943373 Report a problem
    6/12/2015Listed for sale$210,000$87/sqft
    Source: Keller Williams Realty Partner #1943373 Report a problem

    Public tax history

    YearProperty taxesTax assessment
    2025$5,544 +3.7%$45,368 +4.5%
    2024$5,345 +14.2%$43,413 +16.9%
    2023$4,680 +6.7%$37,122 +7.9%
    2022$4,385 $34,408 +5%
    2021-- $32,775 +5.9%
    2020$4,209 $30,935 +6.6%
    2019-- $29,015 +6.7%
    2018-- $27,186 +1.7%
    2017$3,626 +10%$26,738 +10.7%
    2016$3,295 +11.7%$24,150 +9.8%
    2015$2,950 +10%$22,000 +12.9%
    2013$2,681 +5.9%$19,481 +17.4%
    2012$2,532 -5.3%$16,595 -10.8%
    2010$2,673 -4.6%$18,596 -10.8%
    2009$2,803 -0.1%$20,850 -2%
    2008$2,807 -9.9%$21,275 -9.8%
    2007$3,116 +300.4%$23,587 +284%
    2006$778 $6,143

    Find assessor info on the county website

    Neighborhood: 66030

    Nearby schools

    GreatSchools rating
    Schools provided by the listing agent
    • Elementary: Madison
    • Middle: Pioneer Ridge
    • High: Gardner Edgerton

    Source: Heartland MLS as distributed by MLS GRID. This data may not be complete. We recommend contacting the local school district to confirm school assignments for this home.

    Get a cash offer in 3 minutes
    Find out how much your home could sell for in as little as 3 minutes with a no-obligation cash offer.
    Estimated market value
    $420,400
    Get a cash offer in 3 minutes
    Find out how much your home could sell for in as little as 3 minutes with a no-obligation cash offer.
    Estimated market value
    $420,400