NEW CONSTRUCTION in the heart of East Boca Raton, where elevated design, modern convenience and effortless South Florida living come together. This 5-bedroom, 4.5-bath residence offers 4,618 square feet of beautifully composed living space with soaring ceilings, abundant natural light and a clean contemporary aesthetic balanced by rich textures and thoughtful architectural details. The expansive main living areas are designed to connect naturally, creating an inviting environment for everyday living and entertaining. The chef's kitchen is both striking and functional, featuring premium Miele appliances, natural gas cooking, custom cabinetry, an oversized island and generous pantry space. A wet bar with wine refrigeration adds another layer of convenience for entertaining, while an elevator provides easy access between both levels. Large openings extend the living experience outdoors to an impressive covered entertaining area accented by warm wood ceiling details and overlooking the private backyard. The resort-inspired setting features a heated pool and spa, expansive tumbled-marble decking, summer kitchen with grilling area, low-maintenance turf and lush perimeter landscaping framed by a wood privacy fence. The home's contemporary Florida architecture makes an immediate impression with its crisp exterior, metal roof, landscaped approach, sweeping paver driveway and two-car garage. A whole-house generator, natural gas, impact-conscious construction features and no HOA further enhance the ease of ownership. Set in a sought-after East Boca location, the residence is conveniently positioned near Downtown Boca Raton, Mizner Park, exceptional dining and shopping, the beaches and many of the amenities that define the Boca lifestyle. Sophisticated without feeling overstated, this is a thoughtfully designed new-construction home where architecture, comfort and location work beautifully together.
New construction
Price cut: $299.1K (7/9)
$4,699,900
451 NW 7th Avenue, Boca Raton, FL 33486
5beds
4,618sqft
Single Family Residence
Built in 2025
9,505 Square Feet Lot
$-- Zestimate®
$1,018/sqft
$-- HOA
What's special
Oversized islandTwo-car garageMetal roofGenerous pantry spaceAbundant natural lightExpansive tumbled-marble deckingCustom cabinetry
- 23 days
- 958
- 58
Zillow last checked:
Listing updated:
Listed by:
James "Jim" Pappas 717-314-4099,
Lang Realty/Delray Beach,
Paulius Bidva 561-900-8602,
Lang Realty/Delray Beach
Source: BeachesMLS,MLS#: B26068562 Originating MLS: BeachesMLS
Originating MLS: BeachesMLSFacts & features
Interior
Bedrooms & bathrooms
- Bedrooms: 5
- Bathrooms: 5
- Full bathrooms: 4
- 1/2 bathrooms: 1
- Main level bathrooms: 2
- Main level bedrooms: 2
Primary bedroom
- Level: Upper
- Area: 306
- Dimensions: 17 X 18
Bedroom 2
- Level: Upper
- Area: 182
- Dimensions: 13 X 14
Bedroom 3
- Level: Upper
- Area: 208
- Dimensions: 13 X 16
Bedroom 4
- Level: Upper
- Area: 208
- Dimensions: 13 X 16
Den
- Level: Main
- Area: 247
- Dimensions: 13 X 19
Dining room
- Level: Main
- Area: 306
- Dimensions: 17 X 18
Kitchen
- Level: Main
- Area: 304
- Dimensions: 19 X 16
Living room
- Level: Main
- Area: 432
- Dimensions: 24 X 18
Loft
- Level: Upper
- Area: 228
- Dimensions: 19 X 12
Heating
- Central, Electric, Zoned
Cooling
- Central Air, Electric, Zoned
Appliances
- Included: Cooktop, Dryer, Dishwasher, Gas Cooktop, Disposal, Gas Range, Gas Water Heater, Microwave, Oven, Refrigerator, Vented Exhaust Fan, Water Heater, Wine Refrigerator, Washer
- Laundry: Inside, Laundry Room, Laundry Tub, Sink
Features
- Wet Bar, Built-in Features, Bathtub, Closet Cabinetry, Cathedral Ceiling(s), Dual Sinks, Entrance Foyer, Eat-in Kitchen, Elevator, Family/Dining Room, High Ceilings, Kitchen Island, Pantry, Sitting Area in Primary, Storage, Soaking Tub, Separate Shower, Upper Level Primary, Vaulted Ceiling(s), Bar, Walk-In Closet(s)
- Flooring: Marble, Tile, Wood
- Doors: French Doors
- Has fireplace: No
Interior area
- Total structure area: 5,884
- Total interior livable area: 4,618 sqft
Video & virtual tour
Property
Parking
- Total spaces: 6
- Parking features: Attached, Circular Driveway, Driveway, Garage, Garage Door Opener
- Attached garage spaces: 2
- Uncovered spaces: 4
Accessibility
- Accessibility features: Accessibility Features, Accessible Full Bath, Accessible Bedroom, Accessible Common Area, Accessible Closets, Common Area, Accessible Elevator Installed, Accessible Kitchen, Accessible Central Living Area, Central Living Area, Accessible Hallway(s)
Features
- Levels: Two
- Stories: 2
- Entry location: Entry Level Living Area Y
- Patio & porch: Covered, Open, Patio, Porch, Balcony
- Exterior features: Built-in Barbecue, Balcony, Barbecue, Lighting, Outdoor Kitchen, Outdoor Living Area
- Has private pool: Yes
- Pool features: Automatic Chlorination, Fenced, Gunite, Gas Heat, Heated, Indoor, In Ground, Pool Equipment, Private, Pool/Spa Combo
- Has spa: Yes
- Spa features: Gunite, Heated, In Ground
- Fencing: Back Yard,Fenced
- Has view: Yes
- View description: Garden, Pool
Lot
- Size: 9,505 Square Feet
- Dimensions: 75 x 124
- Features: Sprinklers Automatic, Sprinkler System, < 1/4 Acre
Details
- Parcel number: 06434719060150140
- Zoning: R-1-D
- Special conditions: Standard
- Other equipment: Generator
Construction
Type & style
- Home type: SingleFamily
- Architectural style: Contemporary,Florida
- Property subtype: Single Family Residence
Materials
- Block, Concrete
- Roof: Metal
Condition
- New Construction
- New construction: Yes
- Year built: 2025
Utilities & green energy
- Sewer: Public Sewer
- Water: Public
- Utilities for property: Cable Available, Electricity Available, Natural Gas Available, Sewer Available, Water Available
Community & HOA
Community
- Security: Security System Owned, Closed Circuit Camera(s), Smoke Detector(s)
- Subdivision: Tunison Palms
HOA
- Has HOA: No
Location
- Region: Boca Raton
Financial & listing details
- Price per square foot: $1,018/sqft
- Tax assessed value: $865,060
- Annual tax amount: $14,851
- Date on market: 8/26/2026
- Cumulative days on market: 320 days
- Listing terms: Cash,Conventional
- Electric utility on property: Yes
Estimated market value
Not available
Estimated sales range
Not available
Not available
Price history
| Date | Event | Price |
|---|---|---|
| 7/9/2026 | Price change | $4,699,900-6%$1,018/sqft |
Source:  BeachesMLS #B26015865 Report a problem BeachesMLS #B26015865 Report a problem | ||
| 4/15/2026 | Price change | $4,999,0000%$1,083/sqft |
Source: BeachesMLS #B26015865 Report a problem | ||
| 10/30/2025 | Listed for sale | $4,999,995+316.7%$1,083/sqft |
Source: BeachesMLS #RX-11132298 Report a problem | ||
| 9/8/2023 | Sold | $1,200,000+20.2%$260/sqft |
Source: BeachesMLS #R10907985 Report a problem | ||
| 8/30/2023 | Pending sale | $998,000$216/sqft |
Source: BeachesMLS #RX-10907985 Report a problem | ||
| 8/2/2023 | Listed for sale | $998,000+487.1%$216/sqft |
Source: BeachesMLS #RX-10907985 Report a problem | ||
| 8/20/1993 | Sold | $170,000$37/sqft |
Source: Public Record Report a problem | ||
Public tax history
| Year | Property taxes | Tax assessment |
|---|---|---|
| 2025 | $14,863 -22% | $865,060 -21.3% |
| 2024 | $19,046 +397% | $1,099,033 +341.5% |
| 2023 | $3,832 -0.7% | $248,924 +3% |
| 2022 | $3,859 +1% | $241,674 +3% |
| 2021 | $3,819 +1.6% | $234,635 +1.4% |
| 2020 | $3,760 +1.2% | $231,395 +2.3% |
| 2019 | $3,715 | $226,193 +1.9% |
| 2018 | $3,715 +5.6% | $221,975 +2.1% |
| 2017 | $3,519 +0.9% | $217,409 +2.1% |
| 2016 | $3,487 +0.5% | $212,937 +0.7% |
| 2015 | $3,470 -2.3% | $211,457 +0.8% |
| 2014 | $3,553 +1.4% | $209,779 +1.5% |
| 2013 | $3,502 +0.4% | $206,679 +1.7% |
| 2012 | $3,488 +2.3% | $203,224 +3% |
| 2011 | $3,410 +2.3% | $197,305 +1.5% |
| 2010 | $3,332 +8.2% | $194,389 +2.7% |
| 2009 | $3,081 +9.4% | $189,278 +0.1% |
| 2008 | $2,816 -4.3% | $189,089 +3% |
| 2007 | $2,941 -5.3% | $183,582 +2.5% |
| 2006 | $3,105 | $179,104 +3% |
| 2005 | -- | $173,887 +3% |
| 2004 | $1,599 +1437.9% | $168,822 +1.9% |
| 2003 | $104 -96.4% | $165,674 +2.4% |
| 2002 | $2,929 +0.1% | $161,791 +1.6% |
| 2001 | $2,925 +3.8% | $159,243 +3% |
| 2000 | $2,819 +11.2% | $154,605 -10% |
| 1999 | $2,536 | $171,705 |
Find assessor info on the county website
Monthly payment
Est. payment
Payment breakdown
Explore the cost of this home by adjusting the details. Changes won't be saved.Climate risks
Neighborhood: 33486
Nearby schools
Schools provided by the listing agent
- Elementary: Addison Mizner
- Middle: Boca Raton Community
- High: Boca Raton
Source: BeachesMLS. This data may not be complete. We recommend contacting the local school district to confirm school assignments for this home.
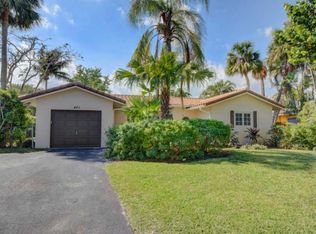
Similar homes
- $3,500,0005 bd6 ba4.1k sqft1040 NW 6th Terrace, Boca Raton, FL 33486For Sale

 MLS ID #B26050245, Jared D Niles, Tangent Realty Corp. BeachesMLS
 - $2,595,0005 bd5 ba3.4k sqft1044 NW 6th Drive, Boca Raton, FL 33486For Sale
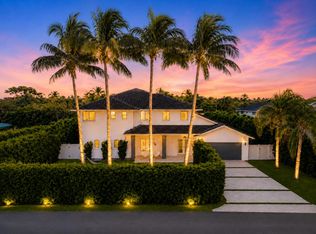 MLS ID #B26022445, Jimmy Moscoso, Palm Paradise Realty Group. BeachesMLS
 - $4,695,0005 bd4 ba3.7k sqft3164 Saint Annes Drive, Boca Raton, FL 33496For Sale
 MLS ID #B26042765, Erin J Friedman, Compass Florida LLC. BeachesMLS
 - $4,995,0005 bd7 ba4.7k sqft3093 Banyan Road, Boca Raton, FL 33432New Construction
 MLS ID #B26069332, Jared D Niles, Tangent Realty Corp. BeachesMLS
 - $2,579,0004 bd4 ba3.9k sqft1812 SW 17th Street, Boca Raton, FL 33486For SaleMLS ID #B26059076, Dustin Berk, Compass Florida LLC. BeachesMLS
- $4,995,0005 bd6 ba4.7k sqft662 Boca Marina Court, Boca Raton, FL 33487For SaleMLS ID #R11157074, Bonnie R Heatzig, Compass Florida LLC. BeachesMLS
- $5,295,0004 bd5 ba4k sqft775 W Park Dr Drive W, Boca Raton, FL 33432For SaleMLS ID #B26028215, Ron Adzima, LoKation. BeachesMLS
- $3,850,0005 bd8 ba5.5k sqft4356 Kasso Circle, Boca Raton, FL 33487For SaleMLS ID #B26063450, Caitlin Lafave, Coldwell Banker. BeachesMLS
- $4,000,0004 bd5 ba4k sqft229 S Maya Palm Drive, Boca Raton, FL 33432For SaleMLS ID #R11161136, David W Roberts, Royal Palm Properties LLC. BeachesMLS
- $3,950,0005 bd5 ba4k sqft435 NE 15th Terrace, Boca Raton, FL 33432For SaleMLS ID #B26031741, Jared D Niles, Tangent Realty Corp. BeachesMLS
- $4,739,9995 bd7 ba6.1k sqft9739 Chianti Classico Terrace, Boca Raton, FL 33496For SaleMLS ID #R11155561, William Spencer Carey, Keyes Company. BeachesMLS
- $3,895,0004 bd7 ba4.7k sqft501 Sandpiper Way, Boca Raton, FL 33431For SaleMLS ID #B26045341, Richard Seaman, International Realty of Florida. BeachesMLS
- $5,799,0005 bd5 ba5.1k sqft499 NE 4th Street, Boca Raton, FL 33432For SaleMLS ID #R11114968, Jacqueline Feldman, One Sotheby's International Realty. BeachesMLS
- $3,499,0004 bd5 ba4.5k sqft4484 Bocaire Boulevard, Boca Raton, FL 33487For SaleMLS ID #B26069887, Sian Matthew, Coldwell Banker. BeachesMLS
- $3,500,0006 bd4 ba3.7k sqft811 SE 31st Street, Boca Raton, FL 33432For SaleMLS ID #B26072022, Nicholas M Gonzalez, Serhant. BeachesMLS
- $4,995,0005 bd7 ba5.9k sqft9625 Vescovato Way, Boca Raton, FL 33496For SaleMLS ID #B26026193, Elliot S Koolik, Compass Florida LLC. BeachesMLS
- $4,895,0005 bd5 ba4.6k sqft2360 NE 49th Street, Lighthouse Point, FL 33064New ConstructionMLS ID #B26032757, Whitney J Dutton, Native Realty Co.. BeachesMLS
- $6,000,0006 bd6 ba4.7k sqftBoca Islands Sec 2, Boca Raton, FL 33432New Construction
 MLS ID #A12078455, Devin Kay, Douglas Elliman. MIAMI
 - $6,350,0004 bd4 ba3.6k sqft2212 Acorn Palm Road, Boca Raton, FL 33432For SaleMLS ID #B26069726, David W Roberts, Royal Palm Properties LLC. BeachesMLS
- $6,485,0005 bd5 ba5.3k sqft400 NE 4TH Street, Boca Raton, FL 33432For SaleMLS ID #B26061846, Jacqueline Feldman, One Sotheby's International Realty. BeachesMLS
