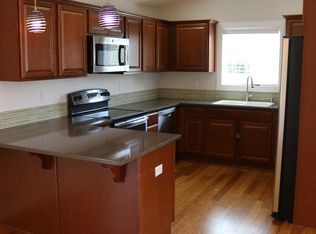
Don't miss 451 NW Yosemite Ter, showcasing recent updates with new flooring throughout and fresh interior and exterior paint. The kitchen features new all stainless steel appliances and a functional island. A welcoming patio connects to a fenced in backyard, with a cozy fireplace completing the interior comfort. This updated residence provides comfort and style for everyday use. This home has been virtually staged to illustrate its potential.
Active
Price cut: $10K (9/10)
$675,000
451 NW Yosemite Ter, Beaverton, OR 97006
5beds
2,663sqft
Residential, Single Family Residence
Built in 2000
5,227 Square Feet Lot
$-- Zestimate®
$253/sqft
$-- HOA
What's special
Cozy fireplaceFunctional islandFenced in backyardWelcoming patio
- 76 days
- 450
- 24
Zillow last checked:
Listing updated:
Listed by:
Sharon Parmenter 503-869-9648,
Opendoor Brokerage LLC
Source: RMLS (OR),MLS#: 333225764
Facts & features
Interior
Bedrooms & bathrooms
- Bedrooms: 5
- Bathrooms: 3
- Full bathrooms: 3
- Main level bathrooms: 1
Rooms
- Room types: Bedroom 2, Bedroom 3, Dining Room, Family Room, Kitchen, Living Room, Primary Bedroom
Primary bedroom
- Level: Upper
Heating
- Forced Air
Cooling
- Central Air
Appliances
- Included: Built-In Range, Dishwasher
- Laundry: Laundry Room
Features
- Flooring: Vinyl, Wall to Wall Carpet
- Basement: None
Interior area
- Total structure area: 2,663
- Total interior livable area: 2,663 sqft
Property
Parking
- Total spaces: 3
- Parking features: Garage
- Garage spaces: 3
Features
- Stories: 2
Lot
- Size: 5,227 Square Feet
- Features: SqFt 5000 to 6999
Details
- Parcel number: R2094690
Construction
Type & style
- Home type: SingleFamily
- Architectural style: Other
- Property subtype: Residential, Single Family Residence
Materials
- Wood Composite
Condition
- Resale
- New construction: No
- Year built: 2000
Utilities & green energy
- Gas: Gas
- Sewer: Public Sewer
- Water: Public
Community & HOA
HOA
- Has HOA: No
Location
- Region: Beaverton
Financial & listing details
- Price per square foot: $253/sqft
- Tax assessed value: $680,820
- Annual tax amount: $6,300
- Date on market: 6/25/2026
- Listing terms: Cash,Conventional,FHA,VA Loan
Estimated market value
Not available
Estimated sales range
Not available
Not available
Price history
| Date | Event | Price |
|---|---|---|
| 9/10/2026 | Price change | $675,000-1.5%$253/sqft |
Source:  RMLS (OR) #333225764 Report a problem RMLS (OR) #333225764 Report a problem | ||
| 8/27/2026 | Price change | $685,000-0.7%$257/sqft |
Source: RMLS (OR) #333225764 Report a problem | ||
| 6/25/2026 | Listed for sale | $690,000+213.9%$259/sqft |
Source: RMLS (OR) #333225764 Report a problem | ||
| 11/17/2000 | Sold | $219,785$83/sqft |
Source: Public Record Report a problem | ||
Public tax history
| Year | Property taxes | Tax assessment |
|---|---|---|
| 2025 | $6,300 +4.4% | $332,240 +3% |
| 2024 | $6,037 +6.5% | $322,570 +3% |
| 2023 | $5,669 +3.5% | $313,180 +3% |
| 2022 | $5,478 +3.6% | $304,060 |
| 2021 | $5,289 +3.1% | -- |
| 2020 | $5,129 +3.3% | $286,620 +3% |
| 2019 | $4,965 +3% | $278,280 |
| 2018 | $4,821 | $278,280 +6.1% |
| 2017 | $4,821 +8% | $262,320 +3% |
| 2016 | $4,465 | $254,680 +3% |
| 2015 | $4,465 +3.9% | $247,270 +3% |
| 2014 | $4,297 +6.2% | $240,070 +3% |
| 2013 | $4,044 +10% | $233,080 +3% |
| 2012 | $3,676 +2.7% | $226,300 -20.1% |
| 2011 | $3,579 +2.6% | $283,130 -6.6% |
| 2010 | $3,488 +2.1% | $303,130 -2.7% |
| 2009 | $3,416 +8.4% | $311,400 -7.3% |
| 2008 | $3,152 +2.5% | $336,080 -5.6% |
| 2007 | $3,075 +11.5% | $355,850 +13.5% |
| 2006 | $2,757 -10.1% | $313,620 +22.3% |
| 2005 | $3,068 +11.4% | $256,530 +8.1% |
| 2004 | $2,753 -6.5% | $237,260 +2.8% |
| 2003 | $2,944 +13.5% | $230,850 +6.4% |
| 2002 | $2,593 +3% | $216,960 +1.8% |
| 2001 | $2,518 +634.9% | $213,200 +378.6% |
| 2000 | $343 | $44,550 |
Find assessor info on the county website
Monthly payment
Est. payment
Payment breakdown
Explore the cost of this home by adjusting the details. Changes won't be saved.Climate risks
Neighborhood: Marlene Village
Nearby schools
Schools provided by the listing agent
- Elementary: Terra Linda
- Middle: Meadow Park
- High: Sunset
Source: RMLS (OR). This data may not be complete. We recommend contacting the local school district to confirm school assignments for this home.

Similar homes
- $689,0003 bd3 ba2.1k sqft3890 NW 172nd Pl, Beaverton, OR 97006Active
 MLS ID #143181826, Umasree Sathyasekaran, MORE Realty. RMLS (OR)
 - $609,0004 bd3 ba1.9k sqft7580 SW 149th Ave, Beaverton, OR 97007Active
 MLS ID #187165417, Daniel Fry, MORE Realty. RMLS (OR)
 - $679,9004 bd3 ba1.9k sqft14838 NW Fawnlily Dr, Portland, OR 97229Active
 MLS ID #364892507, Genie Shook, John L. Scott. RMLS (OR)
 - $575,0003 bd3 ba1.6k sqft17807 NW Cambray St, Beaverton, OR 97006Active
 MLS ID #764011027, John Tae, eXp Realty, LLC. RMLS (OR)
 - $599,9004 bd3 ba2.4k sqft17478 SW Max Ct, Beaverton, OR 97078ActiveMLS ID #448561031, Angela Chambers, Premiere Property Group, LLC. RMLS (OR)
- $674,9994 bd3 ba2k sqft12604 SW Creekshire Dr, Tigard, OR 97223ActiveMLS ID #329598023, Kieran Watt, Keller Williams Realty Portland Premiere. RMLS (OR)
- $609,9504 bd3 ba2.5k sqft7206 N Amherst St, Portland, OR 97203ActiveMLS ID #361025294, John Mahaffy, Georgetown Realty Inc.. RMLS (OR)
- $433,0003 bd3 ba1.5k sqft17615 SW Falling Leaf Ct, Beaverton, OR 97003ActiveMLS ID #612580635, Sharon Parmenter, Opendoor Brokerage LLC. RMLS (OR)
- $517,0003 bd2 ba1.6k sqft19015 SW Jessica Way, Aloha, OR 97006ActiveMLS ID #521092151, Sharon Parmenter, Opendoor Brokerage LLC. RMLS (OR)
- $539,9003 bd3 ba1.7k sqft20878 NW Longbow Ln, Beaverton, OR 97006ActiveMLS ID #181280233, Guo Chen, MORE Realty. RMLS (OR)
- $620,0004 bd3 ba2k sqft20040 SW Zackwood Ct, Beaverton, OR 97078ActiveMLS ID #617485631, Johnny Choi Sang Wong, MORE Realty. RMLS (OR)
- $698,5005 bd3 ba2.5k sqft15254 SW Turnagain Dr, Tigard, OR 97224ActiveMLS ID #391094303, Andrea Hand, Real Broker. RMLS (OR)
- $599,9004 bd3 ba3k sqft241 SW 105th Ter, Portland, OR 97225ActiveMLS ID #630076516, Jordan Matin, Matin Real Estate. RMLS (OR)
- $625,0003 bd2 ba1.4k sqft11925 SW Faircrest St, Portland, OR 97225ActiveMLS ID #691046097, Ronald Milligan, Fiv Realty. RMLS (OR)
- $829,0004 bd3 ba2.9k sqft5372 NW Primino Ave, Portland, OR 97229ActiveMLS ID #225996975, Vijay Gopalswamy, Oregon First. RMLS (OR)
- $695,0003 bd3 ba2.6k sqft14920 SW Jonagold Ter, Portland, OR 97224ActiveMLS ID #659481847, Jamie Meushaw, eXp Realty, LLC. RMLS (OR)
- $585,0004 bd3 ba2.3k sqft7642 SW 205th Ter, Beaverton, OR 97007ActiveMLS ID #500071126, Conor Finlay, CORE, Realtors. RMLS (OR)
- $544,4004 bd3 ba1.9k sqft6897 NW 163rd Ave, Portland, OR 97229ActiveMLS ID #437823597, Annie Le, eXp Realty, LLC. RMLS (OR)
- $550,0003 bd2 ba1.6k sqft19870 SW Rock Dr, Beaverton, OR 97003ActiveMLS ID #715960262, Alexander Clark, Keller Williams Realty Portland Premiere. RMLS (OR)
- $839,9005 bd3 ba3.2k sqft5273 NW 127th Ter, Portland, OR 97229ActiveMLS ID #490197329, Rolf Selbeck, Berkshire Hathaway HomeServices NW Real Estate. RMLS (OR)
