Skip main navigation
Closed
  • $1,500,000

    451 Oakland Dr, Highland Park, IL 60035

    5beds
    3,300sqft
    Single Family Residence
    Built in 2006
    -- sqft lot
    $1,724,500 Zestimate®
    $455/sqft
    $7,195 Estimated rent

    Home value

    $1,724,500

    $1.62M - $1.85M

    $7,195/mo

    Zestimate® history
    Loading
    Loading...

    Owner options

    List your home for rent

    $7,195/mo

    Rent Zestimate®

    Find your next renter with Zillow Rental Manager. Plus, with online applications, you can quickly screen prospective tenants – for free.

    Learn more

    $7,195/mo

    Rent Zestimate®

    Refinance and save

    $9,591/mo

    Est. payment

    Refinancing to a lower rate could help reduce your monthly payments and save thousands over the life of the loan.

    See today's rates

    $9,591/mo

    Est. payment

    Explore your selling options

    Work with a Zillow partner agent

    Leverage their expertise and Zillow's premium Showcase listings to get your home seen by more buyers.

    Get started

    List with your own agent

    Get your home in front of millions of buyers by listing it on Zillow.

    Learn how to do it

    Sell it yourself

    Take full control of how buyers see your home on Zillow by listing For Sale by Owner (FSBO).

    List your home

    What's special

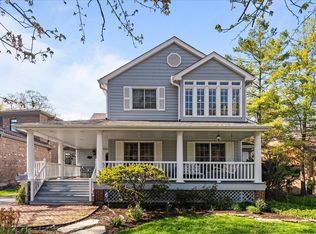
    Welcome to this fabulous all-brick Braeside home (built in 2006) nestled amidst gorgeous landscaping, offering an exquisite blend of luxury and comfort. This meticulously crafted residence features a perfect floor plan designed for seamless flow and versatile living. The heart of this home is the chef's kitchen, complete with high-end stainless steel appliances and a spacious breakfast bar, which opens to the family room and seamlessly connects to a stunning sunroom addition. Bathed in natural light, the sunroom provides an inviting space to relax and enjoy views of the lush surroundings and patio area. Adding to the home's functionality are the mudroom and main floor laundry conveniently situated off the heated 2-car garage. Ascend to the second floor to discover the private primary suite, boasting a large bedroom, generous walk-in closet, private balcony, and a spacious bath with dual sinks, separate shower, and luxurious bath. Three additional bedrooms grace the second level, including one ensuite, while the others share a well-appointed hall bath. The lower level offers a spacious recreation area, bedroom, full bath, office/gym area, and ample storage space. Conveniently located within walking distance to schools, town amenities, Ravinia Festival, Rosewood Beach, and the train station, this property epitomizes luxurious suburban living at its finest.

    Zillow last checked:

    Listing updated:

    Listed by:

    Noah Levy 847-441-5730,

    Engel & Voelkers Chicago North Shore,

    Janet Karabas 847-331-2051,

    Engel & Voelkers Chicago North Shore

    Bought with:

    Ila Coretti

    @properties Christie's International Real Estate

    Source: MRED as distributed by MLS GRID,MLS#: 11996696MLS Logo

    Facts & features

    Interior

    Bedrooms & bathrooms
    • Bedrooms: 5
    • Bathrooms: 5
    • Full bathrooms: 4
    • 1/2 bathrooms: 1
    Rooms
    • Room types: Recreation Room, Bedroom 5, Office
    Primary bedroom
    • Features: Flooring (Carpet), Bathroom (Full)
    • Level: Second
    • Area: 306 Square Feet
    • Dimensions: 18X17
    Bedroom 2
    • Features: Flooring (Carpet)
    • Level: Second
    • Area: 180 Square Feet
    • Dimensions: 15X12
    Bedroom 3
    • Features: Flooring (Carpet)
    • Level: Second
    • Area: 165 Square Feet
    • Dimensions: 15X11
    Bedroom 4
    • Features: Flooring (Carpet)
    • Level: Second
    • Area: 156 Square Feet
    • Dimensions: 13X12
    Bedroom 5
    • Level: Basement
    • Area: 180 Square Feet
    • Dimensions: 15X12
    Dining room
    • Features: Flooring (Hardwood)
    • Level: Main
    • Area: 210 Square Feet
    • Dimensions: 15X14
    Family room
    • Features: Flooring (Hardwood)
    • Level: Main
    • Area: 224 Square Feet
    • Dimensions: 16X14
    Kitchen
    • Features: Kitchen (Eating Area-Breakfast Bar, Island), Flooring (Hardwood)
    • Level: Main
    • Area: 209 Square Feet
    • Dimensions: 19X11
    Laundry
    • Level: Main
    • Area: 78 Square Feet
    • Dimensions: 13X6
    Living room
    • Features: Flooring (Hardwood)
    • Level: Main
    • Area: 336 Square Feet
    • Dimensions: 21X16
    Office
    • Level: Basement
    • Area: 120 Square Feet
    • Dimensions: 12X10
    Recreation room
    • Level: Basement
    • Area: 594 Square Feet
    • Dimensions: 33X18
    Heating
    • Natural Gas, Forced Air, Sep Heating Systems - 2+, Zoned
    Cooling
    • Central Air, Zoned
    Appliances
    • Included: Double Oven, Microwave, Dishwasher, High End Refrigerator, Washer, Dryer, Stainless Steel Appliance(s), Cooktop
    Features
    • Basement: Finished,Full
    • Number of fireplaces: 1
    • Fireplace features: Family Room
    Interior area
    • Total structure area: 0
    • Total interior livable area: 3,300 sqft

    Property

    Parking
    • Total spaces: 2
    • Parking features: Garage Door Opener, Heated Garage, On Site, Garage Owned, Attached, Garage
    • Attached garage spaces: 2
    • Has uncovered spaces: Yes
    Accessibility
    • Accessibility features: No Disability Access
    Features
    • Stories: 2
    • Patio & porch: Patio
    • Exterior features: Balcony
    Lot
    • Dimensions: 68X176X50X169
    Details
    • Parcel number: 16362070310000
    • Special conditions: None

    Construction

    Type & style
    • Home type: SingleFamily
    • Property subtype: Single Family Residence
    Materials
    • Brick, Stone
    Condition
    • New construction: No
    • Year built: 2006

    Utilities & green energy

    • Sewer: Public Sewer
    • Water: Lake Michigan

    Community & HOA

    HOA
    • Services included: None
    Location
    • Region: Highland Park

    Financial & listing details

    • Price per square foot: $455/sqft
    • Tax assessed value: $1,037,608
    • Annual tax amount: $25,812
    • Date on market: 3/25/2024
    • Listing terms: Conventional
    • Ownership: Fee Simple

    Price history

    DateEventPrice
    4/5/2024Sold$1,500,000-3.2%$455/sqft
    Source: MRED as distributed by MLS GRID #11996696 Report a problem
    3/25/2024Pending sale$1,550,000+12.7%$470/sqft
    Source: MRED as distributed by MLS GRID #11996696 Report a problem
    6/21/2006Sold$1,375,000+292.9%$417/sqft
    Source: Public Record Report a problem
    11/18/2003Sold$350,000$106/sqft
    Source: Public Record Report a problem

    Public tax history

    YearProperty taxesTax assessment
    2024$28,426 +6.6%$366,827 +6.1%
    2023$26,655 -4.8%$345,835 +10.9%
    2022$27,995 +8.5%$311,732 -1.6%
    2021$25,812 +6.3%$316,878 +3.5%
    2020$24,289 +3.6%$306,310 +0.5%
    2019$23,452 +3.8%$304,877 -3.3%
    2018$22,584 $315,362 +0.6%
    2017$22,584 +7%$313,543 +7.9%
    2016$21,115 +1.7%$290,707 +7.6%
    2015$20,765 +1.6%$270,098 +5.7%
    2014$20,430 +2.8%$255,494 -0.6%
    2012$19,867 -1.8%$256,985 -22.4%
    2011$20,222 -24.6%$331,027 -20%
    2010$26,810 +2.7%$413,748 -5.6%
    2009$26,113 +3%$438,478 -1%
    2008$25,348 +108.2%$442,907 +0.5%
    2006$12,173 +119%$440,542
    2005$5,559 -21.7%--
    2004$7,103 +108.9%--
    2003$3,401 -3%--
    2002$3,508 -1.9%--
    2001$3,575 -29.9%$100,015 +33.1%
    2000$5,098 $75,122
    Find assessor info on the county website

    Neighborhood: 60035

    Nearby schools

    GreatSchools rating
    Schools provided by the listing agent
    • Elementary: Braeside Elementary School
    • Middle: Edgewood Middle School
    • High: Highland Park High School
    • District: 112

    Source: MRED as distributed by MLS GRID. This data may not be complete. We recommend contacting the local school district to confirm school assignments for this home.

    Get a cash offer in 3 minutes
    Find out how much your home could sell for in as little as 3 minutes with a no-obligation cash offer.
    Estimated market value
    $1,724,500
    Get a cash offer in 3 minutes
    Find out how much your home could sell for in as little as 3 minutes with a no-obligation cash offer.
    Estimated market value
    $1,724,500