Welcome to 451 Oakmont Ct, a beautifully maintained, light-filled townhouse located in the desirable and conveniently situated community of Charlestowne. From the moment you step inside, you’ll be greeted by natural sunlight and a warm, welcoming atmosphere that flows throughout the home. To the left of the entryway is the thoughtfully designed kitchen, featuring plenty of cabinetry, functional counter space, and a quaint breakfast area that's perfect for casual meals or morning coffee. The kitchen opens effortlessly into the spacious family room and adjacent dining area, creating an ideal layout for both everyday living and entertaining. Whether you’re hosting friends or enjoying a quiet night by the cozy fireplace, this open-concept design ensures everyone feels connected. French doors lead you from the living space to a peaceful deck, offering a serene setting to relax and enjoy the outdoors. Completing the first floor is a powder room to the front of the entryway. Upstairs, you’ll find two generously sized bedrooms and two full baths, including a comfortable primary suite. The third floor features a large open loft, perfect as a third bedroom, home office, guest retreat, or creative space. A full basement adds even more functionality with laundry and ample storage. With its comfortable, sunny interior, flowing layout, and peaceful outdoor space, this well-kept home is a rare find. Add in its prime location—close to major roadways, shopping, dining, and parks—and you’ll see why this home is truly special.
Sold for $376,000
$376,000
451 Oakmont Ct, Harleysville, PA 19438
2beds
1,455sqft
Townhouse
Built in 1990
720 Square Feet Lot
$383,400 Zestimate®
$258/sqft
$2,390 Estimated rent
Home value
$383,400
$357,000 - $414,000
$2,390/mo
Zestimate® history
Owner options
List your home for rent
$2,390/mo
Rent Zestimate®
Find your next renter with Zillow Rental Manager. Plus, with online applications, you can quickly screen prospective tenants – for free.
$2,390/mo
Rent Zestimate®
Refinance and save
$2,686/mo
Est. payment
Refinancing to a lower rate could help reduce your monthly payments and save thousands over the life of the loan.
$2,686/mo
Est. payment
Explore your selling options
Work with a Zillow partner agent
Leverage their expertise and Zillow's premium Showcase listings to get your home seen by more buyers.
Get startedList with your own agent
Get your home in front of millions of buyers by listing it on Zillow.
Learn how to do itSell it yourself
Take full control of how buyers see your home on Zillow by listing For Sale by Owner (FSBO).
List your homeWhat's special
Cozy fireplaceLarge open loftThoughtfully designed kitchenFull basementLight-filled townhouseQuaint breakfast areaSpacious family room
Zillow last checked:
Listing updated:
Listed by:
Christy Manetta 609-221-0202,
Keller Williams Real Estate-Doylestown
Bought with:
Nick Rau, RS339737
KW Empower
Source: Bright MLS,MLS#: PAMC2143260
Facts & features
Interior
Bedrooms & bathrooms
- Bedrooms: 2
- Bathrooms: 2
- Full bathrooms: 2
Basement
- Area: 0
Heating
- Forced Air, Natural Gas
Cooling
- Central Air, Electric
Appliances
- Included: Microwave, Built-In Range, Dishwasher, Dryer, Oven/Range - Gas, Refrigerator, Washer, Gas Water Heater
Features
- Breakfast Area, Bathroom - Tub Shower, Soaking Tub, Bathroom - Walk-In Shower, Open Floorplan
- Flooring: Carpet, Ceramic Tile, Hardwood, Luxury Vinyl, Wood
- Basement: Concrete
- Number of fireplaces: 1
Interior area
- Total structure area: 1,455
- Total interior livable area: 1,455 sqft
- Finished area above ground: 1,455
- Finished area below ground: 0
Property
Parking
- Parking features: Parking Lot
Accessibility
- Accessibility features: None
Features
- Levels: Three
- Stories: 3
- Pool features: None
Lot
- Size: 720 Square Feet
Details
- Additional structures: Above Grade, Below Grade
- Parcel number: 530005753332
- Zoning: RES
- Special conditions: Standard
Construction
Type & style
- Home type: Townhouse
- Architectural style: Victorian
- Property subtype: Townhouse
Materials
- Vinyl Siding, Brick
- Foundation: Permanent, Slab
Condition
- Excellent
- New construction: No
- Year built: 1990
Utilities & green energy
- Sewer: Public Sewer
- Water: Public
Community & HOA
Community
- Subdivision: Charlestowne
HOA
- Has HOA: Yes
- Services included: Maintenance Grounds, Trash, Snow Removal, Common Area Maintenance
- HOA fee: $255 monthly
- HOA name: WENTWORTH AT CHARLESTOWNE
Location
- Region: Harleysville
- Municipality: TOWAMENCIN TWP
Financial & listing details
- Price per square foot: $258/sqft
- Tax assessed value: $113,650
- Annual tax amount: $4,807
- Date on market: 6/6/2025
- Listing agreement: Exclusive Right To Sell
- Listing terms: Cash,Conventional,FHA,VA Loan
- Inclusions: Washer, Dryer, Refrigerator, Tv Mount In Family Room, Tv Mount In Loft, Fireplace Mantle, All In As Is Condition With No Monetary Value.
- Ownership: Fee Simple
Price history
| Date | Event | Price |
|---|---|---|
| 8/1/2025 | Sold | $376,000+1.6%$258/sqft |
Source:  Bright MLS #PAMC2143260 Report a problem Bright MLS #PAMC2143260 Report a problem | ||
| 7/14/2025 | Pending sale | $370,000$254/sqft |
Source: Bright MLS #PAMC2143260 Report a problem | ||
| 6/7/2025 | Contingent | $370,000$254/sqft |
Source: Bright MLS #PAMC2143260 Report a problem | ||
| 6/6/2025 | Listed for sale | $370,000+23.3%$254/sqft |
Source: Bright MLS #PAMC2143260 Report a problem | ||
| 8/1/2022 | Sold | $300,000$206/sqft |
Source: Public Record Report a problem | ||
Public tax history
| Year | Property taxes | Tax assessment |
|---|---|---|
| 2025 | $4,754 +4.7% | $113,650 |
| 2024 | $4,541 | $113,650 |
| 2023 | $4,541 +9.7% | $113,650 |
| 2022 | $4,138 +5.2% | $113,650 |
| 2021 | $3,933 +2.5% | $113,650 |
| 2020 | $3,836 +1.8% | $113,650 |
| 2019 | $3,769 +2.6% | $113,650 |
| 2018 | $3,674 +2.8% | $113,650 |
| 2017 | $3,575 +1.8% | $113,650 |
| 2016 | $3,511 +2.5% | $113,650 |
| 2015 | $3,426 +1.6% | $113,650 |
| 2014 | $3,371 +1.3% | $113,650 |
| 2013 | $3,328 +1.3% | $113,650 |
| 2012 | $3,286 +1.6% | $113,650 |
| 2011 | $3,234 +8.1% | $113,650 |
| 2010 | $2,993 +3.1% | $113,650 |
| 2009 | $2,902 +3.5% | $113,650 |
| 2008 | $2,804 +2% | -- |
| 2007 | $2,748 +2.9% | -- |
| 2006 | $2,671 +2.4% | -- |
| 2005 | $2,608 +3.5% | -- |
| 2004 | $2,520 | -- |
| 2003 | $2,520 +7% | -- |
| 2002 | $2,356 +9.1% | -- |
| 2000 | $2,160 -0.9% | -- |
| 1999 | $2,179 | -- |
Find assessor info on the county website
Neighborhood: 19438
Nearby homes
- $404,9003 bd2 ba2.1k sqft449 Oakmont Ct, Harleysville, PA 19438Off Market

- $384,0003 bd3 ba1.7k sqft453 Oakmont Ct, Harleysville, PA 19438Off Market
- $400,1003 bd3 ba1.9k sqft455 Oakmont Ct, Harleysville, PA 19438Off Market

- $407,0003 bd3 ba1.8k sqft447 Oakmont Ct, Harleysville, PA 19438Sold
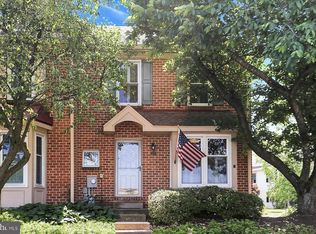
- $359,2002 bd2 ba1.4k sqft457 Oakmont Ct, Harleysville, PA 19438Off Market
- $368,2003 bd3 ba1.5k sqft445 Oakmont Ct, Harleysville, PA 19438Off Market
- $429,5003 bd3 ba2.2k sqft459 Oakmont Ct, Harleysville, PA 19438Off Market
- $383,1003 bd2 ba1.7k sqft443 Oakmont Ct, Harleysville, PA 19438Off Market
Nearby schools
GreatSchools rating
- 8/10General Nash El SchoolGrades: K-6Distance: 0.6 mi
- 8/10Pennfield Middle SchoolGrades: 7-9Distance: 3.1 mi
- 9/10North Penn Senior High SchoolGrades: 10-12Distance: 2 mi
Schools provided by the listing agent
- District: North Penn
Source: Bright MLS. This data may not be complete. We recommend contacting the local school district to confirm school assignments for this home.
Get a cash offer in 3 minutes
Find out how much your home could sell for in as little as 3 minutes with a no-obligation cash offer.
Estimated market value
$383,400
Get a cash offer in 3 minutes
Find out how much your home could sell for in as little as 3 minutes with a no-obligation cash offer.
Estimated market value
$383,400
- Pennsylvania
- Montgomery County
- Harleysville
- 19438
- 451 Oakmont Ct
Nearby cities
Nearby zip codes
Other Harleysville Topics
