Golf Course Living at Its Finest!! Welcome to 451 Olympia, ideally located on the 4th Fairway in the highly desirable Panorama Village 55+ Community in Hemet. This move-in ready home offers over 1,300 square feet of living space, including an added California Room that creates additional space to relax while enjoying beautiful golf course views. Outstanding curb appeal with lush green grass, mature landscaping, and a welcoming covered front porch make this home stand out from the rest.
The thoughtfully designed floor plan features two spacious bedrooms and two nicely sized bathrooms separated for added privacy and convenience. Both bedrooms offer large closets and ceiling fans. The bright, open kitchen features white cabinetry, granite tile countertops, and a new gas stove, while flowing seamlessly into the dining area and California Room.
Numerous upgrades include LVP flooring, crown molding, plantation shutters, newer bedroom carpet, a beautifully remodeled tiled primary bathroom, newer windows, an upgraded electrical panel, and a 20-panel solar system. The private gated backyard overlooks the golf course and features an Alumawood patio cover, dog run, direct access to the oversized garage, and a separate golf cart garage. RV parking is also available through the community for approximately $200 per year. Property is located near the spa house.
Panorama Village offers an exceptional active adult lifestyle with a low HOA that includes unlimited golf on the community's 9-hole executive golf course, a swimming pool, spas, clubhouse, indoor pickleball, shuffleboard, library, pool tables, dog park, and a variety of social activities. Low property taxes make this an even more attractive opportunity. Don't miss your chance to own one of Panorama Village's desirable golf course homes!!
For sale
Listed by: Van Dyke Real Estate • Frank Van Dyke • Contact: 951-375-8707
$305,000
451 Olympia Way, Hemet, CA 92543
2beds
1,170sqft
Single Family Residence
Built in 1964
4,356 Square Feet Lot
$305,700 Zestimate®
$261/sqft
$130/mo HOA
What's special
- 38 days
- 517
- 22
Likely to sell faster than
Zillow last checked:
Listing updated:
Listed by:
Frank Van Dyke DRE #01918290 951-375-8707,
Van Dyke Real Estate
Source: CRMLS,MLS#: SW26161521 Originating MLS: California Regional MLS
Originating MLS: California Regional MLSFacts & features
Interior
Bedrooms & bathrooms
- Bedrooms: 2
- Bathrooms: 2
- Full bathrooms: 2
- Main level bathrooms: 2
- Main level bedrooms: 2
Rooms
- Room types: Bedroom
Bedroom
- Features: All Bedrooms Down
Kitchen
- Features: Granite Counters
Heating
- Central
Cooling
- Central Air
Appliances
- Included: Dishwasher, Gas Oven, Gas Range
- Laundry: In Garage
Features
- Ceiling Fan(s), Storage, All Bedrooms Down
- Flooring: Carpet, Laminate, Vinyl
- Has fireplace: No
- Fireplace features: None
- Common walls with other units/homes: No Common Walls
Interior area
- Total interior livable area: 1,170 sqft
Property
Parking
- Total spaces: 4
- Parking features: Garage, Golf Cart Garage, Workshop in Garage
- Attached garage spaces: 2
- Uncovered spaces: 2
Features
- Levels: One
- Stories: 1
- Entry location: 1
- Patio & porch: Front Porch, Patio
- Pool features: Heated, Association
- Has spa: Yes
- Spa features: Association
- Fencing: Average Condition
- Has view: Yes
- View description: Golf Course
Lot
- Size: 4,356 Square Feet
- Features: On Golf Course
Details
- Parcel number: 442140028
- Special conditions: Standard
Construction
Type & style
- Home type: SingleFamily
- Architectural style: Traditional
- Property subtype: Single Family Residence
Materials
- Drywall, Frame, Concrete, Stucco
- Foundation: Slab
- Roof: Asphalt
Condition
- Updated/Remodeled,Turnkey
- New construction: No
- Year built: 1964
Utilities & green energy
- Electric: Standard
- Sewer: Public Sewer
- Water: Public
Community & HOA
Community
- Features: Suburban
- Security: Carbon Monoxide Detector(s), Smoke Detector(s)
- Senior community: Yes
HOA
- Has HOA: Yes
- Amenities included: Billiard Room, Call for Rules, Clubhouse, Golf Course, Management, Pickleball, Pool, Pet Restrictions, RV Parking, Spa/Hot Tub
- HOA fee: $130 monthly
- HOA name: Panorama Village
- HOA phone: 951-658-1832
Location
- Region: Hemet
Financial & listing details
- Price per square foot: $261/sqft
- Tax assessed value: $234,252
- Date on market: 7/24/2026
- Cumulative days on market: 38 days
- Listing terms: Submit
- Road surface type: Paved
Estimated market value
$305,700
$290,000 - $321,000
$1,845/mo
Price history
| Date | Event | Price |
|---|---|---|
| 7/24/2026 | Listed for sale | $305,000+45.2%$261/sqft |
Source:  CRMLS #SW26161521 Report a problem CRMLS #SW26161521 Report a problem | ||
| 2/18/2020 | Sold | $210,000-2.3%$179/sqft |
Source:  CRMLS #SW19241778 Report a problem CRMLS #SW19241778 Report a problem | ||
| 1/15/2020 | Pending sale | $214,900$184/sqft |
Source: SoCal Realtors & Associates #SW19241778 Report a problem | ||
| 1/9/2020 | Price change | $214,900+0.5%$184/sqft |
Source: SoCal Realtors & Associates #SW19241778 Report a problem | ||
| 12/2/2019 | Price change | $213,900-0.5%$183/sqft |
Source: SoCal Realtors & Associates #SW19241778 Report a problem | ||
| 11/4/2019 | Price change | $214,900-1.9%$184/sqft |
Source: SoCal Realtors & Associates #SW19241778 Report a problem | ||
| 10/15/2019 | Listed for sale | $219,000+12.9%$187/sqft |
Source: SoCal Realtors & Associates #SW19241778 Report a problem | ||
| 4/6/2018 | Listing removed | $194,000$166/sqft |
Source: Rancon Real Estate-Murrieta #SW18042133 Report a problem | ||
| 3/30/2018 | Price change | $194,000-2.5%$166/sqft |
Source: Rancon Real Estate-Murrieta #SW18042133 Report a problem | ||
| 2/23/2018 | Listed for sale | $199,000+104.1%$170/sqft |
Source: Rancon Real Estate-Murrieta #SW18042133 Report a problem | ||
| 4/5/2002 | Sold | $97,500$83/sqft |
Source: Public Record Report a problem | ||
Public tax history
| Year | Property taxes | Tax assessment |
|---|---|---|
| 2026 | -- | $234,252 +2% |
| 2025 | $2,617 +2% | $229,660 +2% |
| 2024 | $2,564 +1.2% | $225,158 +2% |
| 2023 | $2,534 +2% | $220,744 +2% |
| 2022 | $2,483 +1.7% | $216,417 +2% |
| 2021 | $2,442 +91.7% | $212,175 +94.3% |
| 2020 | $1,273 +2.2% | $109,224 +2% |
| 2019 | $1,246 +3.1% | $107,084 +2% |
| 2018 | $1,209 +1.2% | $104,986 +2% |
| 2017 | $1,194 | $102,928 +2% |
| 2016 | $1,194 +1.2% | $100,911 +1.5% |
| 2015 | $1,180 +4.5% | $99,397 +2% |
| 2014 | $1,129 | $97,452 +8.3% |
| 2013 | -- | $90,000 +30.4% |
| 2012 | -- | $69,000 -1.4% |
| 2011 | -- | $70,000 -5.4% |
| 2010 | -- | $74,000 -1.3% |
| 2009 | -- | $75,000 -31.6% |
| 2008 | -- | $109,652 +2% |
| 2007 | -- | $107,503 +2% |
| 2006 | -- | $105,396 +2% |
| 2005 | -- | $103,331 +3.9% |
| 2003 | -- | $99,450 -0.5% |
| 2002 | -- | $100,000 |
| 2001 | $1,053 +16.7% | $100,000 +17.6% |
| 2000 | $902 | $85,000 |
Find assessor info on the county website
Monthly payment
Est. payment
Payment breakdown
Explore the cost of this home by adjusting the details. Changes won't be saved.Climate risks
Neighborhood: 92543


Similar homes
- $287,5002 bd2 ba1k sqft861 Majela Ln, Hemet, CA 92543For Sale
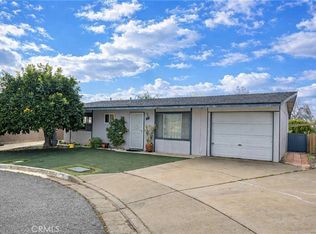 MLS ID #SW26019041, Lance Iwasaki, Exit Alliance Realty. CRMLS
 - $345,0002 bd2 ba1.5k sqft830 Costo Ln, Hemet, CA 92543For Sale
 MLS ID #CV26166901, Jose Ramirez-Chavez, Realty One Group Roads. CRMLS
 - $299,9992 bd2 ba1.3k sqft2219 El Toro Cir, Hemet, CA 92545For Sale
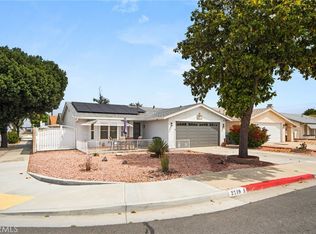 MLS ID #CV26163364, Autumn Weaver, RE/MAX MASTERS REALTY. CRMLS
 - $340,0002 bd2 ba1.7k sqft1414 Barbados Dr, Hemet, CA 92543For Sale
 MLS ID #SW26160112, Val Ives, LPT Realty, Inc. CRMLS
Local buyer's agents are ready to help
