Rare 1910 Glendale fixer with storybook charm and hand-laid Italian-style stonework crafted by the seller's family. Historic details include built-ins, vintage ovens, and a stone fireplace. Mature fig, olive, and avocado trees provide abundant fruit. Detached garage plus additional unit (buyer to verify permits). A spacious basement runs the length of the home. While this is a true fixer requiring substantial work, beneath the carpet are wood floors and vintage tiles waiting to be uncovered. With a Walk Score of 91, the home is just a half-block from local bakeries, restaurants, and amenities. This magical property is brimming with character and potential, ready for its next chapter.
Sold for $1,050,000
$1,050,000
451 Palm Dr, Glendale, CA 91202
2beds
1,212sqft
Residential, Single Family Residence
Built in 1910
7,008 Square Feet Lot
$1,054,800 Zestimate®
$866/sqft
$4,369 Estimated rent
Home value
$1,054,800
$960,000 - $1.16M
$4,369/mo
Zestimate® history
Owner options
List your home for rent
$4,369/mo
Rent Zestimate®
Find your next renter with Zillow Rental Manager. Plus, with online applications, you can quickly screen prospective tenants – for free.
$4,369/mo
Rent Zestimate®
Refinance and save
$6,692/mo
Est. payment
Refinancing to a lower rate could help reduce your monthly payments and save thousands over the life of the loan.
$6,692/mo
Est. payment
Explore your selling options
Work with a Zillow partner agent
Leverage their expertise and Zillow's premium Showcase listings to get your home seen by more buyers.
Get startedList with your own agent
Get your home in front of millions of buyers by listing it on Zillow.
Learn how to do itSell it yourself
Take full control of how buyers see your home on Zillow by listing For Sale by Owner (FSBO).
List your homeWhat's special
Stone fireplaceSpacious basementVintage tilesVintage ovensAdditional unitDetached garageItalian-style stonework
Zillow last checked:
Listing updated:
Listed by:
Matthew Gangi DRE # 02030212 818-298-4281,
Tricity Realty Inc 818-298-4281
Bought with:
Matthew Gangi, DRE # 02030212
Source: CLAW,MLS#: 25591881
Facts & features
Interior
Bedrooms & bathrooms
- Bedrooms: 2
- Bathrooms: 2
- Full bathrooms: 2
Rooms
- Room types: Attic, Basement, Bonus Room, Breakfast, Breakfast Area, Studio, Study, Den, Dining Room, Dining Area, Entry, Family Room, Guest-Maids Quarters, Library, Living Room, Other, Patio Open
Bedroom
- Level: Main
Bathroom
- Features: Shower and Tub, Shower Stall, Tile
Kitchen
- Features: Ceramic Counters, Counter Top, Tile Counters
Heating
- Fireplace(s), Other
Cooling
- Ceiling Fan(s), Other
Appliances
- Included: Built-In And Free Standing, Built-Ins, Double Oven, Oven, Range Hood, Range, Gas Cooktop, Gas/Electric Range, Dryer, Range/Oven, Washer
- Laundry: Other, Outside, Laundry Room, Gas Or Electric Dryer Hookup
Features
- Basement, Built-in Features, Other, Storage, Built-Ins, Ceiling Fan(s), Breakfast Area, Breakfast Room, Country Kitchen, Dining Area, Family Kitchen, Family Room, Eat-in Kitchen, Living Room, Formal Dining Rm
- Flooring: Carpet, Ceramic Tile, Hardwood, Wood Under Carpet, Wood, Mixed
- Windows: Drapes, Vertical Blinds, Blinds
- Has basement: Yes
- Number of fireplaces: 1
- Fireplace features: Wood Burning, Other, Decorative, Game Room
- Common walls with other units/homes: Detached/No Common Walls
Interior area
- Total structure area: 1,212
- Total interior livable area: 1,212 sqft
Property
Parking
- Total spaces: 1
- Parking features: Carport, Detached Carport, Covered, Driveway, Concrete, Garage, Garage - 1 Car, Garage Is Detached, On Street, Other, Guest, On Site, Parking Space, Open, Private Garage, Private
- Has garage: Yes
- Has carport: Yes
- Has uncovered spaces: Yes
Features
- Levels: One
- Stories: 1
- Patio & porch: Patio, Rock/Stone, Front Porch, Rear Porch, Porch
- Pool features: None
- Spa features: None
- Fencing: Fenced Yard
- Has view: Yes
- View description: City Lights, Hills, Mountain(s), Other, Walk Street
- Waterfront features: None
Lot
- Size: 7,008 Square Feet
- Dimensions: 50 x 140
- Features: Back Yard, Curbs, Front Yard, Sidewalks, Single Lot, Street Lighting, City Lot, Near Public Transit
Details
- Additional structures: Other, Shed(s)
- Parcel number: 5636001014
- Zoning: GLR4YY
- Special conditions: Standard
- Other equipment: Other
Construction
Type & style
- Home type: SingleFamily
- Property subtype: Residential, Single Family Residence
Materials
- Other, Rock, Stone, Stone Veneer, Wood Siding, Drywall Walls
Condition
- Fixer
- Year built: 1910
Community & HOA
HOA
- Has HOA: No
Location
- Region: Glendale
Financial & listing details
- Price per square foot: $866/sqft
- Tax assessed value: $78,381
- Annual tax amount: $1,169
- Date on market: 9/13/2025
- Road surface type: Paved
Price history
| Date | Event | Price |
|---|---|---|
| 10/28/2025 | Sold | $1,050,000+5.5%$866/sqft |
Source:  CLAW #25591881 Report a problem CLAW #25591881 Report a problem | ||
| 10/28/2025 | Pending sale | $995,000$821/sqft |
Source: CLAW #25591881 Report a problem | ||
| 9/17/2025 | Contingent | $995,000$821/sqft |
Source: CLAW #25591881 Report a problem | ||
| 9/13/2025 | Listed for sale | $995,000$821/sqft |
Source: CLAW #25591881 Report a problem | ||
Public tax history
| Year | Property taxes | Tax assessment |
|---|---|---|
| 2025 | $1,169 +3.1% | $78,381 +2% |
| 2024 | $1,134 +1.7% | $76,845 +2% |
| 2023 | $1,114 +1.8% | $75,339 +2% |
| 2022 | $1,095 +2.1% | $73,863 +2% |
| 2021 | $1,073 +1.4% | $72,416 +1% |
| 2020 | $1,058 | $71,675 +2% |
| 2019 | $1,058 +20.2% | $70,271 +2% |
| 2018 | $881 | $68,894 +2% |
| 2017 | $881 +1.8% | $67,545 +2% |
| 2016 | $865 +4.7% | $66,222 +1.5% |
| 2015 | $827 +1.3% | $65,228 +2% |
| 2014 | $816 | $63,951 +2.5% |
| 2012 | -- | $62,416 +2% |
| 2011 | -- | $61,193 +0.8% |
| 2010 | -- | $60,737 -0.2% |
| 2009 | -- | $60,883 +2% |
| 2008 | -- | $59,691 -77.1% |
| 2007 | -- | $260,382 +2% |
| 2006 | -- | $255,277 |
| 2005 | -- | $255,277 +362.9% |
| 2004 | -- | $55,149 +1.9% |
| 2003 | -- | $54,139 +2% |
| 2002 | -- | $53,079 +4% |
| 2000 | -- | $51,020 |
Find assessor info on the county website
Neighborhood: Verdugo Viejo
Nearby homes
- $1,508,4002 bd1 ba900 sqft455 Palm Dr, Glendale, CA 91202Off Market
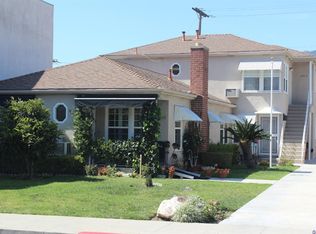
- $734,7002 bd1 ba900 sqft455 Palm Dr APT A, Glendale, CA 91202Off Market
- $921,4003 bd3 ba1.6k sqft441 Palm Dr APT 1, Glendale, CA 91202Off Market
- $916,9003 bd3 ba1.7k sqft441 Palm Dr APT 2, Glendale, CA 91202Off Market
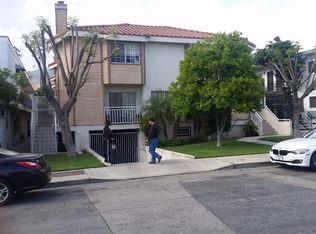
- $853,9003 bd3 ba1.7k sqft441 Palm Dr APT 3, Glendale, CA 91202Off Market
- $841,7003 bd3 ba1.5k sqft441 Palm Dr APT 4, Glendale, CA 91202Off Market
- $--1 bd1 ba650 sqft437 Palm Dr APT A, Glendale, CA 91202Off Market
- $--2 bd1 ba-- sqft437 Palm Dr APT C, Glendale, CA 91202Off Market
Nearby schools
GreatSchools rating
- 9/10Mark Keppel Elementary SchoolGrades: K-5Distance: 0.5 mi
- 7/10Eleanor J. Toll Middle SchoolGrades: 6-8Distance: 0.4 mi
- 7/10Herbert Hoover High SchoolGrades: 9-12Distance: 0.5 mi
Get a cash offer in 3 minutes
Find out how much your home could sell for in as little as 3 minutes with a no-obligation cash offer.
Estimated market value
$1,054,800
Get a cash offer in 3 minutes
Find out how much your home could sell for in as little as 3 minutes with a no-obligation cash offer.
Estimated market value
$1,054,800
Nearby cities
Nearby neighborhoods
Nearby zip codes
Other Glendale Topics
