Come home to this well-maintained Traditional- Ranch home. Sitting on a corner lot with huge shade trees . The porches are great for relaxing front and back. Plenty of room for a family or someone that likes to entertain. This home Boasts a huge living and dining room combo with galley kitchen and 3 Bedroom 2 baths, utility room and attached garage. Convenient location with Lovelady School District just a few blocks away.
For sale
$249,000
451 Pennington St, Lovelady, TX 75851
3beds
1,884sqft
:
Get pre-qualified$2,015/mo
Single Family Residence
Built in 1981
0.45 Acres Lot
$241,400 Zestimate®
$132/sqft
$-- HOA
What's special
Attached garageGalley kitchenCorner lotHuge shade treesUtility room
- 122 days |
- 118 |
- 3 |
Zillow last checked:
Listing updated:
Listed by:
Bobbie Poole TREC #0541494 979-219-6552,
eXp Realty LLC
Source: HAR,MLS#: 49956656
Facts & features
Interior
Bedrooms & bathrooms
- Bedrooms: 3
- Bathrooms: 2
- Full bathrooms: 2
Primary bathroom
- Features: Full Secondary Bathroom Down, Primary Bath: Tub/Shower Combo, Secondary Bath(s): Shower Only
Heating
- Electric
Cooling
- Electric
Appliances
- Included: Disposal, Gas Oven, Gas Range, Dishwasher
- Laundry: Electric Dryer Hookup, Washer Hookup
Features
- All Bedrooms Down
- Flooring: Engineered Hardwood
Interior area
- Total structure area: 1,884
- Total interior livable area: 1,884 sqft
Property
Parking
- Total spaces: 2
- Parking features: Attached
- Attached garage spaces: 2
Features
- Stories: 1
- Patio & porch: Patio/Deck, Porch
Lot
- Size: 0.45 Acres
- Features: Subdivided, 1/2 Up to 1 Acre
Details
- Parcel number: 0011371
Construction
Type & style
- Home type: SingleFamily
- Architectural style: Ranch
- Property subtype: Single Family Residence
Materials
- Brick, Wood Siding
- Foundation: Slab
- Roof: Composition
Condition
- New construction: No
- Year built: 1981
Utilities & green energy
- Sewer: Public Sewer
- Water: Public
Community & HOA
Community
- Subdivision: Town/Lovelady
Location
- Region: Lovelady
Financial & listing details
- Price per square foot: $132/sqft
- Tax assessed value: $198,710
- Annual tax amount: $3,371
- Date on market: 3/23/2026
- Listing terms: Cash,Conventional,FHA,USDA Loan,VA Loan
- Road surface type: Gravel
Estimated market value
$241,400
$229,000 - $253,000
$1,679/mo
Price history
| Date | Event | Price |
|---|---|---|
| 3/23/2026 | Listed for sale | $249,000+25.1%$132/sqft |
Source:  HAR #49956656 Report a problem HAR #49956656 Report a problem | ||
| 4/27/2022 | Listing removed | -- |
Source: HAR #15691899 Report a problem | ||
| 2/24/2022 | Pending sale | $199,000$106/sqft |
Source: HAR #15691899 Report a problem | ||
| 2/19/2022 | Price change | $199,000-9.1%$106/sqft |
Source: HAR #15691899 Report a problem | ||
| 12/3/2021 | Price change | $219,000-8.4%$116/sqft |
Source: HAR #15691899 Report a problem | ||
| 10/5/2021 | Listed for sale | $239,000$127/sqft |
Source: HAR #15691899 Report a problem | ||
| 1/31/2020 | Sold | -- |
Source: Agent Provided Report a problem | ||
Public tax history
| Year | Property taxes | Tax assessment |
|---|---|---|
| 2025 | $883 +10.8% | $142,680 +124.7% |
| 2024 | $797 +7.1% | $63,500 -59.7% |
| 2023 | $745 -20% | $157,730 +14% |
| 2022 | $931 | $138,350 +27.7% |
| 2021 | -- | $108,380 |
| 2020 | -- | $108,380 +30.7% |
| 2018 | -- | $82,930 |
| 2017 | -- | $82,930 |
| 2016 | -- | $82,930 |
| 2015 | -- | $82,930 |
| 2014 | -- | $82,930 |
| 2013 | -- | $82,930 |
| 2012 | -- | $82,930 |
| 2011 | -- | $82,930 |
| 2010 | -- | $82,930 +15.5% |
| 2009 | -- | $71,790 0% |
| 2008 | -- | $71,800 |
| 2007 | -- | $71,800 |
Find assessor info on the county website
Monthly payment
Est. payment
Payment breakdown
Explore the cost of this home by adjusting the details. Changes won't be saved.Climate risks
Neighborhood: 75851
Getting around
37 / 100
Car-DependentNearby schools
GreatSchools rating
- 4/10Lovelady Elementary SchoolGrades: PK-6Distance: 0.5 mi
- 8/10Lovelady Junior High/Senior HIghGrades: 7-12Distance: 0.5 mi
Schools provided by the listing agent
- Elementary: Lovelady Elementary School
- Middle: Lovelady J H High School
- High: Lovelady J H High School
Source: HAR. This data may not be complete. We recommend contacting the local school district to confirm school assignments for this home.
- $154,200-- bd-- ba1.4k sqft421 Pennington St, Lovelady, TX 75851Off Market
- $162,100-- bd-- ba2.1k sqft450 Noble St, Lovelady, TX 75851Off Market
- $157,300-- bd-- ba1.5k sqft490 Noble St, Lovelady, TX 75851Off Market
- $375,0005 bd3 ba2.7k sqft450 Pennington St, Lovelady, TX 75851For Sale
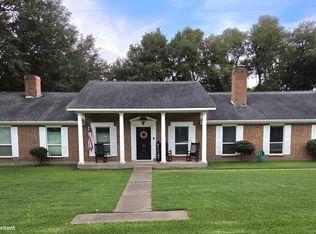
- $231,7004 bd2 ba2.4k sqft410 Noble St, Lovelady, TX 75851Off Market
- $161,300-- bd-- ba1.4k sqft551 Noble St, Lovelady, TX 75851Off Market
- $196,800-- bd-- ba1.9k sqft410 Pennington St, Lovelady, TX 75851Off Market
- $94,500-- bd-- ba960 sqft541 Noble St, Lovelady, TX 75851Off Market
A local agent can set up tours, give advice and negotiate with sellers.
A local lender can help you make sure your offer is ready when you are.
Similar homes
- $215,0002 bd2 ba1.7k sqft620 W Houston St, Lovelady, TX 75851For Sale
 MLS ID #50797592, Marla Norsworthy, Charles Arnold Real Estate. HAR
 - $279,0003 bd1 ba1.7k sqft690 N Barbee St, Lovelady, TX 75851For Sale
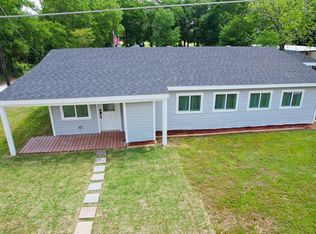 MLS ID #32138263, Sara Money, Carmichael Properties. HAR
 - $225,0003 bd3 ba2.1k sqft4536 Fm 1280 E, Lovelady, TX 75851For Sale
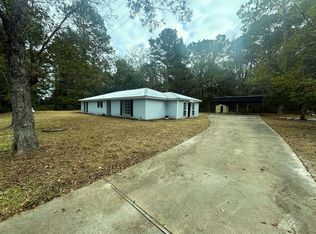 MLS ID #93436058, Bobby McMahon, Southern Star Realty. HAR
 - $149,9005 bd2 ba2.1k sqft935 Fm 1280 W, Lovelady, TX 75851For Sale
 MLS ID #26377799, Shawna King, King Realty LLC. HAR
 - $349,7003 bd3 ba2.4k sqft751 E Houston St, Lovelady, TX 75851For SaleMLS ID #23003880, Nancy Lawrence, Lawrence Realty. GTARMLS
- $246,0003 bd3 ba1.9k sqft2500 E Houston Ave, Crockett, TX 75835For SaleMLS ID #33500843, Shelly Franklin, William Wheeler, Broker. HAR
- $239,9003 bd2 ba2.4k sqft501 S 10th St, Crockett, TX 75835For SaleMLS ID #46917225, Karen Rice, The Michael Group Real Estate. HAR
- $269,9003 bd3 ba2.3k sqft111 Valley Ln, Crockett, TX 75835For SaleMLS ID #70300811, Crystal McKenna, Connie Strban, Broker. HAR
- $255,0003 bd2 ba1.8k sqft130 S Oak Bluff St, Trinity, TX 75862For SaleMLS ID #43174535, Celeste Slatter, Pinnacle Realty Advisors. HAR
- $269,9004 bd3 ba2.2k sqft134 Deer Run Rd, Trinity, TX 75862For SaleMLS ID #73465549, Matti Higgs, RE/MAX Lake Livingston. HAR
- $220,0003 bd2 ba1.5k sqft178 S Oak Bluff St, Trinity, TX 75862For Sale By Owner
- $305,0003 bd2 ba1.8k sqft1384 E Fm 2712, Crockett, TX 75835For SaleMLS ID #30760993, David Tyer, Tyer Real Estate. HAR
- $179,0003 bd2 ba1.5k sqft293 County Road 4145, Crockett, TX 75835For SaleMLS ID #26008802, Nancy Lawrence, Lawrence Realty. GTARMLS
- $282,6004 bd3 ba2.3k sqft320 Deer Run Rd, Trinity, TX 75862For SaleMLS ID #94804536, Dale Vinson, Pinnacle Realty Advisors. HAR
- $165,0003 bd2 ba1.2k sqft11151 Fm 230, Lovelady, TX 75851For SaleMLS ID #26001373, Nancy Lawrence, Lawrence Realty. GTARMLS
- $275,0003 bd2 ba2.5k sqft273 Augusta Dr, Trinity, TX 75862For SaleMLS ID #260671, Norman Frenk, Better Homes and Gardens Real Estate Gary Greene - Bay Area. HAR
- $215,9002 bd2 ba1.4k sqft426 Deer Run Rd, Trinity, TX 75862For SaleMLS ID #61320228, Matti Higgs, RE/MAX Lake Livingston. HAR
- $325,0003 bd2 ba1.9k sqft4244 State Highway 19 S, Crockett, TX 75835For SaleMLS ID #26004948, Nancy Lawrence, Lawrence Realty. GTARMLS
- $270,0003 bd2 ba2.2k sqft195 Coral Gables, Trinity, TX 75862For SaleMLS ID #78755258, Peggy Caldwell, Berkshire Hathaway HomeServices Premier Properties. HAR
- $225,0003 bd2 ba1.4k sqft175 Pine Arbor, Trinity, TX 75862For SaleMLS ID #86499158, Yessica Martinez, Fiv Realty Co Texas LLC. HAR
