New construction in Salem! It has 5 beds, 2.75 baths, with a full bed on the main, and a loft on the upper floor. The bedroom is next to a full bathroom, making it a great location for a guest room, or at-home office. There’s a formal dining area on the main floor, and the great room has luxury features with a fireplace including a floor-to-ceiling painted accent wall. The kitchen has shaker cabinetry, quartz countertops, and an island with a breakfast bar. The upstairs loft space offers a versatile area that can be used as an entertainment room or play area. The primary bedroom offers a spacious walk-in closet, double vanity sink, and a walk-in shower. Receive a closing cost credit with use of builder’s preferred lender, reach out for more details. Sales office hours 10:00am – 5:30pm daily. Come see D.R. Horton’s wonderful new community in Salem before it’s too late! East Park Village is just minutes away from the state capitol, and it is situated by Interstate 5. Be a part of this wonderful community at East Park Village! Photos are representative of plan only and may vary as built.
Active
$511,995
451 Pietro Ave NE, Salem, OR 97301
5beds
2,535sqft
:
Get pre-qualified$3,558/mo
Residential, Single Family Residence
Built in 2026
-- sqft lot
$-- Zestimate®
$202/sqft
$35/mo HOA
What's special
Floor-to-ceiling painted accent wallQuartz countertops
- 23 hours |
- 22 |
- 5 |
Zillow last checked:
Listing updated:
Listed by:
Heather Quirke 503-840-0943,
D. R. Horton, Inc Portland,
Boo Chanthavong 503-310-6558,
D. R. Horton, Inc Portland
Source: RMLS (OR),MLS#: 616037291
Facts & features
Interior
Bedrooms & bathrooms
- Bedrooms: 5
- Bathrooms: 3
- Full bathrooms: 3
- Main level bathrooms: 1
Rooms
- Room types: Bedroom 4, Bedroom 5, Loft, Bedroom 2, Bedroom 3, Dining Room, Family Room, Kitchen, Living Room, Primary Bedroom
Primary bedroom
- Features: Bathroom, Walkin Closet, Walkin Shower, Wallto Wall Carpet
- Level: Upper
Bedroom 2
- Features: Wallto Wall Carpet
- Level: Upper
Bedroom 3
- Features: Wallto Wall Carpet
- Level: Upper
Bedroom 4
- Features: Wallto Wall Carpet
- Level: Upper
Bedroom 5
- Features: Wallto Wall Carpet
- Level: Main
Dining room
- Features: Laminate Flooring
- Level: Main
Kitchen
- Features: Gas Appliances, Island, Pantry, Quartz
- Level: Main
Living room
- Features: Laminate Flooring
- Level: Main
Heating
- Heat Pump
Cooling
- Central Air, Heat Pump
Appliances
- Included: Disposal, Plumbed For Ice Maker, Stainless Steel Appliance(s), Gas Appliances, Electric Water Heater
- Laundry: Laundry Room
Features
- Quartz, Kitchen Island, Pantry, Bathroom, Walk-In Closet(s), Walkin Shower
- Flooring: Laminate, Vinyl, Wall to Wall Carpet
- Windows: Double Pane Windows, Vinyl Frames
- Basement: Crawl Space
- Number of fireplaces: 1
- Fireplace features: Electric
Interior area
- Total structure area: 2,535
- Total interior livable area: 2,535 sqft
Property
Parking
- Total spaces: 2
- Parking features: Attached
- Attached garage spaces: 2
Accessibility
- Accessibility features: Garage On Main, Main Floor Bedroom Bath, Walkin Shower, Accessibility
Features
- Levels: Two
- Stories: 2
- Patio & porch: Patio
- Exterior features: Yard
Lot
- Features: Level, SqFt 3000 to 4999
Details
- Parcel number: New Construction
Construction
Type & style
- Home type: SingleFamily
- Property subtype: Residential, Single Family Residence
Materials
- Cement Siding
- Foundation: Concrete Perimeter, Stem Wall
- Roof: Composition
Condition
- New Construction
- New construction: Yes
- Year built: 2026
Details
- Warranty included: Yes
Utilities & green energy
- Sewer: Public Sewer
- Water: Public
Community & HOA
HOA
- Has HOA: Yes
- Amenities included: Management
- HOA fee: $35 monthly
Location
- Region: Salem
Financial & listing details
- Price per square foot: $202/sqft
- Date on market: 7/22/2026
- Listing terms: Cash,Conventional,FHA,VA Loan
- Road surface type: Paved
Estimated market value
Not available
Estimated sales range
Not available
Not available
Price history
| Date | Event | Price |
|---|---|---|
| 7/22/2026 | Listed for sale | $511,995$202/sqft |
Source:  RMLS (OR) #616037291 Report a problem RMLS (OR) #616037291 Report a problem | ||
Public tax history
Tax history is unavailable.
Monthly payment
Est. payment
Payment breakdown
Explore the cost of this home by adjusting the details. Changes won't be saved.Climate risks
Neighborhood: Four Corners
Nearby schools
GreatSchools rating
- 2/10Auburn Elementary SchoolGrades: K-5Distance: 0.4 mi
- 1/10Houck Middle SchoolGrades: 6-8Distance: 1.3 mi
- 4/10North Salem High SchoolGrades: 9-12Distance: 3 mi
Schools provided by the listing agent
- Elementary: Auburn
- Middle: Houck
- High: North Salem
Source: RMLS (OR). This data may not be complete. We recommend contacting the local school district to confirm school assignments for this home.
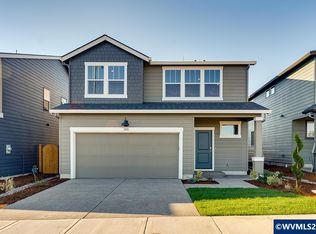
- $504,9955 bd3 ba2.5k sqft439 Pietro St NE, Salem, OR 97301New Construction
- $474,9955 bd3 ba2k sqft443 Pietro St NE, Salem, OR 97301New Construction

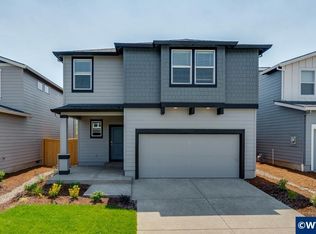
- $489,9954 bd3 ba2.3k sqft435 Pietro St NE, Salem, OR 97301New Construction
- $420,5003 bd2 ba1.4k sqft425 Greencrest St NE, Salem, OR 97301Off Market
- $477,9003 bd2 ba1.4k sqft438 Greencrest St NE, Salem, OR 97301Off Market
- $420,1003 bd2 ba1.4k sqft421 Greencrest St NE, Salem, OR 97301Off Market
- $414,5004 bd2 ba1.4k sqft4737 Daiquiri Ave NE, Salem, OR 97301Off Market
- $475,5004 bd2 ba2.3k sqft377 Lost Lake St NE, Salem, OR 97301Off Market
A local agent can set up tours, give advice and negotiate with sellers.
Similar homes
- $504,9955 bd3 ba2.5k sqft439 Pietro St NE, Salem, OR 97301New Construction
 MLS ID #843755, CALEB G ANDERSON, D.R. Horton - Inc. Portland. WVMLS
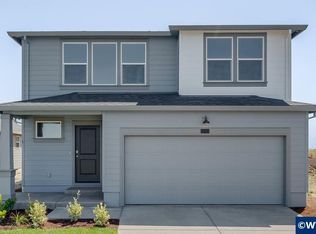
 - $504,9955 bd3 ba2.5k sqft4952 Elvis Ave NE, Salem, OR 97301New Construction
 MLS ID #843749, HEATHER QUIRKE, D.R. Horton - Inc. Portland. WVMLS
 - $511,9955 bd3 ba2.5k sqft451 Pietro St NE, Salem, OR 97301New ConstructionMLS ID #843751, HEATHER QUIRKE, D.R. Horton - Inc. Portland. WVMLS
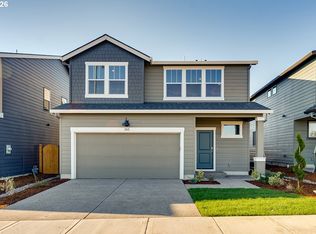
- $504,9955 bd3 ba2.5k sqft439 Pietro St, Salem, OR 97301Active
 MLS ID #766816004, Heather Quirke, D. R. Horton, Inc Portland. RMLS (OR)
 - $489,9954 bd3 ba2.3k sqft4934 Elvis Ave NE, Salem, OR 97301New ConstructionMLS ID #843754, CALEB G ANDERSON, D.R. Horton - Inc. Portland. WVMLS
- $489,9954 bd3 ba2.3k sqft435 Pietro St NE, Salem, OR 97301New ConstructionWVMLS
- $519,9704 bd3 ba2.3k sqft402 Himalaya St NE, Salem, OR 97301ActiveMLS ID #268271477, Xiomara Merida, Keller Williams Sunset Corridor. RMLS (OR)
- $474,9955 bd3 ba2k sqft443 Pietro St NE, Salem, OR 97301New ConstructionWVMLS
- $494,9954 bd3 ba2.3k sqft4858 Breitenbush Ave NE, Salem, OR 97301New ConstructionWVMLS
- from $489,9955 bd3 ba2.5k sqftBallard Plan, East Park Village, Salem, OR 97301New ConstructionDR Horton
- $484,9955 bd3 ba1.9k sqft502 Redmond St NE, Salem, OR 97301New ConstructionWVMLS
- from $484,9954 bd3 ba2.3k sqftPacific Plan, East Park Village, Salem, OR 97301New ConstructionDR Horton
- $484,9954 bd3 ba2.3k sqft4876 Breitenbush Ave NE, Salem, OR 97301New ConstructionWVMLS
- $439,9953 bd2 ba1.6k sqft4958 Elvis Ave NE, Salem, OR 97301New ConstructionMLS ID #843752, HEATHER QUIRKE, D.R. Horton - Inc. Portland. WVMLS
- $467,0004 bd3 ba2k sqft441 Himalaya St NE, Salem, OR 97301ActiveMLS ID #535495824, Jessica Farrell, HomeSmart Realty Group. RMLS (OR)
- $495,0005 bd3 ba2.6k sqft4939 Sergio Pl NE, Salem, OR 97301For SaleMLS ID #837946, LAUREN GESIK, Homesmart Realty Group. WVMLS
- $490,0004 bd2 ba1.5k sqft205 Kenwood Ave NE, Salem, OR 97301For SaleMLS ID #841751, AMY MCLEOD P.C., Keller Williams Capital City. WVMLS
- from $474,9955 bd3 ba2k sqftNewport Plan, East Park Village, Salem, OR 97301New ConstructionDR Horton
- $489,9955 bd3 ba2.5k sqft129 Greencrest St NE, Salem, OR 97301New ConstructionWVMLS
- $464,9954 bd3 ba1.8k sqft4937 Elvis Ave NE, Salem, OR 97301ActiveRMLS (OR)
