OPEN HOUSES CANCELLED. This spacious and well-maintained ranch-style home offers the ease of single-level living on a desirable corner lot. With 1,880 sq ft of living space, this property features 3-4 bedrooms, an updated full bath, central air conditioning, and a generously sized fireplaced living room—perfect for gatherings or cozy evenings at home. Step outside from the kitchen onto a private deck that overlooks a massive, level yard—ideal for entertaining, relaxing, or future expansion. A large storage shed, complete with power, provides the perfect spot for all your yard equipment and tools. Situated in a sought-after neighborhood, this home offers easy access to local schools, shopping, and major highways, making it a commuter’s dream. Don’t miss this opportunity to own a property that combines comfort, convenience, and great potential!
Sold for $559,900
$559,900
451 Pleasant St, Tewksbury, MA 01876
4beds
1,880sqft
Single Family Residence
Built in 1954
0.26 Acres Lot
$559,600 Zestimate®
$298/sqft
$3,777 Estimated rent
Home value
$559,600
$515,000 - $610,000
$3,777/mo
Zestimate® history
Owner options
List your home for rent
$3,777/mo
Rent Zestimate®
Find your next renter with Zillow Rental Manager. Plus, with online applications, you can quickly screen prospective tenants – for free.
$3,777/mo
Rent Zestimate®
Refinance and save
$3,693/mo
Est. payment
Refinancing to a lower rate could help reduce your monthly payments and save thousands over the life of the loan.
$3,693/mo
Est. payment
Explore your selling options
Work with a Zillow partner agent
Leverage their expertise and Zillow's premium Showcase listings to get your home seen by more buyers.
Get startedList with your own agent
Get your home in front of millions of buyers by listing it on Zillow.
Learn how to do itSell it yourself
Take full control of how buyers see your home on Zillow by listing For Sale by Owner (FSBO).
List your homeWhat's special
Central air conditioningPrivate deckCorner lotMassive level yard
Zillow last checked:
Listing updated:
Listed by:
Brian Hrono 617-455-5536,
Coldwell Banker Realty 781-205-6240
Bought with:
Rebecca Riopelle
Blink Realty Group, LLC
Source: MLS PIN,MLS#: 73370884
Facts & features
Interior
Bedrooms & bathrooms
- Bedrooms: 4
- Bathrooms: 1
- Full bathrooms: 1
Primary bedroom
- Features: Closet, Flooring - Laminate, Cable Hookup, Closet - Double
- Level: First
- Area: 225
- Dimensions: 18 x 12.5
Bedroom 2
- Features: Closet, Flooring - Laminate, Cable Hookup
- Level: First
- Area: 144
- Dimensions: 12 x 12
Bedroom 3
- Features: Closet, Flooring - Laminate
- Level: First
- Area: 96
- Dimensions: 12 x 8
Bedroom 4
- Features: Closet, Flooring - Wall to Wall Carpet, Crown Molding, Closet - Double
- Level: First
- Area: 144
- Dimensions: 12 x 12
Bathroom 1
- Features: Bathroom - Full, Bathroom - Tiled With Tub & Shower, Flooring - Stone/Ceramic Tile
- Level: First
Dining room
- Features: Beamed Ceilings, Closet, Flooring - Laminate
- Level: First
- Area: 204
- Dimensions: 17 x 12
Kitchen
- Features: Ceiling Fan(s), Flooring - Stone/Ceramic Tile, Dining Area, Deck - Exterior, Exterior Access, Crown Molding
- Level: First
- Area: 168
- Dimensions: 14 x 12
Living room
- Features: Wood / Coal / Pellet Stove, Ceiling Fan(s), Closet, Flooring - Wall to Wall Carpet, Attic Access, Cable Hookup
- Level: First
- Area: 437
- Dimensions: 23 x 19
Heating
- Forced Air, Natural Gas, Wood Stove
Cooling
- Central Air
Appliances
- Included: Electric Water Heater, Range, Dishwasher, Microwave, Refrigerator, Washer, Dryer
- Laundry: First Floor, Electric Dryer Hookup, Washer Hookup
Features
- Flooring: Tile, Carpet, Laminate
- Has basement: No
- Number of fireplaces: 1
Interior area
- Total structure area: 1,880
- Total interior livable area: 1,880 sqft
- Finished area above ground: 1,880
Property
Parking
- Total spaces: 4
- Parking features: Paved Drive, Off Street, Paved
- Uncovered spaces: 4
Features
- Patio & porch: Deck
- Exterior features: Deck, Rain Gutters, Storage
Lot
- Size: 0.26 Acres
- Features: Corner Lot, Level
Details
- Parcel number: M:0032 L:0029 U:0000,790223
- Zoning: RG
Construction
Type & style
- Home type: SingleFamily
- Architectural style: Ranch
- Property subtype: Single Family Residence
Materials
- Frame
- Foundation: Slab
- Roof: Shingle
Condition
- Year built: 1954
Utilities & green energy
- Sewer: Private Sewer
- Water: Public
- Utilities for property: for Gas Oven, for Electric Dryer, Washer Hookup
Community & HOA
Community
- Features: Public Transportation, Shopping, Park, Medical Facility, Laundromat, Conservation Area, Highway Access, House of Worship, Public School
HOA
- Has HOA: No
Location
- Region: Tewksbury
Financial & listing details
- Price per square foot: $298/sqft
- Tax assessed value: $521,200
- Annual tax amount: $6,890
- Date on market: 9/8/2026
- Listing terms: Contract
Price history
| Date | Event | Price |
|---|---|---|
| 7/14/2025 | Sold | $559,900$298/sqft |
Source: MLS PIN #73370884 Report a problem | ||
| 5/23/2025 | Contingent | $559,900$298/sqft |
Source: MLS PIN #73370884 Report a problem | ||
| 5/20/2025 | Price change | $559,900-2.6%$298/sqft |
Source: MLS PIN #73370884 Report a problem | ||
| 5/7/2025 | Listed for sale | $574,900+91.6%$306/sqft |
Source: MLS PIN #73370884 Report a problem | ||
| 3/16/2007 | Sold | $300,000+5.3%$160/sqft |
Source: Public Record Report a problem | ||
| 12/3/2003 | Sold | $285,000$152/sqft |
Source: Public Record Report a problem | ||
Public tax history
| Year | Property taxes | Tax assessment |
|---|---|---|
| 2025 | $6,890 +3.7% | $521,200 +5% |
| 2024 | $6,645 +1.8% | $496,300 +7.2% |
| 2023 | $6,530 +3.4% | $463,100 +11.4% |
| 2022 | $6,317 +5% | $415,600 +8.6% |
| 2021 | $6,018 +3.9% | $382,800 +5.5% |
| 2020 | $5,792 +5.1% | $362,700 +4.3% |
| 2019 | $5,511 +1.8% | $347,900 +3.6% |
| 2018 | $5,415 +6.8% | $335,700 +7.9% |
| 2017 | $5,072 +4.1% | $311,000 +4.4% |
| 2016 | $4,872 +6.3% | $298,000 +6.5% |
| 2015 | $4,582 +8.9% | $279,900 +7.2% |
| 2014 | $4,206 +2.5% | $261,100 -1.8% |
| 2013 | $4,104 +7.3% | $265,800 +4.2% |
| 2012 | $3,824 +13.1% | $255,100 +1.6% |
| 2011 | $3,380 -1% | $251,100 -7.7% |
| 2010 | $3,415 -0.9% | $272,100 -10.4% |
| 2009 | $3,447 +3.1% | $303,700 -5.1% |
| 2008 | $3,344 +1.1% | $320,000 -4.2% |
| 2007 | $3,309 +4% | $333,900 +5.7% |
| 2006 | $3,182 +10.3% | $316,000 +10.6% |
| 2005 | $2,886 +13.4% | $285,700 +52.7% |
| 2003 | $2,545 +13.1% | $187,100 +24.7% |
| 2000 | $2,250 +7.9% | $150,000 +0.5% |
| 1998 | $2,086 | $149,200 |
Find assessor info on the county website
Neighborhood: 01876
Nearby homes
- $601,0003 bd1 ba1.3k sqft443 Pleasant St, Tewksbury, MA 01876Sold
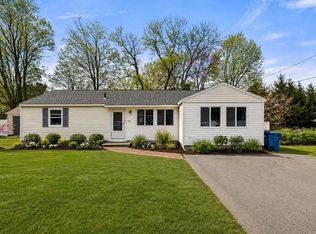
- $497,8003 bd1 ba900 sqft400 Marshall St, Tewksbury, MA 01876Off Market
- $701,2003 bd2 ba1.4k sqft438 Pleasant St, Tewksbury, MA 01876Off Market

- $500,2003 bd1 ba912 sqft435 Pleasant St, Tewksbury, MA 01876Off Market
- $498,7003 bd1 ba900 sqft392 Marshall St, Tewksbury, MA 01876Off Market
- $643,7003 bd1 ba1.3k sqft407 Marshall St, Tewksbury, MA 01876Off Market
- $538,1003 bd1 ba1.1k sqft467 Pleasant St, Tewksbury, MA 01876Off Market
- $991,4005 bd3 ba2.7k sqft2 Ferncroft Rd, Tewksbury, MA 01876Off Market
Nearby schools
GreatSchools rating
- 5/10John F. Ryan Elementary SchoolGrades: 5-6Distance: 0.7 mi
- 8/10John W. Wynn Middle SchoolGrades: 7-8Distance: 1.8 mi
- 8/10Tewksbury Memorial High SchoolGrades: 9-12Distance: 0.4 mi
Schools provided by the listing agent
- Elementary: John F Ryan
- Middle: Wynn
- High: Memorial/Shaw
Source: MLS PIN. This data may not be complete. We recommend contacting the local school district to confirm school assignments for this home.
Get a cash offer in 3 minutes
Find out how much your home could sell for in as little as 3 minutes with a no-obligation cash offer.
Estimated market value
$559,600
Get a cash offer in 3 minutes
Find out how much your home could sell for in as little as 3 minutes with a no-obligation cash offer.
Estimated market value
$559,600
- Massachusetts
- Middlesex County
- Tewksbury
- 01876
- 451 Pleasant St
