** Multiple offers received seller is asking for highest and best Thursday 04/16 at noon ***
Step inside 451 Poplar St, a stunningly updated home in the highly sought-after Catasauqua School District! Boasting 3 spacious bedrooms and 1.5 bathrooms across 1,499 sq ft, this turn-key residence combines modern style with thoughtful design. BONUS: A two story addition provides an additional 500 ft.² in this home! Rooms throughout shines with brand-new flooring—from the inviting living room to the cozy bedrooms and sleek bathrooms. The first floor is made for both everyday living and entertaining: enjoy a spacious living room, a bright, all-new kitchen with an eating area, and an open-concept family room that seamlessly flows to the backyard patio—perfect for summer gatherings or quiet evenings outdoors. The convenient first-floor half bath includes a washer and dryer, making daily chores effortless. Upstairs, the primary bedroom provides a serene retreat, accompanied by two additional bedrooms and a full bathroom featuring brand-new toilets. Step outside to a fully fenced backyard, ideal for privacy and outdoor fun, complete with a patio and two utility sheds for all your storage needs. Whether you’re hosting friends, relaxing with family, or simply enjoying a move-in-ready space, this home offers comfort, style, and functionality in every corner. Don’t miss your chance to own a beautifully refreshed property in a fantastic neighborhood—schedule a showing today and make 451 Poplar St your new home!
Sold for $280,000
$280,000
451 Poplar St, Catasauqua, PA 18032
3beds
1,499sqft
Townhouse, Single Family Residence
Built in 1975
4,356 Square Feet Lot
$287,500 Zestimate®
$187/sqft
$2,378 Estimated rent
Home value
$287,500
$259,000 - $319,000
$2,378/mo
Zestimate® history
Owner options
List your home for rent
$2,378/mo
Rent Zestimate®
Find your next renter with Zillow Rental Manager. Plus, with online applications, you can quickly screen prospective tenants – for free.
$2,378/mo
Rent Zestimate®
Refinance and save
$1,945/mo
Est. payment
Refinancing to a lower rate could help reduce your monthly payments and save thousands over the life of the loan.
$1,945/mo
Est. payment
Explore your selling options
Work with a Zillow partner agent
Leverage their expertise and Zillow's premium Showcase listings to get your home seen by more buyers.
Get startedList with your own agent
Get your home in front of millions of buyers by listing it on Zillow.
Learn how to do itSell it yourself
Take full control of how buyers see your home on Zillow by listing For Sale by Owner (FSBO).
List your homeWhat's special
Zillow last checked:
Listing updated:
Listed by:
Kimberly D. Rosado 484-357-9284,
Keller Williams Allentown,
Ana M. Baez 610-435-1800,
Keller Williams Allentown
Bought with:
Jamie L. Achberger, RS311251
EXP Realty LLC
Source: GLVR,MLS#: 774576 Originating MLS: Lehigh Valley MLS
Originating MLS: Lehigh Valley MLSFacts & features
Interior
Bedrooms & bathrooms
- Bedrooms: 3
- Bathrooms: 2
- Full bathrooms: 1
- 1/2 bathrooms: 1
Rooms
- Room types: Den, Office
Primary bedroom
- Description: Wall-To-Wall Carpet, Ceiling Fan
- Level: Second
- Dimensions: 10.30 x 18.80
Bedroom
- Description: Wall-To-Wall Carpet, Ceiling Fan
- Level: Second
- Dimensions: 8.80 x 18.80
Bedroom
- Description: Vinyl Flooring
- Level: Second
- Dimensions: 19.30 x 9.10
Breakfast room nook
- Description: Vinyl Flooring
- Level: First
- Dimensions: 7.70 x 8.11
Den
- Description: Wall-To-Wall Carpet
- Level: First
- Dimensions: 7.30 x 6.60
Family room
- Description: Vinyl Flooring, Patio Access, Ceiling Fan
- Level: First
- Dimensions: 13.30 x 12.00
Other
- Description: Vinyl Flooring
- Level: Second
- Dimensions: 7.10 x 5.50
Half bath
- Description: Vinyl Flooring, Laundry
- Level: First
- Dimensions: 5.10 x 5.11
Kitchen
- Description: Vinyl Flooring, Open Concept To Family Room
- Level: First
- Dimensions: 11.70 x 16.20
Living room
- Description: Wall-To-Wall Carpet, Ceiling Fan
- Level: First
- Dimensions: 19.30 x 12.30
Heating
- Baseboard, Electric
Cooling
- Central Air, Ceiling Fan(s)
Appliances
- Included: Dryer, Electric Oven, Electric Range, Electric Water Heater, Microwave, Refrigerator, Washer
- Laundry: Washer Hookup, Dryer Hookup, Main Level
Features
- Dining Area, Home Office, Family Room Main Level
- Flooring: Carpet, Tile, Vinyl
- Basement: None
Interior area
- Total interior livable area: 1,499 sqft
- Finished area above ground: 1,499
- Finished area below ground: 0
Property
Parking
- Parking features: Off Street, On Street
- Has uncovered spaces: Yes
Features
- Stories: 2
- Patio & porch: Patio
- Exterior features: Fence, Patio, Shed
- Fencing: Yard Fenced
Lot
- Size: 4,356 Square Feet
- Dimensions: 40 x 123.26 IRREG
Details
- Additional structures: Shed(s)
- Parcel number: 640837876340 001
- Zoning: R2-Medium Density Residen
- Special conditions: None
Construction
Type & style
- Home type: SingleFamily
- Property subtype: Townhouse, Single Family Residence
- Attached to another structure: Yes
Materials
- Aluminum Siding, Brick
- Roof: Asphalt,Fiberglass
Condition
- Year built: 1975
Utilities & green energy
- Electric: Circuit Breakers
- Sewer: Public Sewer
- Water: Public
Community & HOA
Community
- Features: Sidewalks
- Subdivision: Catasauqua Gardens
Location
- Region: Catasauqua
Financial & listing details
- Price per square foot: $187/sqft
- Tax assessed value: $119,400
- Annual tax amount: $4,999
- Date on market: 4/9/2026
- Cumulative days on market: 8 days
- Ownership type: Fee Simple
- Road surface type: Paved
Price history
| Date | Event | Price |
|---|---|---|
| 5/15/2026 | Sold | $280,000+1.8%$187/sqft |
Source:  GLVR #774576 Report a problem GLVR #774576 Report a problem | ||
| 4/17/2026 | Pending sale | $275,000$183/sqft |
Source: GLVR #774576 Report a problem | ||
| 4/14/2026 | Listed for sale | $275,000$183/sqft |
Source: GLVR #774576 Report a problem | ||
Public tax history
| Year | Property taxes | Tax assessment |
|---|---|---|
| 2026 | $49,994 +900% | $119,400 |
| 2025 | $4,999 +5.8% | $119,400 |
| 2024 | $4,726 -0.2% | $119,400 |
| 2023 | $4,735 +24.1% | $119,400 |
| 2022 | $3,815 +3.1% | $119,400 |
| 2021 | $3,702 +3.7% | $119,400 |
| 2020 | $3,569 +10912.6% | $119,400 |
| 2019 | $32 | $119,400 |
| 2018 | $32 | $119,400 |
| 2017 | -- | $119,400 |
| 2016 | -- | $119,400 |
| 2015 | -- | $119,400 |
| 2014 | -- | $119,400 +252.7% |
| 2012 | -- | $33,850 |
| 2011 | -- | $33,850 |
| 2010 | -- | $33,850 |
| 2009 | -- | $33,850 |
| 2008 | -- | $33,850 |
| 2007 | -- | $33,850 +4.6% |
| 2006 | -- | $32,350 |
| 2005 | -- | $32,350 |
| 2004 | -- | $32,350 |
| 2003 | -- | $32,350 |
| 2002 | -- | $32,350 |
| 2000 | -- | $32,350 |
Find assessor info on the county website
Neighborhood: 18032
Nearby homes
- $248,5003 bd1 ba1.2k sqft403 Poplar St, Catasauqua, PA 18032Off Market
- $255,3003 bd2 ba1.3k sqft453 Poplar St, Catasauqua, PA 18032Off Market
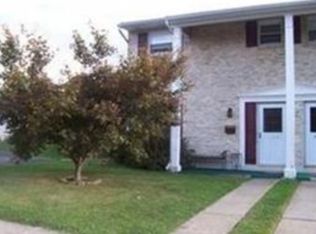
- $307,1004 bd1 ba1.8k sqft401 Poplar St, Catasauqua, PA 18032Off Market
- $235,0003 bd1 ba1.2k sqft501 Poplar St, Catasauqua, PA 18032Sold
- $261,2003 bd1 ba1.2k sqft503 Poplar St, Catasauqua, PA 18032Off Market
- $211,6002 bd1 ba956 sqft319 Poplar St, Catasauqua, PA 18032Off Market
- $274,1003 bd1 ba1.1k sqft310 Edward Ln, Catasauqua, PA 18032Off Market
- $249,6003 bd1 ba1.2k sqft312 Edward Ln, Catasauqua, PA 18032Off Market
Nearby schools
GreatSchools rating
- 3/10Francis H Sheckler El SchoolGrades: K-4Distance: 0.5 mi
- 5/10Catasauqua Middle SchoolGrades: 5-8Distance: 0.7 mi
- 4/10Catasauqua Senior High SchoolGrades: 9-12Distance: 2.1 mi
Schools provided by the listing agent
- Elementary: Sheckler
- Middle: Catasauqua
- High: Catasauqua
- District: Catasauqua
Source: GLVR. This data may not be complete. We recommend contacting the local school district to confirm school assignments for this home.
Get a cash offer in 3 minutes
Find out how much your home could sell for in as little as 3 minutes with a no-obligation cash offer.
Estimated market value
$287,500
Get a cash offer in 3 minutes
Find out how much your home could sell for in as little as 3 minutes with a no-obligation cash offer.
Estimated market value
$287,500
- Pennsylvania
- Lehigh County
- Catasauqua
- 18032
- 451 Poplar St
