Welcome to this charming 3-bedroom, 2 1/2-bathroom home with a versatile office space, nestled in the picturesque city of Grand Junction, Colorado. Situated on a generously sized corner lot, this two-story residence offers an abundance of space and an array of features that will make you feel right at home. As you step inside, the welcoming atmosphere of this residence greets you with open arms. The main floor boasts a thoughtfully designed layout, including a convenient 1/2 bath for guests, a sunlit office space that can easily adapt to your needs, a spacious living area that seamlessly flows into the dining space, and a well-appointed kitchen that beckons for culinary creativity. Venturing upstairs, you'll discover two comfortable guest bedrooms, a full bathroom, a dedicated laundry room, and a generously sized primary suite. This sanctuary is equipped with a luxurious 5-piece bathroom, perfect for unwinding after a long day, and a walk-in closet that will satisfy your storage needs. Stepping outside into the backyard, you'll find a partially covered patio that's ideal for enjoying the Colorado outdoors year-round. The backyard also features a shed for additional storage, mature trees for shade and aesthetics, and plenty of space for various outdoor activities. If you're an RV enthusiast, you'll appreciate the ample RV parking on the North side of the home, allowing you to explore the great outdoors at your leisure. The covered front patio takes full advantage of the home's corner location, offering a delightful spot to savor your morning coffee or chat with neighbors. The front and side landscaping is meticulously maintained, enhancing the home's curb appeal and providing an inviting welcome to all who visit. Convenience is key in this location, as you'll find yourself only a short drive away from shopping and dining establishments, beautiful parks, and easy access to the Colorado River for all your recreational needs. The Grand Valley's natural beauty and adventurous spirit await you, and this home is your perfect starting point for exploring it all.
Sold for $392,000
$392,000
451 Prairie Fire St, Grand Junction, CO 81504
3beds
3baths
1,689sqft
Single Family Residence
Built in 2008
7,405 Square Feet Lot
$410,100 Zestimate®
$232/sqft
$2,282 Estimated rent
Home value
$410,100
$390,000 - $431,000
$2,282/mo
Zestimate® history
Owner options
List your home for rent
$2,282/mo
Rent Zestimate®
Find your next renter with Zillow Rental Manager. Plus, with online applications, you can quickly screen prospective tenants – for free.
$2,282/mo
Rent Zestimate®
Refinance and save
$2,580/mo
Est. payment
Refinancing to a lower rate could help reduce your monthly payments and save thousands over the life of the loan.
$2,580/mo
Est. payment
Explore your selling options
Work with a Zillow partner agent
Leverage their expertise and Zillow's premium Showcase listings to get your home seen by more buyers.
Get startedList with your own agent
Get your home in front of millions of buyers by listing it on Zillow.
Learn how to do itSell it yourself
Take full control of how buyers see your home on Zillow by listing For Sale by Owner (FSBO).
List your homeWhat's special
Mature treesDining establishmentsVersatile office spaceDedicated laundry roomCovered front patioBeautiful parksWell-appointed kitchen
Zillow last checked:
Listing updated:
Listed by:
MELISSA ROLBIECKI 970-712-3935,
THE CHRISTI REECE GROUP
Bought with:
CLAYTON SMITH
THE CHRISTI REECE GROUP
Source: GJARA,MLS#: 20234151
Facts & features
Interior
Bedrooms & bathrooms
- Bedrooms: 3
- Bathrooms: 3
Primary bedroom
- Level: Upper
- Dimensions: 14x16
Bedroom 2
- Level: Upper
- Dimensions: 8.5x12
Bedroom 3
- Level: Upper
- Dimensions: 8.5x12
Dining room
- Level: Main
- Dimensions: 10.5x20
Family room
- Dimensions: n/a
Kitchen
- Level: Main
- Dimensions: 9x14
Laundry
- Level: Upper
- Dimensions: 5x5.5
Living room
- Level: Main
- Dimensions: 14x15
Other
- Level: Main
- Dimensions: 9x11
Heating
- Baseboard
Cooling
- Evaporative Cooling
Appliances
- Included: Dryer, Dishwasher, Electric Oven, Electric Range, Disposal, Microwave, Refrigerator, Washer
- Laundry: Laundry Room
Features
- Ceiling Fan(s), Garden Tub/Roman Tub, Kitchen/Dining Combo, Laminate Counters, Pantry, Upper Level Primary, Walk-In Closet(s), Walk-In Shower
- Flooring: Carpet, Tile
- Windows: Window Coverings
- Has fireplace: Yes
- Fireplace features: Gas Log, Living Room
Interior area
- Total structure area: 1,689
- Total interior livable area: 1,689 sqft
Property
Parking
- Total spaces: 2
- Parking features: Attached, Garage, Garage Door Opener, RV Access/Parking
- Attached garage spaces: 2
Accessibility
- Accessibility features: None, Low Threshold Shower
Features
- Levels: Two
- Stories: 2
- Patio & porch: Covered, Open, Patio
- Exterior features: Shed, Sprinkler/Irrigation
- Fencing: Full,Picket,Privacy
Lot
- Size: 7,405 Square Feet
- Dimensions: 85 x 92 Irregular
- Features: Corner Lot, Irregular Lot, Landscaped, Sprinkler System
Details
- Additional structures: Shed(s)
- Parcel number: 294316299008
- Zoning description: R-5
Construction
Type & style
- Home type: SingleFamily
- Architectural style: Two Story
- Property subtype: Single Family Residence
Materials
- Stone, Vinyl Siding, Wood Frame
- Foundation: Slab
- Roof: Asphalt,Composition
Condition
- Year built: 2008
Utilities & green energy
- Sewer: Connected
- Water: Public
Community & HOA
Community
- Subdivision: Prairie View
HOA
- Has HOA: Yes
- Services included: Common Area Maintenance, Sprinkler
- HOA fee: $220 annually
Location
- Region: Grand Junction
- Elevation: 4583
Financial & listing details
- Price per square foot: $232/sqft
- Tax assessed value: $371,760
- Annual tax amount: $1,446
- Date on market: 9/20/2023
- Road surface type: Paved
Price history
| Date | Event | Price |
|---|---|---|
| 11/3/2023 | Sold | $392,000+1.8%$232/sqft |
Source: GJARA #20234151 Report a problem | ||
| 9/24/2023 | Pending sale | $385,000$228/sqft |
Source: GJARA #20234151 Report a problem | ||
| 9/20/2023 | Listed for sale | $385,000-3.7%$228/sqft |
Source: GJARA #20234151 Report a problem | ||
| 12/1/2022 | Listing removed | $399,900$237/sqft |
Source: GJARA #20224597 Report a problem | ||
| 10/10/2022 | Price change | $399,900-2%$237/sqft |
Source: GJARA #20224597 Report a problem | ||
| 10/3/2022 | Price change | $408,000-1.2%$242/sqft |
Source: GJARA #20224597 Report a problem | ||
| 9/12/2022 | Price change | $413,000-0.5%$245/sqft |
Source: GJARA #20224597 Report a problem | ||
| 8/29/2022 | Listed for sale | $415,000+60.5%$246/sqft |
Source: GJARA #20224597 Report a problem | ||
| 9/30/2019 | Sold | $258,600+1.4%$153/sqft |
Source: GJARA #20194839 Report a problem | ||
| 8/25/2019 | Pending sale | $255,000$151/sqft |
Source: KELLER WILLIAMS COLORADO WEST REALTY #20194839 Report a problem | ||
| 8/21/2019 | Listed for sale | $255,000+264.3%$151/sqft |
Source: KELLER WILLIAMS COLORADO WEST REALTY #20194839 Report a problem | ||
| 5/14/2007 | Sold | $70,000$41/sqft |
Source: Public Record Report a problem | ||
Public tax history
| Year | Property taxes | Tax assessment |
|---|---|---|
| 2025 | $1,446 +0.6% | $26,210 +9.3% |
| 2024 | $1,437 +2.4% | $23,980 -3.6% |
| 2023 | $1,403 -0.3% | $24,880 +28% |
| 2022 | $1,408 +19.9% | $19,440 -2.8% |
| 2021 | $1,175 | $20,000 +17.2% |
| 2020 | $1,175 +15.1% | $17,070 -0.7% |
| 2019 | $1,020 | $17,190 +20.2% |
| 2018 | $1,020 +6.7% | $14,300 |
| 2017 | $956 | $14,300 -5.3% |
| 2016 | $956 -1.3% | $15,100 |
| 2015 | $969 +25.3% | $15,100 +24.4% |
| 2014 | $773 | $12,140 |
| 2013 | -- | $12,140 -18.6% |
| 2012 | $920 | $14,920 |
| 2011 | -- | $14,920 -19.7% |
| 2010 | -- | $18,590 |
| 2009 | -- | $18,590 +393.1% |
| 2008 | $235 | $3,770 |
Find assessor info on the county website
Neighborhood: 81504
Nearby homes
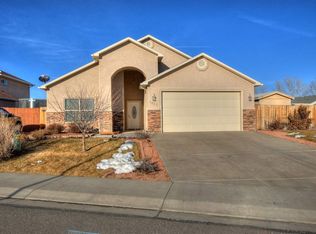
- $396,4003 bd2 ba1.2k sqft453 Prairie Fire St, Grand Junction, CO 81504Off Market

- $421,0003 bd2 ba1.5k sqft3032 Prairie Wind Dr, Grand Junction, CO 81504Off Market

- $363,0003 bd2 ba1.2k sqft450 Prairie Fire St, Grand Junction, CO 81504Off Market
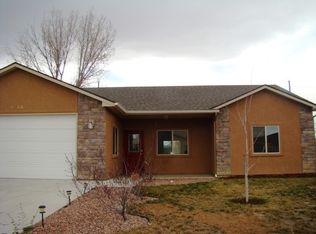
- $372,6003 bd2 ba1.3k sqft3033 Prairie Wind Dr, Grand Junction, CO 81504Off Market
- $384,0003 bd2 ba1.4k sqft452 Prairie Fire St, Grand Junction, CO 81504Off Market
- $351,5003 bd2 ba1.2k sqft3031 Prairie Wind Dr, Grand Junction, CO 81504Off Market
- $441,4003 bd3 ba2k sqft455 Prairie Fire St, Grand Junction, CO 81504Off Market
- $303,4003 bd1 ba1.2k sqft3034 D 1/2 Rd, Grand Junction, CO 81504Off Market
Nearby schools
GreatSchools rating
- 4/10Pear Park Elementary SchoolGrades: PK-5Distance: 0.2 mi
- 2/10Grand Mesa Middle SchoolGrades: 6-8Distance: 1.7 mi
- 3/10Central High SchoolGrades: 9-12Distance: 1.5 mi
Schools provided by the listing agent
- Elementary: Pear Park
- Middle: Grand Mesa
- High: Central
Source: GJARA. This data may not be complete. We recommend contacting the local school district to confirm school assignments for this home.
Sell for more on Zillow
Get a Zillow Showcase℠ listing at no additional cost and you could sell for .
$410,100
2% more
+$8,202
With Zillow Showcase(estimated)
$418,302
Sell for more on Zillow
Get a Zillow Showcase℠ listing at no additional cost and you could sell for .
$410,100
2% more
+$8,202
With Zillow Showcase(estimated)
$418,302
- Colorado
- Mesa County
- Grand Junction
- 81504
- 451 Prairie Fire St
