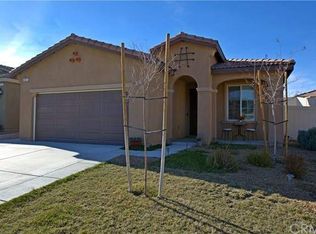
Price improvement.!!!!Enjoy the comfort and luxury of this beautiful home located in the Four Seasons Community of Beaumont. This home has a open floor home with a masterful living room that opens to a beautifully landscaped back yard with a dessert theme. Great backyard for dogs as well. Lots of space. Single story home that is impressive, convenient and a strong curb appeal. There are two bedrooms, two full baths with an additional room that can be used as an office or another bedroom. Kitchen has Corian counters and stainless steel appliances. Approximately 1706 square feet of living space and 7800 SF lot size. There is a designated laundry room with sink and ample cabinets. Two car garage has epoxy flooring. There is so much to enjoy in this 55 plus community. Multiple pools, club houses,walking trails and restaurant with a 24 hour gated community. You don't want to miss this opportunity!
Sold for $445,000
Listed by: KELLER WILLIAMS PREMIER PROPER • Elizabeth McBride • Contact: 909-760-2488
Bought with: RE/MAX HORIZON
Tax assessed value
$445,000
451 Princeton Peak, Beaumont, CA 92223
2beds
1,706sqft
Single Family Residence
Built in 2016
7,841 Square Feet Lot
$445,400 Zestimate®
$261/sqft
$2,701 Estimated rent
Home value
$445,400
$419,000 - $477,000
$2,701/mo
Zestimate® history
Owner options
List your home for rent
$2,701/mo
Rent Zestimate®
Find your next renter with Zillow Rental Manager. Plus, with online applications, you can quickly screen prospective tenants – for free.
$2,701/mo
Rent Zestimate®
Refinance and save
$3,075/mo
Est. payment
Refinancing to a lower rate could help reduce your monthly payments and save thousands over the life of the loan.
$3,075/mo
Est. payment
Explore your selling options
Work with a Zillow partner agent
Leverage their expertise and Zillow's premium Showcase listings to get your home seen by more buyers.
Get startedList with your own agent
Get your home in front of millions of buyers by listing it on Zillow.
Learn how to do itSell it yourself
Take full control of how buyers see your home on Zillow by listing For Sale by Owner (FSBO).
List your homeWhat's special
Zillow last checked:
Listing updated:
Listed by:
Elizabeth McBride DRE #01247657 909-635-4124,
KELLER WILLIAMS PREMIER PROPER,
Alison Littlejohn DRE #02206312,
KELLER WILLIAMS REALTY
Bought with:
ANDREA JENNINGS, DRE #01176416
RE/MAX HORIZON
Source: CRMLS,MLS#: CV24101384 Originating MLS: California Regional MLS
Originating MLS: California Regional MLSFacts & features
Interior
Bedrooms & bathrooms
- Bedrooms: 2
- Bathrooms: 2
- Full bathrooms: 2
- Main level bathrooms: 2
- Main level bedrooms: 2
Rooms
- Room types: Bedroom, Kitchen, Laundry, Living Room, Primary Bathroom, Primary Bedroom, Other
Primary bedroom
- Features: Main Level Primary
Bedroom
- Features: All Bedrooms Down
Bedroom
- Features: Bedroom on Main Level
Bathroom
- Features: Bathtub, Dual Sinks, Full Bath on Main Level, Separate Shower
Kitchen
- Features: Kitchen Island, Solid Surface Counters, Walk-In Pantry
Other
- Features: Walk-In Closet(s)
Heating
- Central
Cooling
- Central Air
Appliances
- Included: Free-Standing Range, Refrigerator, Dryer, Washer
- Laundry: Inside, Laundry Room
Features
- Breakfast Bar, Open Floorplan, Storage, Solid Surface Counters, All Bedrooms Down, Bedroom on Main Level, Main Level Primary, Walk-In Closet(s)
- Flooring: Tile
- Has fireplace: No
- Fireplace features: None
- Common walls with other units/homes: No Common Walls
Interior area
- Total interior livable area: 1,706 sqft
Property
Parking
- Total spaces: 2
- Parking features: Garage
- Garage spaces: 2
Accessibility
- Accessibility features: Parking
Features
- Levels: One
- Stories: 1
- Entry location: hallway
- Patio & porch: Patio
- Pool features: Association
- Has spa: Yes
- Spa features: Association
- Fencing: Block,Security
- Has view: Yes
- View description: Park/Greenbelt, Hills
Lot
- Size: 7,841 Square Feet
- Features: Close to Clubhouse, Corner Lot, Desert Back, Desert Front, Front Yard
Details
- Parcel number: 428380001
- Special conditions: Standard
Construction
Type & style
- Home type: SingleFamily
- Architectural style: Contemporary
- Property subtype: Single Family Residence
Materials
- Stucco
- Roof: Tile
Condition
- Turnkey
- New construction: No
- Year built: 2016
Details
- Builder name: K Hovnavian
Utilities & green energy
- Sewer: Public Sewer
- Water: Public
Community & HOA
Community
- Features: Curbs, Park
- Security: 24 Hour Security
- Senior community: Yes
- Subdivision: Solera (Slra)
HOA
- Has HOA: Yes
- Amenities included: Fire Pit, Barbecue, Pickleball, Pool, Sauna, Spa/Hot Tub
- HOA fee: $268 monthly
- HOA name: Four Seasons
- HOA phone: 951-769-6358
Location
- Region: Beaumont
Financial & listing details
- Price per square foot: $261/sqft
- Tax assessed value: $445,000
- Annual tax amount: $6,828
- Date on market: 5/19/2024
- Cumulative days on market: 156 days
- Listing terms: Cash,Cash to New Loan,Conventional,Fannie Mae
- Inclusions: Stove, refrigerator, washer and dryer.
- Road surface type: Paved
Price history
| Date | Event | Price |
|---|---|---|
| 11/15/2024 | Sold | $445,000-4.3%$261/sqft |
Source:  CRMLS #CV24101384 Report a problem CRMLS #CV24101384 Report a problem | ||
| 11/10/2024 | Pending sale | $464,900$273/sqft |
Source: CRMLS #CV24101384 Report a problem | ||
| 10/25/2024 | Contingent | $464,900$273/sqft |
Source: CRMLS #CV24101384 Report a problem | ||
| 9/30/2024 | Price change | $464,900-1.1%$273/sqft |
Source: CRMLS #CV24101384 Report a problem | ||
| 8/30/2024 | Price change | $469,900-1.1%$275/sqft |
Source: CRMLS #CV24101384 Report a problem | ||
| 8/12/2024 | Price change | $474,900-0.9%$278/sqft |
Source: CRMLS #CV24101384 Report a problem | ||
| 7/30/2024 | Price change | $479,000-2%$281/sqft |
Source: CRMLS #CV24101384 Report a problem | ||
| 7/16/2024 | Price change | $489,000-0.8%$287/sqft |
Source: CRMLS #CV24101384 Report a problem | ||
| 6/25/2024 | Price change | $493,000-1%$289/sqft |
Source: CRMLS #CV24101384 Report a problem | ||
| 5/29/2024 | Price change | $498,000-3.3%$292/sqft |
Source: CRMLS #CV24101384 Report a problem | ||
| 5/20/2024 | Listed for sale | $515,000+74.6%$302/sqft |
Source: CRMLS #CV24101384 Report a problem | ||
| 12/30/2016 | Sold | $295,000$173/sqft |
Source: Public Record Report a problem | ||
Public tax history
| Year | Property taxes | Tax assessment |
|---|---|---|
| 2025 | $6,828 +24.4% | $445,000 +32.6% |
| 2024 | $5,489 0% | $335,654 +2% |
| 2023 | $5,490 +2% | $329,073 +2% |
| 2022 | $5,382 +1.7% | $322,622 +2% |
| 2021 | $5,293 +0.9% | $316,297 +1% |
| 2020 | $5,248 +1.2% | $313,055 +2% |
| 2019 | $5,184 -0.5% | $306,918 +2% |
| 2018 | $5,212 | $300,900 +2% |
| 2017 | -- | $295,000 |
Find assessor info on the county website
Neighborhood: 92223
Nearby homes
- $425,5002 bd2 ba1.7k sqft451 Princeton Peak, Beaumont, CA 92223Off Market

- $432,2002 bd2 ba1.6k sqft455 Princeton Peak, Beaumont, CA 92223Off Market
- $439,3002 bd2 ba1.5k sqft457 Princeton Peak, Beaumont, CA 92223Off Market
- $538,2002 bd2 ba2.1k sqft440 Everest Peak, Beaumont, CA 92223Off Market
- $458,2002 bd2 ba1.5k sqft1624 Stellar Peak, Beaumont, CA 92223Off Market
- $457,1002 bd2 ba1.7k sqft1626 Stellar Peak, Beaumont, CA 92223Off Market
- $492,2002 bd2 ba1.7k sqft1620 Stellar Peak, Beaumont, CA 92223Off Market
- $427,3002 bd2 ba1.7k sqft1620 Stellar Peak, Beaumont, CA 92223Off Market
Nearby schools
GreatSchools rating
- 5/10Three Rings Ranch Elementary SchoolGrades: K-5Distance: 3 mi
- 4/10Mountain View Middle SchoolGrades: 6-8Distance: 3.8 mi
- 7/10Beaumont Senior High SchoolGrades: 9-12Distance: 4.4 mi
Get a cash offer in 3 minutes
Find out how much your home could sell for in as little as 3 minutes with a no-obligation cash offer.
Estimated market value
$445,400
Get a cash offer in 3 minutes
Find out how much your home could sell for in as little as 3 minutes with a no-obligation cash offer.
Estimated market value
$445,400
- California
- Riverside County
- Beaumont
- 92223
- 451 Princeton Peak
Nearby cities
Nearby zip codes
Other Beaumont Topics
