Skip main navigation
Off market
  • $413,600

    451 Quail Run Dr, Elkton, VA 22827

    4beds
    2,684sqft
    SingleFamily
    Built in 1999
    10,018 Square Feet Lot
    $413,600 Zestimate®
    $154/sqft
    $2,752 Estimated rent

    Home value

    $413,600

    $393,000 - $434,000

    $2,752/mo

    Zestimate® history
    Loading
    Loading...

    Owner options

    List your home for rent

    $2,752/mo

    Rent Zestimate®

    Find your next renter with Zillow Rental Manager. Plus, with online applications, you can quickly screen prospective tenants – for free.

    Learn more

    $2,752/mo

    Rent Zestimate®

    Refinance and save

    $2,414/mo

    Est. payment

    Refinancing to a lower rate could help reduce your monthly payments and save thousands over the life of the loan.

    See today's rates

    $2,414/mo

    Est. payment

    Explore your selling options

    Work with a Zillow partner agent

    Leverage their expertise and Zillow's premium Showcase listings to get your home seen by more buyers.

    Get started

    List with your own agent

    Get your home in front of millions of buyers by listing it on Zillow.

    Learn how to do it

    Sell it yourself

    Take full control of how buyers see your home on Zillow by listing For Sale by Owner (FSBO).

    List your home

    What's special

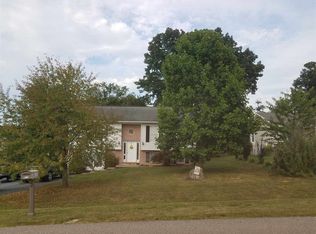
    Spacious, efficient, and convenient this is not a basic Cape-cod style home! Boasting with 4 bedrooms, 3.5 bathrooms and a fully finished basement with a kitchen, this home will work for almost any buyer. Entering into the home you are immediately greeted with cathedral ceilings, an oak staircase, and beautiful hardwood floors throughout the entire space. An open eat-in kitchen that has plenty of cabinet space, stainless steel appliances (purchased in 2019), and MOUNTAIN VIEWS from your kitchen sink. The master suite is located on the main level of the home which offers dual closets with built ins and an updated master bathroom with standing shower and jetted tub. The walkout basement has a private entrance and offers many options such as an in-law suite or rental unit. Be sure to not miss any of the outdoor amenities either. Large porches, newly finished patio, and even an oversized driveway! Located at the end of the cul-de-sac, this home has it all!! Ask your agent for a full list of home updates. Join us for an OPEN HOUSE SATURDAY, MAY 28th, FROM 1:30-3:00!

    This property is off market, which means it's not currently listed for sale or rent on Zillow. This may be different from what's available on other websites or public sources.
    Facts & features

    Interior

    Bedrooms & bathrooms
    • Bedrooms: 4
    • Bathrooms: 4
    • Full bathrooms: 3
    • 1/2 bathrooms: 1
    Heating
    • Forced air, Heat pump
    Cooling
    • Central
    Appliances
    • Included: Dishwasher, Dryer, Range / Oven, Refrigerator, Washer
    • Laundry: Dryer, Washer
    Features
    • Flooring: Tile, Hardwood
    • Basement: Partially finished
    • Has fireplace: Yes
    Interior area
    • Total interior livable area: 2,684 sqft

    Property

    Parking
    • Total spaces: 1
    • Parking features: Garage - Attached
    Features
    • Exterior features: Vinyl
    • Has spa: Yes
    Lot
    • Size: 10,018 Square Feet
    Details
    • Parcel number: 130F(2)L21
    • Zoning: Town

    Construction

    Type & style
    • Home type: SingleFamily
    Materials
    • Foundation: Concrete Block
    • Roof: Composition
    Condition
    • Year built: 1999

    Utilities & green energy

    • Gas: NaturalGas

    Community & HOA

    Community
    • Features: On Site Laundry Available
    Location
    • Region: Elkton

    Financial & listing details

    • Price per square foot: $154/sqft
    • Tax assessed value: $326,100
    • Annual tax amount: $2,175

    Price history

    DateEventPrice
    6/28/2022Sold$352,200+8.4%$131/sqft
    Source: Bright MLS #VARO2000468 Report a problem
    5/31/2022Pending sale$325,000$121/sqft
    Source: CAAR #630807 Report a problem
    5/24/2022Listed for sale$325,000+22.6%$121/sqft
    Source: CAAR #630807 Report a problem
    8/2/2019Sold$265,000-5.3%$99/sqft
    Source: HRAR #584523 Report a problem
    7/1/2019Pending sale$279,900$104/sqft
    Source: Williams & Associates #584523 Report a problem
    1/4/2019Listed for sale$279,900-5.1%$104/sqft
    Source: Williams & Associates #584523 Report a problem
    11/3/2018Listing removed$295,000$110/sqft
    Source: RE/MAX PERFORMANCE REALTY #578887 Report a problem
    7/8/2018Listed for sale$295,000$110/sqft
    Source: RE/MAX Performance Realty #578887 Report a problem

    Public tax history

    YearProperty taxesTax assessment
    2024$2,175 $326,100 +2%
    2023$2,175 $319,800
    2022$2,175 +25.6%$319,800 +36.7%
    2021$1,732 $234,000
    2020$1,732 +3.9%$234,000 +3.9%
    2019$1,667 +13%$225,300 +13%
    2018$1,475 +13.9%$199,300 +7.7%
    2017$1,295 $185,000
    2016$1,295 +6.1%$185,000
    2015$1,221 +3.1%$185,000
    2014$1,184 $185,000 -1.6%
    2013-- $188,000
    2012-- $188,000
    2011-- $188,000
    2010-- $188,000
    Find assessor info on the county website

    Neighborhood: 22827

    Nearby schools

    GreatSchools rating
    Schools provided by the listing agent
    • Elementary: River Bend
    • Middle: Elkton
    • High: East Rockingham

    Source: The MLS. This data may not be complete. We recommend contacting the local school district to confirm school assignments for this home.

    Get pre-qualified for a loan
    At Zillow Home Loans, we can pre-qualify you in as little as 5 minutes with no impact to your credit score.

    An equal housing lender. NMLS #10287.

    Sell for more on Zillow
    Get a Zillow Showcase℠ listing at no additional cost and you could sell for .
    $413,600
    2% more
    +$8,272
    With Zillow Showcase(estimated)
    $421,872