WELCOME HOME TO RAINTREE SUBDIVISION WHERE COMFORT MEETS LUXURY! THIS TURN KEY 2 BED 2 BATH FIRST FLOOR CONDO IS WAITING FOR ITS NEW OWNERS!! GORGEOUS DARK WOOD LAMINATE FLOORS THROUGHOUT WITH A SPACIOUS OPEN CONCEPT LIVING AREA. L SHAPED LIVING DINING COMBO WITH AN ELEVATED LOOK. DINING ROOM FEATURES CROWN MOLDING AND WALLPAPER GIVING IT AN ELEVATED LOOK. SHARP & MODERN KITCHEN WITH WHITE SOFT CLOSE CABINETS, SUBWAY TILE BACKSPLASH & UNIQUE BLACK GRANITE COUNTERS. FULLY EQUIPPED WITH SS APPLIANCES & A NEW BOSCH DISHWASHER. FRESHLY PAINTED THROUGHOUT. OVERSIZED PRIMARY WITH WALK IN CLOSET. LAUNDRY HOOK UP POSSIBLE. FULLY UPDATED PRIMARY BATH WITH TILE SURROUND AND JETTED SOAKING TUB. SECOND FULL BATH BEAUTIFULLY UPDATED WITH SHOWER AND SOAKING TUB. UPDATES INCLUDE 2024 NEW SLIDING PATIO DOOR & ALL NEW WINDOWS. GRILLS ARE ALLOWED. UNIT IS RENTABLE BUT CALL ME REGARDING INFO ON THAT. 1 STORAGE UNIT. 2 UNASSIGNED PARKING SPACES. 3 POOLS, CLUB HOUSE & TENNIS COURTS. GREAT LOCATION. SOLD AS IS.
Closed
$243,000
451 Raintree Ct Unit 1C, Glen Ellyn, IL 60137
2beds
1,198sqft
Condominium, Single Family Residence
Built in 1969
-- sqft lot
$254,000 Zestimate®
$203/sqft
$2,233 Estimated rent
Home value
$254,000
$231,000 - $279,000
$2,233/mo
Zestimate® history
Owner options
List your home for rent
$2,233/mo
Rent Zestimate®
Find your next renter with Zillow Rental Manager. Plus, with online applications, you can quickly screen prospective tenants – for free.
$2,233/mo
Rent Zestimate®
Refinance and save
$2,123/mo
Est. payment
Refinancing to a lower rate could help reduce your monthly payments and save thousands over the life of the loan.
$2,123/mo
Est. payment
Explore your selling options
Work with a Zillow partner agent
Leverage their expertise and Zillow's premium Showcase listings to get your home seen by more buyers.
Get startedList with your own agent
Get your home in front of millions of buyers by listing it on Zillow.
Learn how to do itSell it yourself
Take full control of how buyers see your home on Zillow by listing For Sale by Owner (FSBO).
List your homeWhat's special
Fully updated primary bathCrown moldingNew bosch dishwasherModern kitchenNew windowsDark wood laminate floorsWhite soft close cabinets
Zillow last checked:
Listing updated:
Listed by:
Rachael Leschewski 630-687-4758,
REMAX Legends
Bought with:
Jessica DeVries
Southwestern Real Estate, Inc.
Source: MRED as distributed by MLS GRID,MLS#: 12419966
Facts & features
Interior
Bedrooms & bathrooms
- Bedrooms: 2
- Bathrooms: 2
- Full bathrooms: 2
Rooms
- Room types: No additional rooms
Primary bedroom
- Features: Flooring (Carpet), Bathroom (Full)
- Level: Main
- Area: 176 Square Feet
- Dimensions: 16X11
Bedroom 2
- Features: Flooring (Wood Laminate)
- Level: Main
- Area: 165 Square Feet
- Dimensions: 15X11
Dining room
- Features: Flooring (Wood Laminate)
- Level: Main
- Area: 99 Square Feet
- Dimensions: 11X9
Kitchen
- Features: Kitchen (Custom Cabinetry, Granite Counters, Updated Kitchen), Flooring (Wood Laminate)
- Level: Main
- Area: 100 Square Feet
- Dimensions: 10X10
Living room
- Features: Flooring (Wood Laminate)
- Level: Main
- Area: 325 Square Feet
- Dimensions: 25X13
Heating
- Natural Gas, Forced Air
Cooling
- Central Air
Appliances
- Included: Range, Microwave, Dishwasher, Refrigerator, Stainless Steel Appliance(s)
- Laundry: Upper Level, Washer Hookup, Electric Dryer Hookup, In Unit, Common Area
Features
- 1st Floor Bedroom, In-Law Floorplan, 1st Floor Full Bath, Walk-In Closet(s), Open Floorplan, Granite Counters
- Flooring: Carpet
- Basement: None
- Common walls with other units/homes: End Unit
Interior area
- Total structure area: 1,198
- Total interior livable area: 1,198 sqft
Property
Parking
- Total spaces: 2
- Parking features: Unassigned, On Site, Owned
Accessibility
- Accessibility features: No Disability Access
Features
- Patio & porch: Patio
Details
- Parcel number: 0523321121
- Special conditions: None
Construction
Type & style
- Home type: Condo
- Property subtype: Condominium, Single Family Residence
Materials
- Brick, Cedar
Condition
- New construction: No
- Year built: 1969
- Major remodel year: 2025
Utilities & green energy
- Sewer: Public Sewer
- Water: Lake Michigan, Public
Community & HOA
HOA
- Has HOA: Yes
- Amenities included: Coin Laundry, Exercise Room, Storage, Party Room, Pool, Security Door Lock(s), Tennis Court(s), Clubhouse
- Services included: Water, Parking, Insurance, Clubhouse, Pool, Exterior Maintenance, Lawn Care, Scavenger, Snow Removal
- HOA fee: $324 monthly
Location
- Region: Glen Ellyn
Financial & listing details
- Price per square foot: $203/sqft
- Tax assessed value: $53,461
- Annual tax amount: $3,362
- Date on market: 7/26/2025
- Listing terms: Conventional
- Ownership: Condo
Price history
| Date | Event | Price |
|---|---|---|
| 8/15/2025 | Sold | $243,000-2.8%$203/sqft |
Source:  MRED as distributed by MLS GRID #12419966 Report a problem MRED as distributed by MLS GRID #12419966 Report a problem | ||
| 8/1/2025 | Contingent | $249,900$209/sqft |
Source: MRED as distributed by MLS GRID #12419966 Report a problem | ||
| 7/26/2025 | Listed for sale | $249,900+73.5%$209/sqft |
Source: MRED as distributed by MLS GRID #12419966 Report a problem | ||
| 12/6/2019 | Sold | $144,000-2.4%$120/sqft |
Source: MRED as distributed by MLS GRID #10541652 Report a problem | ||
| 11/4/2019 | Pending sale | $147,500$123/sqft |
Source: Coldwell Banker Residential Brokerage - Naperville #10541652 Report a problem | ||
| 10/31/2019 | Price change | $147,500-1.3%$123/sqft |
Source: Coldwell Banker Residential Brokerage - Naperville #10541652 Report a problem | ||
| 10/8/2019 | Listed for sale | $149,500+6.4%$125/sqft |
Source: Coldwell Banker Residential #10541652 Report a problem | ||
| 10/12/2016 | Sold | $140,450-5.4%$117/sqft |
Source: Public Record Report a problem | ||
| 8/17/2016 | Pending sale | $148,500$124/sqft |
Source: CENTURY 21 Langos & Christian #09244727 Report a problem | ||
| 7/1/2016 | Price change | $148,500-2.2%$124/sqft |
Source: CENTURY 21 Langos & Christian #09244727 Report a problem | ||
| 6/2/2016 | Listed for sale | $151,850+80.1%$127/sqft |
Source: CENTURY 21 Langos & Christian #09244727 Report a problem | ||
| 3/14/2016 | Sold | $84,300-45.6%$70/sqft |
Source: Public Record Report a problem | ||
| 9/26/2006 | Sold | $155,000+58.2%$129/sqft |
Source: Public Record Report a problem | ||
| 10/4/1993 | Sold | $98,000$82/sqft |
Source: Public Record Report a problem | ||
Public tax history
| Year | Property taxes | Tax assessment |
|---|---|---|
| 2024 | $3,362 +6.2% | $53,461 +8.6% |
| 2023 | $3,166 +10.4% | $49,210 +13.2% |
| 2022 | $2,868 +11.4% | $43,490 +9% |
| 2021 | $2,574 -0.2% | $39,910 +0.9% |
| 2020 | $2,579 +2.9% | $39,540 +2.7% |
| 2019 | $2,507 +29.2% | $38,500 +24.5% |
| 2018 | $1,940 +17.5% | $30,930 +10.4% |
| 2017 | $1,651 +1.5% | $28,020 +4.2% |
| 2016 | $1,627 +1.5% | $26,900 +4.8% |
| 2015 | $1,602 -11.9% | $25,660 -7.9% |
| 2014 | $1,818 -26.3% | $27,870 -24.2% |
| 2013 | $2,467 +2.5% | $36,750 -4.1% |
| 2012 | $2,407 -7.9% | $38,320 -14.7% |
| 2011 | $2,614 -1% | $44,926 -8.5% |
| 2010 | $2,641 +3.5% | $49,100 -3.7% |
| 2009 | $2,551 +1% | $51,010 |
| 2008 | $2,527 +3.2% | $51,010 +4.8% |
| 2007 | $2,447 +3.9% | $48,680 |
| 2006 | $2,356 +5.3% | $48,680 +7.1% |
| 2005 | $2,238 +4.7% | $45,450 +7.3% |
| 2004 | $2,137 -2.5% | $42,360 +8.4% |
| 2003 | $2,192 +1.3% | $39,070 +2.8% |
| 2002 | $2,163 +5% | $38,000 +7.5% |
| 2001 | $2,061 +3.2% | $35,350 +5.1% |
| 2000 | $1,997 | $33,640 |
Find assessor info on the county website
Neighborhood: 60137
Nearby homes
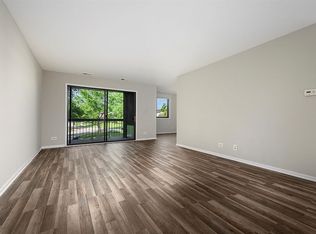
- $185,6001 bd1 ba850 sqft440 Raintree Ct #1P, Glen Ellyn, IL 60137Off Market
- $248,4002 bd2 ba1.4k sqft440 Raintree Ct UNIT 3D, Glen Ellyn, IL 60137Off Market

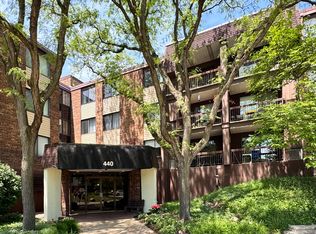
- $235,0002 bd2 ba1.2k sqft440 Raintree Ct UNIT 3G, Glen Ellyn, IL 60137Sold
- $219,100-- bd2 ba1.1k sqft451 Raintree Ct UNIT 1A, Glen Ellyn, IL 60137Off Market
- $242,1002 bd2 ba1.1k sqft451 Raintree Ct UNIT 1B, Glen Ellyn, IL 60137Off Market
- $237,0002 bd2 ba1.2k sqft451 Raintree Ct UNIT 1D, Glen Ellyn, IL 60137Off Market
- $212,2002 bd2 ba1.2k sqft451 Raintree Ct UNIT 2A, Glen Ellyn, IL 60137Off Market
- $230,0002 bd2 ba1.2k sqft451 Raintree Ct UNIT 2B, Glen Ellyn, IL 60137Sold
Nearby schools
GreatSchools rating
- 8/10Park View Elementary SchoolGrades: K-5Distance: 0.4 mi
- 6/10Glen Crest Middle SchoolGrades: 6-8Distance: 0.8 mi
- 7/10Glenbard South High SchoolGrades: 9-12Distance: 1.1 mi
Schools provided by the listing agent
- Elementary: Park View Elementary School
- Middle: Glen Crest Middle School
- High: Glenbard South High School
- District: 89
Source: MRED as distributed by MLS GRID. This data may not be complete. We recommend contacting the local school district to confirm school assignments for this home.
Get a cash offer in 3 minutes
Find out how much your home could sell for in as little as 3 minutes with a no-obligation cash offer.
Estimated market value
$254,000
Get a cash offer in 3 minutes
Find out how much your home could sell for in as little as 3 minutes with a no-obligation cash offer.
Estimated market value
$254,000
- Illinois
- DuPage County
- Glen Ellyn
- 60137
- 451 Raintree Ct Unit 1C
Nearby cities
Nearby zip codes
Other Glen Ellyn Topics
