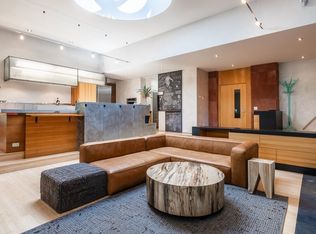
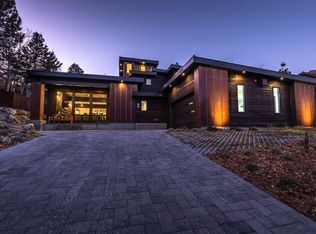
This exceptional TOTALLY REMODELED 5-bedroom plus loft, 4.5-bathroom spacious 2 car garage and driveway pavers are heated. This mountain modern home offers nearly 4,700 square feet of luxurious living space, situated on a private cul-de-sac in an exclusive gated neighborhood. The exterior materials consists of wood/metal and stone. The main level has an open floorplan that integrates the kitchen with the great room, creating an ideal space for entertainment. The kitchen and bathrooms boast custom cabinetry by DK Woodworks, with the kitchen countertop featuring a heated edge for added comfort and custom blinds throughout. High quality large plank white oak flooring adorns the main level, complemented by matching ceiling finishes and custom-designed furniture. The modern fireplace in living room combining stone and metal elements enhances the mountain ambiance. The living room has custom high-end leather sofas, chairs, and a one of a kind exotic wood dining table captures the peaceful and earthy essence of nature. Outdoor covered deck perfect for enjoying morning coffee or afternoon relaxation while taking in unobstructed Sherwin and Mammoth rock views. Main level features the master suite/free standing fireplace and bathroom with a free standing tub. Lower level has four spacious bedrooms and three bathrooms to accommodate family and guests comfortably. Bathrooms have heated floors. Downstairs den and a well-appointed laundry room add to the home's functionality. Large generator when there is a power outage. Calming natural neutral palette serves as a canvas for artwork and unique accessories, enhancing the home's serene atmosphere. This residence perfectly blends contemporary design with modern comforts, all set against the stunning backdrop of the Sherwin natural beauty. Its prime location provides convenient access to the Snowcreek Athletic Club, shopping, restaurants and shuttle service.
Sold for $4,950,000
$4,950,000
451 Ranch Rd, Mammoth Lakes, CA 93546
5beds
4,697sqft
Single Family Residence
Built in 1988
0.31 Acres Lot
$4,388,200 Zestimate®
$1,054/sqft
$-- Estimated rent
Home value
$4,388,200
$3.99M - $4.78M
Not available
Zestimate® history
Owner options
List your home for rent
Find your next renter with Zillow Rental Manager. Plus, with online applications, you can quickly screen prospective tenants – for free.
Refinance and save
$33,098/mo
Est. payment
Refinancing to a lower rate could help reduce your monthly payments and save thousands over the life of the loan.
$33,098/mo
Est. payment
Explore your selling options
Work with a Zillow partner agent
Leverage their expertise and Zillow's premium Showcase listings to get your home seen by more buyers.
Get startedList with your own agent
Get your home in front of millions of buyers by listing it on Zillow.
Learn how to do itSell it yourself
Take full control of how buyers see your home on Zillow by listing For Sale by Owner (FSBO).
List your homeWhat's special
Modern fireplacePrivate cul-de-sacCustom cabinetryOpen floorplanExotic wood dining tableCustom high-end leather sofasCustom blinds
Zillow last checked:
Listing updated:
Listed by:
Stephanie Cook 760-914-1500,
Mammoth Realty Group, Inc.
Bought with:
Scott Kantor, DRE #01895581
Apollo Realty Company
Peter Maw, DRE #01405363
Berkshire Hathaway HomeServices California Prop
Source: MLBOR,MLS#: 250032 Originating MLS: Mammoth Lakes Board of REALTORS
Originating MLS: Mammoth Lakes Board of REALTORSFacts & features
Interior
Bedrooms & bathrooms
- Bedrooms: 5
- Bathrooms: 5
- Full bathrooms: 4
- 1/2 bathrooms: 1
Heating
- Electric, Propane
Appliances
- Included: Dishwasher, Disposal, Gas Oven, Gas Range, Microwave, Refrigerator, Propane Water Heater
- Laundry: Lower Level
Features
- New Paint, Vaulted Ceiling(s), Walk-In Closet(s), Window Treatments
- Flooring: Carpet, Hardwood, Tile
- Windows: Double Pane Windows, Metal, Window Coverings
- Basement: None
- Number of fireplaces: 1
- Fireplace features: One, Two, Living Room, Primary Bedroom
Interior area
- Total structure area: 4,697
- Total interior livable area: 4,697 sqft
Property
Parking
- Total spaces: 2
- Parking features: Attached, Garage
- Attached garage spaces: 2
- Has uncovered spaces: Yes
Features
- Levels: Three Or More
- Stories: 3
- Patio & porch: Balcony, Covered
- Exterior features: Sprinkler/Irrigation, Landscaping, Paved Driveway, Lighting
- Fencing: Wood
Lot
- Size: 0.31 Acres
- Features: Cul-De-Sac, Sprinkler System
Details
- Parcel number: 040080024000
- Zoning description: Residential Single Family
Construction
Type & style
- Home type: SingleFamily
- Property subtype: Single Family Residence
Materials
- Roof: Metal
Condition
- Year built: 1988
Utilities & green energy
- Sewer: Public Sewer
- Utilities for property: Propane
Community & HOA
Community
- Subdivision: The Ranch at Snowcreek
HOA
- Has HOA: Yes
- Amenities included: Gated, Pets Allowed
- Services included: Snow Removal
- HOA fee: $600 quarterly
Location
- Region: Mammoth Lakes
Financial & listing details
- Price per square foot: $1,054/sqft
- Tax assessed value: $1,967,553
- Annual tax amount: $22,436
- Date on market: 1/17/2025
- Listing agreement: Exclusive Right To Sell
Price history
| Date | Event | Price |
|---|---|---|
| 4/28/2026 | Sold | $4,950,000$1,054/sqft |
Source:  MLBOR #250032 Report a problem MLBOR #250032 Report a problem | ||
| 1/20/2025 | Listed for sale | $4,950,000$1,054/sqft |
Source: MLBOR #250032 Report a problem | ||
Public tax history
| Year | Property taxes | Tax assessment |
|---|---|---|
| 2025 | $22,436 +3.9% | $1,967,553 +2% |
| 2024 | $21,589 +2.2% | $1,928,975 +2% |
| 2023 | $21,119 -1.3% | $1,891,153 +2% |
| 2022 | $21,398 +2.9% | $1,854,072 +2% |
| 2021 | $20,796 +63.9% | $1,817,719 +65.2% |
| 2020 | $12,691 +2.3% | $1,100,297 +2% |
| 2019 | $12,409 -0.9% | $1,078,723 +2% |
| 2018 | $12,517 +8.2% | $1,057,572 +2% |
| 2017 | $11,564 +2.2% | $1,036,836 +2% |
| 2016 | $11,311 +0.5% | $1,016,506 +1.5% |
| 2015 | $11,259 +1.6% | $1,001,238 +2% |
| 2014 | $11,079 -98.9% | $981,626 +0.5% |
| 2013 | $1,051,950 +9921.1% | $977,190 +2% |
| 2012 | $10,497 +0.7% | $958,031 +2% |
| 2011 | $10,424 | $939,247 +0.8% |
| 2010 | -- | $932,228 -0.2% |
| 2009 | -- | $934,444 |
Find assessor info on the county website
Neighborhood: 93546
Nearby homes
- $2,494,9003 bd3 ba3k sqft441 Ranch Rd, Mammoth Lakes, CA 93546Off Market
- $3,615,0005 bd-- ba5.5k sqft471 Ranch Rd, Mammoth Lakes, CA 93546Sold
- $2,415,6004 bd3 ba3.6k sqft22 Hidden Lake Cir, Mammoth Lakes, CA 93546Off Market
- $2,778,2004 bd4 ba3.1k sqft62 Woodcrest Trl, Mammoth Lakes, CA 93546Off Market
- $2,525,3004 bd4 ba4k sqft431 Ranch Rd, Mammoth Lakes, CA 93546Off Market
- $2,513,0003 bd3 ba3.8k sqft2 Hidden Lake Cir, Mammoth Lakes, CA 93546Off Market
- $3,159,1004 bd5 ba4.8k sqft460 Ranch Rd, Mammoth Lakes, CA 93546Off Market
- $3,426,0004 bd5 ba4.5k sqft421 Ranch Rd, Mammoth Lakes, CA 93546Sold
Nearby schools
GreatSchools rating
- 5/10Mammoth Elementary SchoolGrades: K-5Distance: 1.7 mi
- 6/10Mammoth Middle SchoolGrades: 6-8Distance: 1.5 mi
- 8/10Mammoth High SchoolGrades: 9-12Distance: 1.5 mi
- California
- Mono County
- Mammoth Lakes
- 93546
- 451 Ranch Rd
