Skip main navigation
Sold for $145,000
  • $145,000

    451 READING STREET NW, PORT CHARLOTTE, FL 33952

    2beds
    1,111sqft
    Single Family Residence
    Built in 1978
    10,000 Square Feet Lot
    $145,000 Zestimate®
    $131/sqft
    $1,542 Estimated rent

    Home value

    $145,000

    $133,000 - $158,000

    $1,542/mo

    Zestimate® history
    Loading
    Loading...

    Owner options

    List your home for rent

    $1,542/mo

    Rent Zestimate®

    Find your next renter with Zillow Rental Manager. Plus, with online applications, you can quickly screen prospective tenants – for free.

    Learn more

    $1,542/mo

    Rent Zestimate®

    Refinance and save

    $1,022/mo

    Est. payment

    Refinancing to a lower rate could help reduce your monthly payments and save thousands over the life of the loan.

    See today's rates

    $1,022/mo

    Est. payment

    Explore your selling options

    Work with a Zillow partner agent

    Leverage their expertise and Zillow's premium Showcase listings to get your home seen by more buyers.

    Get started

    List with your own agent

    Get your home in front of millions of buyers by listing it on Zillow.

    Learn how to do it

    Sell it yourself

    Take full control of how buyers see your home on Zillow by listing For Sale by Owner (FSBO).

    List your home

    What's special

    Attached one-car garageGenerously sized guest bedroomSpacious lotConveniently located laundry areaLarge fenced backyardEnclosed florida roomWalk-in shower
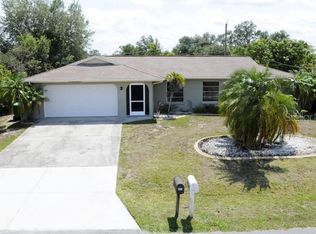
    Great Opportunity! 2-bedroom, 2-bathroom home with an attached one-car garage, ideally situated on a spacious lot with City Water and Sewer. Step inside to a bright and spacious living room that flows seamlessly into the dining area and adjacent kitchen, creating a comfortable layout for everyday living and entertaining. Sliding glass doors from the dining room lead to the enclosed Florida Room, providing additional living space that's perfect for relaxing or hosting family and friends. The primary suite features a walk-in closet and a private ensuite bathroom with a walk-in shower. The generously sized guest bedroom offers convenient access to the guest bathroom through a pocket door, creating added privacy for visitors. Tile flooring runs throughout the home, offering both durability and easy maintenance. The attached one-car garage provides ample storage space and includes the conveniently located laundry area. Outside, you'll find a covered, tiled patio—the perfect spot to enjoy your morning coffee or unwind at the end of the day. The large fenced backyard offers endless possibilities, whether you envision a lush garden, expanded outdoor living space, or even a future pool. An additional carport beside the garage provides extra covered parking. Per the seller, the roof and gutters were replaced in 2022. Conveniently located near shopping, restaurants, medical facilities, and everyday amenities, this home offers comfort, convenience, and plenty of potential.

    Zillow last checked:

    Listing updated:

    Listed by:

    Gina Flood 941-661-3119,

    KW PEACE RIVER PARTNERS 941-875-9060

    Bought with:

    Marni Scott, 3065651

    EXIT KING REALTY

    Source: Stellar MLS,MLS#: C7528736MLS LogoOriginating MLS: Port Charlotte

    Facts & features

    Interior

    Bedrooms & bathrooms
    • Bedrooms: 2
    • Bathrooms: 2
    • Full bathrooms: 2
    Rooms
    • Room types: Florida Room
    Primary bedroom
    • Features: Ceiling Fan(s), Walk-In Closet(s)
    • Level: First
    • Area: 108 Square Feet
    • Dimensions: 9x12
    Bedroom 2
    • Features: Ceiling Fan(s), Walk-In Closet(s)
    • Level: First
    • Area: 143 Square Feet
    • Dimensions: 11x13
    Dining room
    • Level: First
    • Area: 50 Square Feet
    • Dimensions: 5x10
    Florida room
    • Features: Ceiling Fan(s)
    • Level: First
    • Area: 135 Square Feet
    • Dimensions: 9x15
    Kitchen
    • Level: First
    • Area: 72 Square Feet
    • Dimensions: 6x12
    Living room
    • Level: First
    • Area: 176 Square Feet
    • Dimensions: 11x16
    Heating
    • Central
    Cooling
    • Central Air
    Appliances
    • Included: Cooktop, Electric Water Heater, Range, Range Hood, Refrigerator
    • Laundry: In Garage
    Features
    • Ceiling Fan(s), Living Room/Dining Room Combo, Walk-In Closet(s)
    • Flooring: Tile
    • Doors: French Doors
    • Has fireplace: No
    Interior area
    • Total structure area: 1,586
    • Total interior livable area: 1,111 sqft

    Property

    Parking
    • Total spaces: 2
    • Parking features: Boat, Covered, Driveway
    • Attached garage spaces: 1
    • Carport spaces: 1
    • Covered spaces: 2
    • Has uncovered spaces: Yes
    Features
    • Levels: One
    • Stories: 1
    • Patio & porch: Covered
    • Exterior features: Rain Gutters
    • Fencing: Fenced
    Lot
    • Size: 10,000 Square Feet
    Details
    • Additional structures: Shed(s)
    • Parcel number: 402221278006
    • Zoning: RSF3.5
    • Special conditions: None

    Construction

    Type & style
    • Home type: SingleFamily
    • Property subtype: Single Family Residence
    Materials
    • Block, Other, Stucco
    • Foundation: Slab
    • Roof: Other,Shingle
    Condition
    • New construction: No
    • Year built: 1978

    Utilities & green energy

    • Sewer: Public Sewer
    • Water: Public
    • Utilities for property: Cable Available, Electricity Connected, Public, Sewer Connected, Water Connected

    Community & HOA

    Community
    • Pet fee: $0 monthly
    • Subdivision: PORT CHARLOTTE SEC 005
    HOA
    • Has HOA: No
    Location
    • Region: Port Charlotte

    Financial & listing details

    • Price per square foot: $131/sqft
    • Tax assessed value: $186,310
    • Annual tax amount: $1,960
    • Date on market: 7/31/2026
    • Cumulative days on market: 2 days
    • Listing terms: Cash
    • Ownership: Fee Simple
    • Total actual rent: 0
    • Electric utility on property: Yes
    • Road surface type: Asphalt, Paved

    Price history

    DateEventPrice
    8/14/2026Sold$145,000-3.2%$131/sqft
    Source: Stellar MLS #C7528736 Report a problem
    8/2/2026Pending sale$149,800$135/sqft
    Source: Stellar MLS #C7528736 Report a problem
    7/31/2026Listed for sale$149,800$135/sqft
    Source: Stellar MLS #C7528736 Report a problem

    Public tax history

    YearProperty taxesTax assessment
    2025$1,960 +1.7%$85,800 +2.9%
    2024$1,928 +2.8%$83,382 +3%
    2023$1,876 +4.1%$80,953 +3%
    2022$1,802 +1.3%$78,595 +3%
    2021$1,779 +2.5%$76,306 +1.4%
    2020$1,736 +4.1%$75,252 +2.3%
    2019$1,668 +6.2%$73,560 +1.9%
    2018$1,571 $72,188 +2.1%
    2017$1,571 +0.3%$70,703 +2.1%
    2016$1,567 +0%$69,249 +0.7%
    2015$1,566 +0.9%$68,768 +7%
    2014$1,552 +254.4%$64,275 +29.2%
    2013$438 +4.1%$49,763 -0.3%
    2012$421 +0.3%$49,915
    2011$420 +1.4%$49,915 +1.5%
    2010$414 +17.4%$49,177 +4.4%
    2009$353 $47,121 +7.4%
    2007-- $43,887
    2006-- $43,887 +6.1%
    2005-- $41,368 +1.9%
    2004-- $40,597
    2003-- $40,597 +2.4%
    2002$560 +3.9%$39,646 +1.6%
    2001$539 +9.1%$39,022 +3%
    2000$494 $37,885
    Find assessor info on the county website

    Neighborhood: 33952

    Nearby schools

    GreatSchools rating
    Get a cash offer in 3 minutes
    Find out how much your home could sell for in as little as 3 minutes with a no-obligation cash offer.
    Estimated market value
    $145,000
    Get a cash offer in 3 minutes
    Find out how much your home could sell for in as little as 3 minutes with a no-obligation cash offer.
    Estimated market value
    $145,000