Step into this stunningly maintained home in the desirable neighborhood, Maplewood Estates! This home is ready for you to move in and start creating unforgettable memories. With gorgeous hardwood floors in the kitchen, dining, and entry, it offers a welcoming atmosphere. The kitchen is the heart of the home, featuring stunning slab granite countertops, a full tile backsplash, and a large granite composite undermount sink. New stainless steel appliances, along with 42" cabinets and a spacious pantry, make this space ideal for both everyday meals and entertaining. The spacious master suite has vaulted ceilings, a walk-in closet, and a luxurious 5-piece bath. Bedrooms 2 and 3 are separated by a convenient Jack & Jill bath. The unfinished basement with 9' ceilings provides plenty of potential to customize-turn it into your perfect home theater, game room, or extra living space. This home also boasts top-grade, hail-resistant shingles and a new 40-gallon water heater. Freshly updated with 2-year-old carpet and main flooring, this home offers comfort and style. Outside, enjoy the cement patio extension and sidewalk wrapping around the house and plenty of space for your RV/boat or any outdoor toys - it's perfect for relaxing or entertaining. The oversized 2-car garage with 8' doors offers plenty of storage, and the underground sprinkler system keeps your yard looking great year-round. Don't miss out on this beautiful property - contact me today to schedule a showing and make this your home!
Sold for $455,000
$455,000
451 Redwood Ave, Eaton, CO 80615
3beds
2,419sqft
Single Family Residence
Built in 2014
8,400 Square Feet Lot
$449,600 Zestimate®
$188/sqft
$2,640 Estimated rent
Home value
$449,600
$423,000 - $477,000
$2,640/mo
Zestimate® history
Owner options
List your home for rent
$2,640/mo
Rent Zestimate®
Find your next renter with Zillow Rental Manager. Plus, with online applications, you can quickly screen prospective tenants – for free.
$2,640/mo
Rent Zestimate®
Refinance and save
$2,945/mo
Est. payment
Refinancing to a lower rate could help reduce your monthly payments and save thousands over the life of the loan.
$2,945/mo
Est. payment
Explore your selling options
Work with a Zillow partner agent
Leverage their expertise and Zillow's premium Showcase listings to get your home seen by more buyers.
Get startedList with your own agent
Get your home in front of millions of buyers by listing it on Zillow.
Learn how to do itSell it yourself
Take full control of how buyers see your home on Zillow by listing For Sale by Owner (FSBO).
List your homeWhat's special
Zillow last checked:
Listing updated:
Listed by:
Osmara Sanchez 303-539-5700,
KW Realty Downtown, LLC
Bought with:
Lisa Sullivan, 100094644
Fathom Realty Colorado LLC
Source: IRES as distributed by MLS GRID,MLS#: 1023103
Facts & features
Interior
Bedrooms & bathrooms
- Bedrooms: 3
- Bathrooms: 3
- Full bathrooms: 2
- 1/2 bathrooms: 1
- Main level bathrooms: 1
Rooms
- Room types: Loft
Primary bedroom
- Description: Carpet
- Features: 5 Piece Primary Bath
- Level: Upper
- Area: 182 Square Feet
- Dimensions: 13 x 14
Bedroom 2
- Description: Carpet
- Level: Upper
- Area: 110 Square Feet
- Dimensions: 10 x 11
Bedroom 3
- Description: Carpet
- Level: Upper
- Area: 110 Square Feet
- Dimensions: 10 x 11
Dining room
- Description: Wood
- Level: Main
- Area: 121 Square Feet
- Dimensions: 11 x 11
Kitchen
- Description: Wood
- Level: Main
- Area: 140 Square Feet
- Dimensions: 10 x 14
Laundry
- Description: Vinyl
- Level: Upper
- Area: 30 Square Feet
- Dimensions: 5 x 6
Living room
- Description: Wood
- Level: Main
- Area: 225 Square Feet
- Dimensions: 15 x 15
Study
- Description: Carpet
- Level: Upper
- Area: 30 Square Feet
- Dimensions: 5 x 6
Heating
- Forced Air
Appliances
- Included: Electric Range, Dishwasher, Refrigerator, Washer, Dryer, Microwave
Features
- Pantry, Walk-In Closet(s), Jack & Jill Bathroom, Kitchen Island, High Ceilings
- Flooring: Wood
- Windows: Window Coverings
- Basement: Unfinished
Interior area
- Total structure area: 1,703
- Total interior livable area: 2,419 sqft
- Finished area above ground: 1,703
Property
Parking
- Total spaces: 2
- Parking features: RV Access/Parking, >8' Garage Door, Oversized
- Attached garage spaces: 2
- Details: Attached
Accessibility
- Accessibility features: Level Lot
Features
- Levels: Two
- Stories: 2
- Patio & porch: Patio
- Exterior features: Sprinkler System
- Fencing: Fenced
Lot
- Size: 8,400 Square Feet
- Features: Native Plants, Level, City Limits, Paved, Gutters, Sidewalks
Details
- Parcel number: R0878301
- Zoning: Residentia
- Special conditions: Private Owner
Construction
Type & style
- Home type: SingleFamily
- Architectural style: Legal Conforming,Contemporary
- Property subtype: Single Family Residence
Materials
- Frame, Block
- Roof: Composition
Condition
- New construction: No
- Year built: 2014
Utilities & green energy
- Sewer: Public Sewer
- Water: City
- Utilities for property: Natural Gas Available, Electricity Available
Community & HOA
Community
- Security: Fire Alarm
- Subdivision: Maplewood Estates
HOA
- Has HOA: Yes
- Services included: Common Amenities
- HOA fee: $260 annually
Location
- Region: Eaton
Financial & listing details
- Price per square foot: $188/sqft
- Tax assessed value: $466,031
- Annual tax amount: $2,025
- Date on market: 12/6/2024
- Listing terms: Cash,Conventional,FHA,VA Loan,USDA Loan
- Exclusions: Sellers' personal property
- Electric utility on property: Yes
- Road surface type: Asphalt
Price history
| Date | Event | Price |
|---|---|---|
| 5/9/2025 | Sold | $455,000-1.1%$188/sqft |
Source:  IRES as distributed by MLS GRID #1023103 Report a problem IRES as distributed by MLS GRID #1023103 Report a problem | ||
| 4/1/2025 | Pending sale | $460,000$190/sqft |
Source: IRES as distributed by MLS GRID #1023103 Report a problem | ||
| 3/16/2025 | Listed for sale | $460,000$190/sqft |
Source: IRES as distributed by MLS GRID #1023103 Report a problem | ||
| 3/6/2025 | Pending sale | $460,000$190/sqft |
Source: IRES as distributed by MLS GRID #1023103 Report a problem | ||
| 2/27/2025 | Price change | $460,000-3.2%$190/sqft |
Source: IRES as distributed by MLS GRID #1023103 Report a problem | ||
| 2/3/2025 | Price change | $475,000-2.9%$196/sqft |
Source: IRES as distributed by MLS GRID #1023103 Report a problem | ||
| 1/19/2025 | Price change | $489,000-1.2%$202/sqft |
Source: IRES as distributed by MLS GRID #1023103 Report a problem | ||
| 1/13/2025 | Price change | $495,000-0.8%$205/sqft |
Source:  REcolorado as distributed by MLS GRID #IR1023103 Report a problem REcolorado as distributed by MLS GRID #IR1023103 Report a problem | ||
| 12/6/2024 | Listed for sale | $499,000+72.1%$206/sqft |
Source: IRES as distributed by MLS GRID #1023103 Report a problem | ||
| 5/25/2016 | Sold | $290,000+1.8%$120/sqft |
Source: IRES as distributed by MLS GRID #787540 Report a problem | ||
| 4/6/2016 | Listed for sale | $285,000+24.5%$118/sqft |
Source: Real Living 1st Choice RE Svcs #787540 Report a problem | ||
| 2/3/2014 | Sold | $228,940+438.7%$95/sqft |
Source: Public Record Report a problem | ||
| 10/24/2013 | Sold | $42,500$18/sqft |
Source: Public Record Report a problem | ||
Public tax history
| Year | Property taxes | Tax assessment |
|---|---|---|
| 2026 | $2,468 +8.7% | $28,520 -2.1% |
| 2025 | $2,270 +12.1% | $29,130 -5.4% |
| 2024 | $2,025 +6.5% | $30,780 -1% |
| 2023 | $1,901 -13.6% | $31,080 +32% |
| 2022 | $2,200 +21.3% | $23,550 -2.8% |
| 2021 | $1,814 | $24,220 +8.2% |
| 2020 | $1,814 +21% | $22,380 |
| 2019 | $1,500 -21.4% | $22,380 +8.9% |
| 2018 | $1,909 +27.3% | $20,550 |
| 2017 | $1,500 -3% | $20,550 +11.1% |
| 2016 | $1,546 +20.3% | $18,490 |
| 2015 | $1,284 +22.7% | $18,490 +124.9% |
| 2014 | $1,047 | $8,220 |
| 2013 | -- | $8,220 +224.9% |
| 2012 | -- | $2,530 +3.3% |
| 2011 | -- | $2,450 -47% |
| 2010 | -- | $4,620 |
| 2009 | -- | $4,620 -52.9% |
| 2008 | -- | $9,800 |
| 2007 | -- | $9,800 +45% |
| 2006 | -- | $6,760 |
| 2005 | -- | $6,760 +1065.5% |
| 2004 | -- | $580 |
Find assessor info on the county website
Neighborhood: 80615
Nearby homes
- $511,6005 bd3 ba2.6k sqft441 Redwood Ave, Eaton, CO 80615Off Market

- $531,1004 bd3 ba2.9k sqft461 Redwood Ave, Eaton, CO 80615Off Market
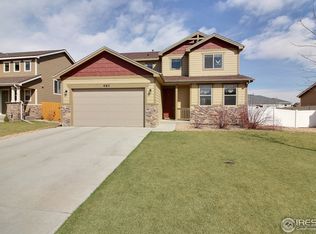
- $511,0005 bd3 ba2.7k sqft450 Apple Ct, Eaton, CO 80615Off Market
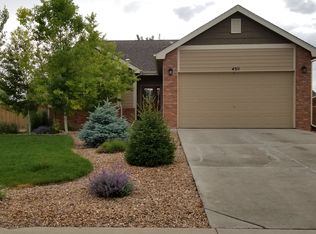
- $507,4004 bd3 ba2.6k sqft460 Apple Ct, Eaton, CO 80615Off Market

- $443,5003 bd2 ba1.4k sqft440 Apple Ct, Eaton, CO 80615Off Market
- $487,0003 bd2 ba3.1k sqft471 Redwood Ave, Eaton, CO 80615Off Market
- $467,7003 bd3 ba1.7k sqft431 Redwood Ave, Eaton, CO 80615Off Market
- $452,0003 bd2 ba2.6k sqft430 Apple Ct, Eaton, CO 80615Off Market
Nearby schools
GreatSchools rating
- 6/10Benjamin Eaton Elementary SchoolGrades: K-5Distance: 1 mi
- 3/10Eaton Middle SchoolGrades: 6-8Distance: 0.7 mi
- 7/10Eaton High SchoolGrades: 9-12Distance: 1.2 mi
Schools provided by the listing agent
- Elementary: Eaton
- Middle: Eaton
- High: Eaton
Source: IRES as distributed by MLS GRID. This data may not be complete. We recommend contacting the local school district to confirm school assignments for this home.
Get a cash offer in 3 minutes
Find out how much your home could sell for in as little as 3 minutes with a no-obligation cash offer.
Estimated market value
$449,600
Get a cash offer in 3 minutes
Find out how much your home could sell for in as little as 3 minutes with a no-obligation cash offer.
Estimated market value
$449,600
- Colorado
- Weld County
- Eaton
- 80615
- 451 Redwood Ave
Nearby cities
Nearby zip codes
Other Eaton Topics
