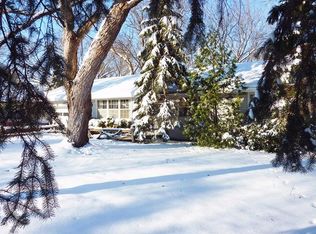
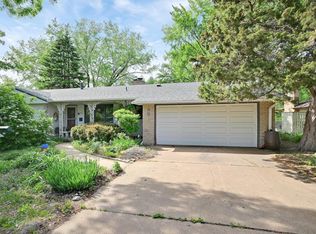
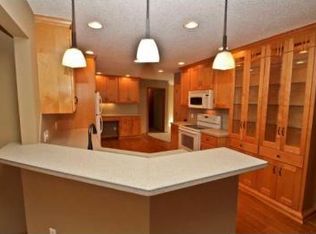

Welcome Home! Rice Creek rambler nestled along a scenic stretch of Rice Creek in Fridley, this spacious walkout rambler delivers peaceful views, functional design, and classic charm. The main level greets you with bright, inviting spaces, Updated kitchen with walkout to the deck, three comfortable bedrooms , bath and living room with a cozy wood-burning fireplace to warm Minnesota evenings.
The lower level expands your options with a finished family room, a second fireplace, a bar ideal for hosting, and flexible room for storage, work, or guests. Outdoors, an expansive yard, deck and screen porch create a private space for relaxing or enjoying a bbq.
Brand-new roof and all brand new windows! This versatile creek front home combines worry-free living with unbeatable access to local parks, shopping, and major commuter routes. A Must See!
Active with contingency
$325,000
451 Rice Creek Ter NE, Fridley, MN 55432
3beds
2,096sqft
Single Family
Built in 1958
0.34 Acres Lot
$328,000 Zestimate®
$155/sqft
$-- HOA
What's special
- 14 days
- 1,713
- 265
Likely to sell faster than
Zillow last checked:
Listing updated:
Listed by:
Stacy Kelly 763-227-9816,
LPT Realty, LLC,
Chelsea Long 763-227-9753
Source: NorthstarMLS as distributed by MLS GRID,MLS#: 7114300
Facts & features
Interior
Bedrooms & bathrooms
- Bedrooms: 3
- Bathrooms: 2
- Full bathrooms: 1
- 3/4 bathrooms: 1
Bedroom
- Level: Main
- Area: 156 Square Feet
- Dimensions: 13 x 12
Bedroom 2
- Level: Main
- Area: 156 Square Feet
- Dimensions: 13 x 12
Bedroom 3
- Level: Main
- Area: 117 Square Feet
- Dimensions: 13 x 9
Deck
- Level: Main
Dining room
- Level: Main
Family room
- Level: Lower
- Area: 481 Square Feet
- Dimensions: 37 x 13
Kitchen
- Level: Main
- Area: 204 Square Feet
- Dimensions: 17 x 12
Laundry
- Level: Lower
- Area: 108 Square Feet
- Dimensions: 12 x 9
Living room
- Level: Main
- Area: 399 Square Feet
- Dimensions: 21 x 19
Patio
- Level: Main
- Area: 462 Square Feet
- Dimensions: 22 x 21
Screened porch
- Level: Lower
- Area: 110 Square Feet
- Dimensions: 11 x 10
Storage
- Level: Lower
- Area: 72 Square Feet
- Dimensions: 9 x 8
Utility room
- Level: Lower
- Area: 238 Square Feet
- Dimensions: 17 x 14
Heating
- Forced Air, Fireplace(s)
Cooling
- Central Air
Appliances
- Included: Dishwasher, Dryer, Range, Refrigerator, Washer
- Laundry: In Basement
Features
- Basement: Block,Full,Partially Finished,Walk-Out Access
- Number of fireplaces: 2
- Fireplace features: Family Room, Gas, Living Room, Wood Burning
Interior area
- Total structure area: 2,096
- Total interior livable area: 2,096 sqft
- Finished area above ground: 1,208
- Finished area below ground: 888
Property
Parking
- Total spaces: 2
- Parking features: Attached, Asphalt, Garage Door Opener
- Attached garage spaces: 2
- Has uncovered spaces: Yes
- Details: Garage Dimensions (22 x 22)
Accessibility
- Accessibility features: None
Features
- Levels: One
- Stories: 1
- Patio & porch: Deck, Rear Porch, Screened
- Waterfront features: Creek/Stream
Lot
- Size: 0.34 Acres
- Dimensions: 218 x 34 x 192 x 110
- Features: Near Public Transit, Tree Coverage - Medium
Details
- Additional structures: Screenhouse
- Foundation area: 1208
- Parcel number: 143024240047
- Zoning description: Residential-Single Family
Construction
Type & style
- Home type: SingleFamily
- Property subtype: Single Family
Materials
- Block, Brick
- Roof: Age 8 Years or Less,Asphalt
Condition
- New construction: No
- Year built: 1958
Utilities & green energy
- Electric: Circuit Breakers
- Gas: Natural Gas
- Sewer: City Sewer - In Street
- Water: City Water - In Street
Community & HOA
Community
- Subdivision: Rice Creek Terrace 3
HOA
- Has HOA: No
Location
- Region: Fridley
Financial & listing details
- Price per square foot: $155/sqft
- Tax assessed value: $360,400
- Annual tax amount: $5,145
- Date on market: 9/12/2026
- Road surface type: Paved
Estimated market value
$328,000
$312,000 - $344,000
$2,571/mo
Price history
| Date | Event | Price |
|---|---|---|
| 9/15/2026 | Listed for sale | $325,000$155/sqft |
Source:  NorthstarMLS as distributed by MLS GRID #7114300 Report a problem NorthstarMLS as distributed by MLS GRID #7114300 Report a problem | ||
Public tax history
| Year | Property taxes | Tax assessment |
|---|---|---|
| 2025 | $4,597 +9% | $346,286 +7.6% |
| 2024 | $4,219 +2.8% | $321,870 -2.2% |
| 2023 | $4,104 +7.6% | $329,109 +0.7% |
| 2022 | $3,813 +4.3% | $326,809 +26% |
| 2021 | $3,655 +4% | $259,458 +8.1% |
| 2019 | $3,513 +8.2% | $240,000 +6.9% |
| 2018 | $3,246 +9.1% | $224,600 +11.5% |
| 2017 | $2,975 +5% | $201,400 +7.4% |
| 2016 | $2,832 +0.2% | $187,500 |
| 2015 | $2,828 -3.5% | $187,500 -5.3% |
| 2014 | $2,931 -17.7% | $198,000 |
| 2013 | $3,562 +9.3% | -- |
| 2012 | $3,260 -0.3% | -- |
| 2011 | $3,269 -0.5% | -- |
| 2010 | $3,284 +8.1% | -- |
| 2008 | $3,038 +2.7% | -- |
| 2007 | $2,959 +9.4% | -- |
| 2006 | $2,705 +17.9% | -- |
| 2005 | $2,293 +19.1% | -- |
| 2004 | $1,925 +1.7% | -- |
| 2003 | $1,894 +38.6% | -- |
| 2002 | $1,366 -22.3% | -- |
| 2001 | $1,758 | -- |
Find assessor info on the county website
Monthly payment
Est. payment
Payment breakdown
Explore the cost of this home by adjusting the details. Changes won't be saved.Climate risks
Neighborhood: Rice Creek Terrace
Similar homes
- $329,9003 bd2 ba1.7k sqft200 Rice Creek Blvd NE, Fridley, MN 55432For Sale
 MLS ID #7117667, Dustin Dodge, Ferndale Realty. NorthstarMLS as distributed by MLS GRID
 - $320,0003 bd2 ba1.5k sqft6911 E River Rd NE, Fridley, MN 55432For Sale
 MLS ID #7106998, Artemisa Boston, eXp Realty. NorthstarMLS as distributed by MLS GRID
 - $309,9003 bd2 ba2.3k sqft7398 Tempo Ter NE, Fridley, MN 55432For Sale
 MLS ID #7130850, Joel D. Friday, Keller Williams Classic Realty. NorthstarMLS as distributed by MLS GRID
 - $325,0005 bd3 ba2.2k sqft8088 Able St NE, Spring Lake Park, MN 55432For Sale
 MLS ID #7144568, Rick Patterson, LPT Realty, LLC. NorthstarMLS as distributed by MLS GRID
 - $339,5004 bd2 ba2k sqft7428 Concerto Curv NE, Fridley, MN 55432For SaleMLS ID #6821544, Shanna L. Stewart, Realty Executives Top Results. NorthstarMLS as distributed by MLS GRID
- $395,0005 bd2 ba2.2k sqft436 Rice Creek Blvd NE, Fridley, MN 55432For SaleMLS ID #7106693, Wanda Hart, Coldwell Banker Realty. NorthstarMLS as distributed by MLS GRID
- $350,0003 bd2 ba1.7k sqft1531 15th St NW, New Brighton, MN 55112For SaleMLS ID #7144735, Traivis Dykema, Pemberton RE. NorthstarMLS as distributed by MLS GRID
- $289,9003 bd2 ba1.4k sqft8691 Van Buren St NE, Blaine, MN 55434For SaleMLS ID #7138048, John W Anderson, Twin Oaks Realty, Inc. NorthstarMLS as distributed by MLS GRID
- $319,9003 bd2 ba1.9k sqft11748 Bittersweet St NW, Coon Rapids, MN 55433For SaleMLS ID #7145707, Steven Anderson, VIBE Realty. NorthstarMLS as distributed by MLS GRID
- $350,0003 bd2 ba1.3k sqft11757 Jefferson St NE, Blaine, MN 55434For SaleMLS ID #7135067, Vivian Ringold, Edina Realty, Inc.. NorthstarMLS as distributed by MLS GRID
- $299,9003 bd2 ba1.6k sqft6701 Regent Ave N, Brooklyn Center, MN 55429For SaleMLS ID #7124420, Erik Vasquez Solis, Pemberton RE. NorthstarMLS as distributed by MLS GRID
- $329,9503 bd1 ba1.4k sqft2145 County Road East E, White Bear Lake, MN 55110For SaleMLS ID #7150305, Carina McCall, RE/MAX Results. NorthstarMLS as distributed by MLS GRID
- $252,5002 bd3 ba1.8k sqft1583 S Bavarian Pass, Minneapolis, MN 55432For SaleMLS ID #7140408, Dustine Shoberg-Turbeville, Real Broker, LLC. NorthstarMLS as distributed by MLS GRID
- $350,0003 bd2 ba1.6k sqft8033 Douglas Dr N, Brooklyn Park, MN 55443For SaleMLS ID #7133935, Cole D. Nesgoda, Edina Realty, Inc.. NorthstarMLS as distributed by MLS GRID
- $329,9003 bd2 ba1.6k sqft2811 Centerville Rd, Little Canada, MN 55117For SaleMLS ID #7143048, Daniel Weber, Counselor Realty, Inc.. NorthstarMLS as distributed by MLS GRID
- $350,0004 bd2 ba2.2k sqft4738 Decatur Pl N, Minneapolis, MN 55428For SaleMLS ID #7144038, Slava Slobodyanyuk, Sabra Realty LLC. NorthstarMLS as distributed by MLS GRID
- $379,0003 bd2 ba2.1k sqft10565 Madison St NE, Blaine, MN 55434For SaleMLS ID #7078125, Greg Granlund, Edina Realty, Inc.. NorthstarMLS as distributed by MLS GRID
- $339,9002 bd3 ba1.9k sqft2062 28th Ave NW, New Brighton, MN 55112For SaleMLS ID #7119087, Robert Kelly, eXp Realty. NorthstarMLS as distributed by MLS GRID
- $350,0004 bd2 ba1.6k sqft261 1st Ave SE, New Brighton, MN 55112For SaleMLS ID #7140313, Rachel Blinsmon, RE/MAX Results. NorthstarMLS as distributed by MLS GRID
- $315,0004 bd1 ba1.5k sqft3414 Yates Ave N, Crystal, MN 55422For SaleMLS ID #7139168, Shaun W Zaudtke, Edina Realty, Inc.. NorthstarMLS as distributed by MLS GRID
