Skip main navigation
Sold for $5,850,000
  • $5,850,000

    451 S Clark Ave, Los Altos, CA 94024

    4beds
    3,445sqft
    Single Family Residence, Residential
    Built in 1956
    0.31 Acres Lot
    $5,849,700 Zestimate®
    $1,698/sqft
    $7,948 Estimated rent

    Home value

    $5,849,700

    $5.44M - $6.32M

    $7,948/mo

    Zestimate® history
    Loading
    Loading...

    Owner options

    List your home for rent

    $7,948/mo

    Rent Zestimate®

    Find your next renter with Zillow Rental Manager. Plus, with online applications, you can quickly screen prospective tenants – for free.

    Learn more

    $7,948/mo

    Rent Zestimate®

    Refinance and save

    $37,513/mo

    Est. payment

    Refinancing to a lower rate could help reduce your monthly payments and save thousands over the life of the loan.

    See today's rates

    $37,513/mo

    Est. payment

    Explore your selling options

    Work with a Zillow partner agent

    Leverage their expertise and Zillow's premium Showcase listings to get your home seen by more buyers.

    Get started

    List with your own agent

    Get your home in front of millions of buyers by listing it on Zillow.

    Learn how to do it

    Sell it yourself

    Take full control of how buyers see your home on Zillow by listing For Sale by Owner (FSBO).

    List your home

    What's special

    Center islandImpressive chefs kitchenPolished stoneSoaring windowsSun-drenched courtyard with bougainvilleaDedicated officeCrisp trim
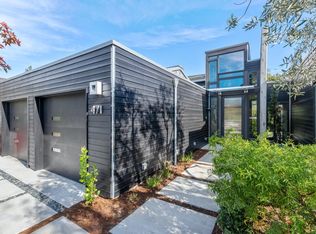
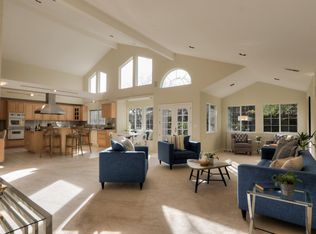
    Evoking a relaxed holiday in Provence, this spacious designer home features a sun-drenched courtyard with bougainvillea, expansive patios, and a languid pool surrounded by lush greenery, all just minutes from downtown Los Altos and award-winning schools. Inside, glowing hardwood floors, crisp trim, polished stone, and artistic arched windows create a refined and cohesive look. Adding to the resort-like ambiance, the home is anchored by a fabulous light-filled great room with soaring windows, vaulted ceilings, and French doors opening to the pool patio for effortless indoor/outdoor living. The impressive chefs kitchen features a center island and quality stainless steel appliances. The highlight of the 4-bedroom, 2.5-bath floor plan is a lovely primary suite with a skylit bath, walk-in closet, and French doors to the rear yard. The flexible layout is further enhanced by an inviting family room with fireplace, a dedicated office, and a large upper-level recreation room. Completing the appeal of this exceptional property, which feels worlds away from it all, is its convenient access to major commute routes, Silicon Valley, and San Francisco.

    Zillow last checked:

    Listing updated:

    Listed by:

    Mini Kalkat 01112790 650-823-7835,

    Intero Real Estate Services 650-947-4700

    Bought with:

    Renna Shee, 01906557

    Keller Williams Thrive

    Source: MLSListings Inc,MLS#: ML82047194MLS Logo

    Facts & features

    Interior

    Bedrooms & bathrooms
    • Bedrooms: 4
    • Bathrooms: 3
    • Full bathrooms: 2
    • 1/2 bathrooms: 1
    Rooms
    • Room types: Great Room, Laundry, Office
    Bedroom
    • Features: GroundFloorBedroom, PrimarySuiteRetreat, WalkinCloset, PrimaryBedroomonGroundFloor
    Bathroom
    • Features: DoubleSinks, Marble, PrimarySunkenTub, Skylight, Tile, UpdatedBaths, FullonGroundFloor
    Dining room
    • Features: BreakfastBar, DiningAreainLivingRoom
    Family room
    • Features: SeparateFamilyRoom
    Kitchen
    • Features: Countertop_Granite, ExhaustFan, Island, Pantry
    Heating
    • Central Forced Air Gas
    Cooling
    • Central Air, Whole House Fan, Wall/Window Unit(s)
    Appliances
    • Included: Exhaust Fan, Microwave, Double Oven, Oven/Range, Refrigerator, Washer/Dryer
    • Laundry: Inside, In Utility Room
    Features
    • High Ceilings, One Or More Skylights, Vaulted Ceiling(s), Walk-In Closet(s)
    • Flooring: Wood
    • Number of fireplaces: 1
    • Fireplace features: Living Room, Wood Burning
    Interior area
    • Total structure area: 3,445
    • Total interior livable area: 3,445 sqft

    Property

    Parking
    • Total spaces: 2
    • Parking features: Attached, Off Street
    • Attached garage spaces: 2
    Features
    • Stories: 1
    • Patio & porch: Balcony/Patio
    • Exterior features: Back Yard, Fenced, Storage Shed Structure
    • Pool features: In Ground
    • Spa features: Other
    • Fencing: Wood
    Lot
    • Size: 0.31 Acres
    Details
    • Additional structures: Sheds
    • Parcel number: 18938033
    • Zoning: R110
    • Special conditions: Standard

    Construction

    Type & style
    • Home type: SingleFamily
    • Property subtype: Single Family Residence, Residential
    Materials
    • Foundation: Raised, Concrete Perimeter and Slab
    • Roof: Composition
    Condition
    • New construction: No
    • Year built: 1956

    Utilities & green energy

    • Gas: PublicUtilities
    • Sewer: Public Sewer
    • Water: Public
    • Utilities for property: Public Utilities, Water Public

    Community & HOA

    Location
    • Region: Los Altos

    Financial & listing details

    • Price per square foot: $1,698/sqft
    • Tax assessed value: $2,377,457
    • Annual tax amount: $29,244
    • Date on market: 5/14/2026
    • Listing agreement: ExclusiveRightToSell

    Price history

    DateEventPrice
    6/11/2026Sold$5,850,000+7.3%$1,698/sqft
    Source: MLSListings Inc #ML82047194 Report a problem
    5/21/2026Pending sale$5,450,000$1,582/sqft
    Source: MLSListings Inc #ML82047194 Report a problem
    5/14/2026Listed for sale$5,450,000+201.1%$1,582/sqft
    Source: MLSListings Inc #ML82047194 Report a problem
    5/30/2008Sold$1,810,000$525/sqft
    Source: Public Record Report a problem

    Public tax history

    YearProperty taxesTax assessment
    2025$29,244 +1.5%$2,377,457 +2%
    2024$28,820 +2.2%$2,330,842 +2%
    2023$28,193 +1.1%$2,285,140 +2%
    2022$27,886 +0.4%$2,240,335 +2%
    2021$27,761 -0.8%$2,196,408 +1%
    2020$27,976 $2,173,887 +2%
    2019$27,976 +5.4%$2,131,263 +2%
    2018$26,534 $2,089,475 +2%
    2017$26,534 +5.2%$2,048,505 +2%
    2016$25,213 +3.7%$2,008,339 +1.5%
    2015$24,317 +1.3%$1,978,172 +2%
    2014$23,993 $1,939,424 +0.5%
    2013-- $1,930,660 +2%
    2012-- $1,892,805 +15.3%
    2011-- $1,641,000 +7%
    2010-- $1,534,100 -16.9%
    2009-- $1,846,200 +652.3%
    2008-- $245,396 +2%
    2007-- $240,585 +2%
    2006-- $235,869 +2%
    2005-- $231,245 +2%
    2004-- $226,712 +1.9%
    2003-- $222,558 +2%
    2002-- $218,195 +2%
    2001-- $213,918
    Find assessor info on the county website

    Neighborhood: 94024

    Nearby schools

    GreatSchools rating
    Schools provided by the listing agent
    • Elementary: CovingtonElementary
    • Middle: GeorginaPBlachIntermediate
    • High: LosAltosHigh_1
    • District: LosAltosElementary

    Source: MLSListings Inc. This data may not be complete. We recommend contacting the local school district to confirm school assignments for this home.

    Get a cash offer in 3 minutes
    Find out how much your home could sell for in as little as 3 minutes with a no-obligation cash offer.
    Estimated market value
    $5,849,700
    Get a cash offer in 3 minutes
    Find out how much your home could sell for in as little as 3 minutes with a no-obligation cash offer.
    Estimated market value
    $5,849,700