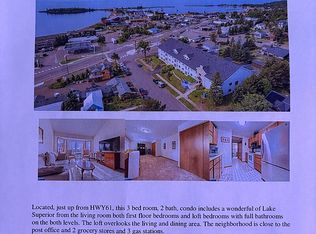
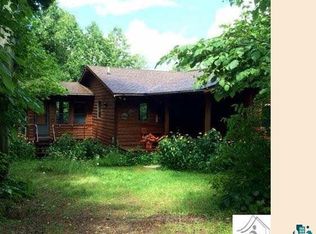
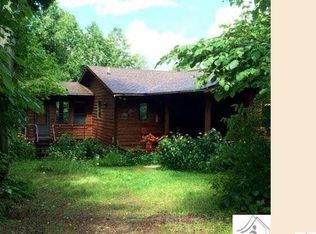
This custom-built cabin on Gunflint Lake carries a long history. Set among tall white pines and cedars, it combines nearly a century of story with modern comfort. Part of the original 1920s cabin still exists in the bedroom walls, and the antique fireplace remains, a nod to decades spent gathered around its warmth. A well-known local contractor built the home, and the quality shows. Custom stairs, thoughtful details, and plenty of natural light give the interior character. The updated kitchen has granite counters, ready for meals after a day on the water. Upstairs, a private open space offers room for extra beds and a large closet, handy for guests who stay longer than planned. Outside, more than 300 feet of shoreline provides easy access to clear water. A grandfathered boathouse sits about as close to the lake as you can get, and a heated storage shed keeps utilities out of the way. A front entry and mudroom handle muddy boots and snowy gear. The location suits canoeists, with direct access to the Boundary Waters through Magnetic Lake and North Lake. Gunflint Lodge and Gunflint Pines Resort are just minutes away, and the Border Route Hiking Trail is close by for anyone wanting to explore. Cabins like this don't come along often. This one-bedroom, one-bathroom property offers 1,234 square feet of comfortable living in a rare lakeside setting. Come walk the shoreline and see it for yourself.
For sale
$650,000
451 S Gunflint Lake, Grand Marais, MN 55604
1beds
1,234sqft
Single Family Residence
Built in 2005
4 Acres Lot
$-- Zestimate®
$527/sqft
$-- HOA
What's special
Antique fireplaceHeated storage shedCustom stairsPlenty of natural lightLarge closetFront entry and mudroom
- 92 days
- 815
- 42
Zillow last checked:
Listing updated:
Listed by:
Rebecca E McAllister 207-351-5228,
Red Pine Realty
Source: Lake Superior Area Realtors as distributed by MLS GRID,MLS#: 6126835
Facts & features
Interior
Bedrooms & bathrooms
- Bedrooms: 1
- Bathrooms: 1
- Full bathrooms: 1
Primary bedroom
- Description: Cozy bedroom with part of the original 1920's wall intact.
- Level: Main
- Area: 110 Square Feet
- Dimensions: 10 x 11
Bathroom
- Level: Main
- Area: 36 Square Feet
- Dimensions: 4 x 9
Bonus room
- Description: Large upper level with space for sleeping and a sitting area with a large closet.
- Level: Upper
- Area: 275 Square Feet
- Dimensions: 11 x 25
Entry hall
- Level: Main
- Area: 64 Square Feet
- Dimensions: 8 x 8
Kitchen
- Description: Open Kitchen and dining room area
- Level: Main
- Area: 192 Square Feet
- Dimensions: 12 x 16
Living room
- Level: Main
- Area: 240 Square Feet
- Dimensions: 10 x 24
Heating
- Dual Fuel/Off Peak, Fireplace(s), Wood, Electric
Appliances
- Included: Water Heater-Electric, Cooktop, Range, Refrigerator
Features
- Kitchen Island, Natural Woodwork, Foyer-Entrance
- Has basement: Yes
- Number of fireplaces: 2
- Fireplace features: Multiple
Interior area
- Total interior livable area: 1,234 sqft
- Finished area above ground: 1,234
- Finished area below ground: 0
Property
Parking
- Parking features: Off Street, Gravel, None
- Has uncovered spaces: Yes
Features
- Exterior features: Dock
- Has view: Yes
- View description: Inland Lake
- Has water view: Yes
- Water view: Lake
- Waterfront features: Inland Lake, Waterfront Access(Private), Shoreline Characteristics(Rocky, Shore-Accessible)
- Body of water: Gunflint
- Frontage length: 300
Lot
- Size: 4 Acres
- Dimensions: 300 x 600
- Features: Accessible Shoreline, Tree Coverage - Heavy, Underground Utilities, BWCA Access
Details
- Additional structures: Boat House, Storage Shed
- Foundation area: 756
- Parcel number: 505282120
- Other equipment: Fuel Tank-Rented
Construction
Type & style
- Home type: SingleFamily
- Architectural style: Traditional
- Property subtype: Single Family Residence
Materials
- Log, Frame/Wood, Log Home
- Foundation: Concrete Perimeter
- Roof: Asphalt Shingle
Condition
- Previously Owned
- Year built: 2005
Utilities & green energy
- Electric: Arrowhead Electric
- Sewer: Mound Septic
- Water: Private
- Utilities for property: Underground Utilities, Fiber Optic
Community & HOA
HOA
- Has HOA: No
- Amenities included: Dock
Location
- Region: Grand Marais
Financial & listing details
- Price per square foot: $527/sqft
- Annual tax amount: $3,628
- Date on market: 7/18/2026
- Cumulative days on market: 93 days
Estimated market value
Not available
Estimated sales range
Not available
Not available
Price history
| Date | Event | Price |
|---|---|---|
| 7/18/2026 | Listed for sale | $650,000$527/sqft |
Source:  Lake Superior Area Realtors as distributed by MLS GRID #6126835 Report a problem Lake Superior Area Realtors as distributed by MLS GRID #6126835 Report a problem | ||
Public tax history
Tax history is unavailable.
Monthly payment
Est. payment
Payment breakdown
Explore the cost of this home by adjusting the details. Changes won't be saved.Climate risks
Neighborhood: 55604

Similar homes
- $449,9001 bd1 ba840 sqft10028 Gunflint Tr, Grand Marais, MN 55604For Sale
 MLS ID #6126948, John Oberholtzer, TimberWolff Realty LLC. Lake Superior Area Realtors as distributed by MLS GRID
 - $788,0004 bd2 ba1.6k sqft89 Voyageurs Point Rd, Grand Marais, MN 55604For Sale
 MLS ID #6127983, Rebecca E McAllister, Red Pine Realty. Lake Superior Area Realtors as distributed by MLS GRID
 - $599,0001 bd1 ba670 sqft41 S Bearskin Rd, Grand Marais, MN 55604For Sale
 MLS ID #6124820, Kali Blomberg, Coldwell Banker North Shore. Lake Superior Area Realtors as distributed by MLS GRID
 - $365,0003 bd2 ba1.5k sqft209 1st Ave E #17, Grand Marais, MN 55604For Sale By Owner