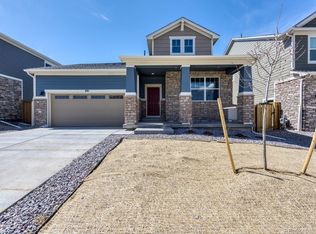
Welcome to this spacious 4 Bedrooms, 3 bathrooms home, study room plus loft located in the hart of Aurora. The open and functional layout is perfect for everyday living and entertaining while the unfinished basement is ready for your personal touch and future expansion. The kitchen shines with modern finishes and flows effortlessly into the bright and spacious living areas. The upstairs, spacious 4 bedrooms and 3 bathrooms with a large primary suit and walk- in closet. Low maintenance backyard, perfect location to dining, shopping and transportation, downtown Denver, International Airport, Denver tech center. Do not miss your chance to own a move-in-ready beautiful home.
For sale
Price cut: $10K (7/19)
$665,000
451 S Nucla Street, Aurora, CO 80017
4beds
2,732sqft
Single Family Residence
Built in 2019
5,706 Square Feet Lot
$658,100 Zestimate®
$243/sqft
$90/mo HOA
What's special
- 71 days
- 263
- 9
Zillow last checked:
Listing updated:
Listed by:
Smain Lekahal 303-898-4407 sminehomes@gmail.com,
Real Solutions Inc
Source: REcolorado as distributed by MLS GRID,MLS#: 5106693
Facts & features
Interior
Bedrooms & bathrooms
- Bedrooms: 4
- Bathrooms: 3
- Full bathrooms: 2
- 1/2 bathrooms: 1
- Main level bathrooms: 1
Bedroom
- Level: Upper
Bedroom
- Level: Upper
Bedroom
- Level: Upper
Bedroom
- Level: Upper
Bathroom
- Level: Upper
Bathroom
- Level: Upper
Bathroom
- Level: Main
Heating
- Forced Air
Cooling
- Central Air
Appliances
- Included: Cooktop, Dishwasher, Disposal, Dryer, Microwave, Oven, Range, Refrigerator
Features
- Eat-in Kitchen, High Ceilings, Kitchen Island, Pantry, Primary Suite, Smoke Free, Walk-In Closet(s)
- Flooring: Carpet, Tile, Wood
- Windows: Double Pane Windows
- Basement: Unfinished
- Number of fireplaces: 1
- Fireplace features: Family Room
Interior area
- Total structure area: 2,732
- Total interior livable area: 2,732 sqft
- Finished area above ground: 2,732
- Finished area below ground: 0
Property
Parking
- Total spaces: 2
- Parking features: Concrete
- Attached garage spaces: 2
Features
- Levels: Two
- Stories: 2
- Patio & porch: Front Porch, Patio
- Exterior features: Private Yard
- Fencing: Full
Lot
- Size: 5,706 Square Feet
Details
- Parcel number: 035306330
- Special conditions: Standard
Construction
Type & style
- Home type: SingleFamily
- Architectural style: Traditional
- Property subtype: Single Family Residence
Materials
- Frame
- Foundation: Structural
- Roof: Composition
Condition
- Updated/Remodeled
- Year built: 2019
Details
- Builder name: Meritage Homes
Utilities & green energy
- Electric: 110V, 220 Volts
- Sewer: Public Sewer
- Water: Public
- Utilities for property: Internet Access (Wired), Natural Gas Available, Natural Gas Connected, Phone Available, Phone Connected
Green energy
- Energy efficient items: Insulation, Lighting, Water Heater
Community & HOA
Community
- Security: Carbon Monoxide Detector(s), Smoke Detector(s)
- Subdivision: East Creek
HOA
- Has HOA: Yes
- Amenities included: Park, Playground
- Services included: Maintenance Grounds, Recycling, Road Maintenance, Snow Removal, Trash
- HOA fee: $270 quarterly
- HOA name: East Creek Consolidated Metro District
- HOA phone: 303-987-0835
Location
- Region: Aurora
Financial & listing details
- Price per square foot: $243/sqft
- Tax assessed value: $658,600
- Annual tax amount: $5,630
- Date on market: 6/30/2026
- Listing terms: 1031 Exchange,Cash,Conventional,FHA,Jumbo,VA Loan
- Exclusions: Some Sellers Properties
- Ownership: Individual
- Electric utility on property: Yes
- Road surface type: Paved
Estimated market value
$658,100
$625,000 - $691,000
$3,598/mo
Price history
| Date | Event | Price |
|---|---|---|
| 7/19/2026 | Price change | $665,000-1.5%$243/sqft |
Source:  REcolorado as distributed by MLS GRID #5106693 Report a problem REcolorado as distributed by MLS GRID #5106693 Report a problem | ||
| 6/30/2026 | Listed for sale | $675,000+39.2%$247/sqft |
Source: REcolorado as distributed by MLS GRID #5106693 Report a problem | ||
| 4/8/2020 | Sold | $484,800$177/sqft |
Source: Public Record Report a problem | ||
Public tax history
| Year | Property taxes | Tax assessment |
|---|---|---|
| 2025 | $7,390 +5.8% | $41,163 -5.1% |
| 2024 | $6,986 +26.3% | $43,383 -8.7% |
| 2023 | $5,532 -3% | $47,524 +44.6% |
| 2022 | $5,702 | $32,860 -2.8% |
| 2021 | -- | $33,806 +189.8% |
| 2020 | $2,007 +259% | $11,667 |
| 2019 | $559 | -- |
| 2018 | $559 | $3,269 |
Find assessor info on the county website
Monthly payment
Est. payment
Payment breakdown
Explore the cost of this home by adjusting the details. Changes won't be saved.Climate risks
Neighborhood: Centretech
Nearby schools
Schools provided by the listing agent
- Elementary: Edna and John W. Mosely
- Middle: Edna and John W. Mosely
- High: Gateway
- District: Adams-Arapahoe 28J
Source: REcolorado as distributed by MLS GRID. This data may not be complete. We recommend contacting the local school district to confirm school assignments for this home.
Similar homes
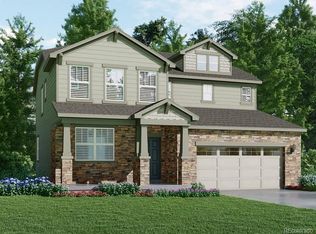
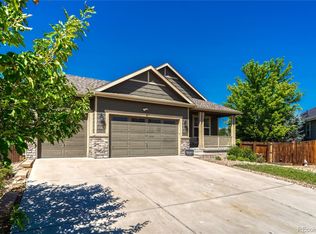
- $649,0004 bd3 ba3.7k sqft1955 S Danube Way, Aurora, CO 80013For Sale
 MLS ID #4089177, Loba Ergeno, The Impact Realty. REcolorado as distributed by MLS GRID
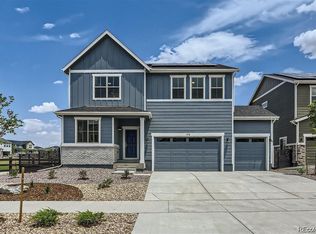
 - $639,9004 bd3 ba2.4k sqftHarmony, Aurora, CO 80018New Construction
 MLS ID #2308656, Blessed Barrack, Equity Colorado Real Estate. REcolorado as distributed by MLS GRID
 - $605,0003 bd3 ba3k sqft58 S Oak Hill Court, Aurora, CO 80018For Sale
 MLS ID #7334665, Kristen White, Keller Williams DTC. REcolorado as distributed by MLS GRID
 - $600,0004 bd4 ba3.2k sqft4965 S Algonquian Way, Aurora, CO 80016For Sale
 MLS ID #9373835, Alex Johnson, Atlas Real Estate Group. REcolorado as distributed by MLS GRID
 - $754,9505 bd5 ba3.7k sqft20936 E Duke Place, Aurora, CO 80013For SaleMLS ID #4046510, Levent Ozdemir, Re Professionals Llc. REcolorado as distributed by MLS GRID
- $729,9005 bd3 ba3.7k sqft4541 S Valdai Way, Aurora, CO 80015For SaleMLS ID #7144528, Jason Morris, eXp Realty, LLC. REcolorado as distributed by MLS GRID
- $570,0003 bd3 ba2.7k sqft24235 E Ohio Drive, Aurora, CO 80018For SaleMLS ID #4046809, Karyn Walker, Redfin Corporation. REcolorado as distributed by MLS GRID
- $420,0003 bd3 ba1.4k sqft1657 S Andes Way, Aurora, CO 80017For SaleMLS ID #1527551, Jake Rapplean, Coldwell Banker Realty 24. REcolorado as distributed by MLS GRID
- $549,9993 bd3 ba2.5k sqft19102 E Crestridge Circle, Aurora, CO 80015For SaleMLS ID #7405542, Raul Martin Del Campo, Megastar Realty. REcolorado as distributed by MLS GRID
- $694,0004 bd3 ba3.3k sqft27179 E Fremont Place, Aurora, CO 80016For SaleMLS ID #2988320, Seyla Choban, EXIT Realty DTC, Cherry Creek, Pikes Peak.. REcolorado as distributed by MLS GRID
- $599,9005 bd3 ba2.6k sqft27671 E Byers Avenue, Aurora, CO 80018For SaleMLS ID #3178260, Dan D Gerlock, Coldwell Banker Realty 18. REcolorado as distributed by MLS GRID
- $590,0003 bd3 ba1.8k sqft22250 E Mansfield Place, Aurora, CO 80018For SaleMLS ID #6638179, Michael Anderson, RE/MAX Professionals. REcolorado as distributed by MLS GRID
- $510,0003 bd3 ba2.4k sqft27089 E Cedar Avenue, Aurora, CO 80018For SaleMLS ID #5305475, Murray Shykind, Colorado Home Agents. REcolorado as distributed by MLS GRID
- $678,0004 bd4 ba2.7k sqft10267 Amethyst Way, Parker, CO 80134For SaleMLS ID #6158478, Samy Alkaihal, Real Broker, LLC DBA Real. REcolorado as distributed by MLS GRID
- $485,0003 bd2 ba1.8k sqft26770 E Cedar Avenue, Aurora, CO 80018For SaleMLS ID #6448758, Alex Johnson, Atlas Real Estate Group. REcolorado as distributed by MLS GRID
- $534,5003 bd2 ba3.3k sqft24 S Vandriver Way, Aurora, CO 80018For SaleMLS ID #7747769, Lina Koval, Brokers Guild Real Estate. REcolorado as distributed by MLS GRID
- $675,0004 bd4 ba3.1k sqft13956 Scarlet Sage Lane, Parker, CO 80134For SaleMLS ID #3902156, Kimberly Keenan, Keenan Real Estate. REcolorado as distributed by MLS GRID
- $750,0005 bd4 ba3.9k sqft6160 N Malaya Street, Aurora, CO 80019For SaleMLS ID #1898542, Jeffrey Crase, MB A Perfect Home 4 U Realty. REcolorado as distributed by MLS GRID
- $500,0003 bd3 ba2.4k sqft737 N Tempe Street, Aurora, CO 80018For SaleMLS ID #3471453, Alana Borremans, Kenneth James Realty, Inc.. REcolorado as distributed by MLS GRID
- $400,0003 bd3 ba1.5k sqft21891 E 7th Ave, Aurora, CO 80018For Sale
 MLS ID #1067468, Kimberly Austin, eXp Realty LLC. IRES as distributed by MLS GRID
