Skip main navigation
Off market
  • $978,800

    451 SW Squire Johns Ln, Palm City, FL 34990

    3beds
    3baths
    3,481sqft
    SingleFamily
    Built in 2005
    0.51 Acres Lot
    $978,800 Zestimate®
    $281/sqft
    $7,208 Estimated rent

    Home value

    $978,800

    $900,000 - $1.07M

    $7,208/mo

    Zestimate® history
    Loading
    Loading...

    Owner options

    List your home for rent

    $7,208/mo

    Rent Zestimate®

    Find your next renter with Zillow Rental Manager. Plus, with online applications, you can quickly screen prospective tenants – for free.

    Learn more

    $7,208/mo

    Rent Zestimate®

    Refinance and save

    $6,629/mo

    Est. payment

    Refinancing to a lower rate could help reduce your monthly payments and save thousands over the life of the loan.

    See today's rates

    $6,629/mo

    Est. payment

    Explore your selling options

    Work with a Zillow partner agent

    Leverage their expertise and Zillow's premium Showcase listings to get your home seen by more buyers.

    Get started

    List with your own agent

    Get your home in front of millions of buyers by listing it on Zillow.

    Learn how to do it

    Sell it yourself

    Take full control of how buyers see your home on Zillow by listing For Sale by Owner (FSBO).

    List your home

    What's special

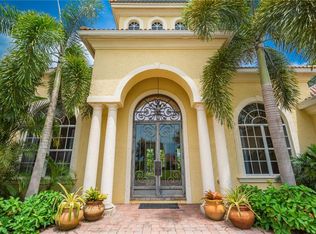
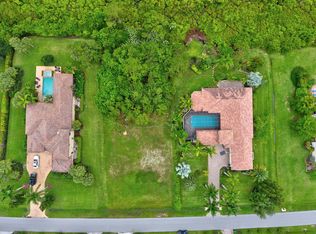
    STUNNING 3BR/3.5 BA/3 CAR GARAGE CUSTOM BUILT HOME! OUTSTANDING ARCHITECTURAL DETAILS DISTINGUISH THIS MAGNIFICENT CUSTOM HOME FROM THE OTHERS. ENTER THIS SPACIOUS, BRIGHT AND AIRY CONTEMPORARY HOME THROUGH THE COURTYARD AND YOU’LL SEE WHY THIS IS ONE OF A KIND! LUXURY APPOINTMENTS THROUGHOUT: ARCHED ENTRYWAYS, CENTRAL VACUUM, INTERCOM, HUPER OPTIC CERAMIC 40 ALL WINDOWS TINTING WITH DESIGNER BLINDS, 12.4 Ft. TRAY CEILINGS WITH RECESSED LIGHTING, CONTEMPORARY LIGHTING FIXTURES AND CEILING FANS, 18 INCH GRANITE FLOORS THROUGHOUT MAIN AREA, NATURAL WHITE ASH HARDWOOD IN ALL BEDROOMS. LARGE GOURMET KITCHEN INCLUDES GE PROFILE S/S APPLIANCES: 29 QU. FT REFRIGERATOR, DOUBLE OVEN, MICROVAVE, DISHWASHER, DISPOSAL AND CERAMIC COOKTOP. CUSTOM WOOD CABINETS, GRANITE COUNTERTOPS WITH FULL BACKSPLASH, BUTLERS PANTRY WITH WINE BAR. THE SUMPTUOUS MASTER SUITE W/SITTING AREA, HIS AND HER SPACIOUS WALK-IN CALIFORNIA CLOSETS, HIS AND HER MARBLE VANITIES, JACUZZI TAB AND LARGE WALK-IN SHOWER. YOU WILL SEE, NO DETAIL HAS BEEN MISSED IN THIS STUNNING DESIGNER HOME IN COBBLESTONE COUNTRY CLUB! • Interior features: Central vacuum system, Intercom, Dishwasher, Disposal, Microwave oven, Range, 29 Cu. Ft. S/S refrigerator, Double oven, Bar, Kitchen isle, Laundry sink/tub, Mirrors, Jacuzzi, California his and her walk-in closets, GE washer and dryer, Designer ceiling fans, Security system, Zoned temperature control. • Exterior features: Fabulous landscape, 3 AC Units; 2 Hot water heaters; 17.5 KW Guardian backup generator; Accordion shutters, Large covered lanai, Summer kitchen complete with refrigerator, gas grill and sink, 2600 Sq. Ft. (Cath.-H4) Screened pool enclosure, Large 36 Ft. heated swimming pool and spa with self cleaning and chlorinating JANDI pool system w/remote control, Automatic garage doors, 12 zone automatic sprinkling system, Manned Gated community, On-site patrolling guard, TV cable and broad band internet available, Septic sewer system, Fully automated well water filtration.

    This property is not currently displayed as for sale or rent on Zillow. This may be different from what's on other websites or public sources.
    Facts & features

    Interior

    Bedrooms & bathrooms
    • Bedrooms: 3
    • Bathrooms: 3.5
    Heating
    • Other, Electric
    Cooling
    • Central
    Appliances
    • Included: Dishwasher, Dryer, Garbage disposal, Microwave, Range / Oven, Refrigerator, Trash compactor, Washer
    Features
    • Flooring: Other, Hardwood
    • Has fireplace: No
    Interior area
    • Total interior livable area: 3,481 sqft

    Property

    Parking
    • Parking features: Garage - Attached
    Features
    • Exterior features: Stucco
    • Has view: Yes
    • View description: Park
    Lot
    • Size: 0.51 Acres
    Details
    • Parcel number: 013839001000010806

    Construction

    Type & style
    • Home type: SingleFamily
    Materials
    • Concrete Block
    • Roof: Tile
    Condition
    • Year built: 2005

    Community & HOA

    Location
    • Region: Palm City

    Financial & listing details

    • Price per square foot: $281/sqft
    • Tax assessed value: $786,510
    • Annual tax amount: $7,417

    Price history

    DateEventPrice
    3/24/2021Listing removed--
    Source: Owner Report a problem
    2/18/2014Listing removed$668,900$192/sqft
    Source: Owner Report a problem
    11/20/2013Listed for sale$668,900+19.7%$192/sqft
    Source: Owner Report a problem
    11/17/2005Sold$558,800$161/sqft
    Source: Public Record Report a problem

    Public tax history

    YearProperty taxesTax assessment
    2025$7,417 -0.8%$482,838 +2.9%
    2024$7,478 +1.9%$469,231 +3%
    2023$7,342 +3.6%$455,565 +3%
    2022$7,084 -0.4%$442,297 +3%
    2021$7,114 +1.7%$429,415 +1.4%
    2020$6,995 +1.2%$423,487 +2.3%
    2019$6,913 $413,966 +1.8%
    2018$6,913 +14.3%$406,826 +2.1%
    2017$6,048 $398,458 +2.1%
    2016-- $390,262 +0.7%
    2015-- $387,549 +3.7%
    2014-- $373,579 +3.9%
    2013-- $359,660 +2.2%
    2012-- $351,830 -0.4%
    2011-- $353,230 -12.4%
    2010-- $403,460 -2%
    2009-- $411,620 -10.8%
    2008-- $461,580 -10.5%
    2007$5,286 +5.1%$515,533 +2.5%
    2006$5,030 $502,960 +553.2%
    2005-- $77,000
    Find assessor info on the county website

    Neighborhood: 34990

    Nearby schools

    GreatSchools rating
    Get a cash offer in 3 minutes
    Find out how much your home could sell for in as little as 3 minutes with a no-obligation cash offer.
    Estimated market value
    $978,800
    Get a cash offer in 3 minutes
    Find out how much your home could sell for in as little as 3 minutes with a no-obligation cash offer.
    Estimated market value
    $978,800