Endless potential in a prime Carson City location! This well-maintained home offers the perfect blend of convenience and charm, with a bright, open floor plan and a backyard made for relaxing, entertaining, and creating memories. Inside, the layout flows naturally with bright, inviting living spaces that welcome everyday living and gatherings. Imagine summer barbecues on the covered patio, quiet mornings with coffee in the sunshine, or evenings under the stars in your fully fenced backyard. A storage shed provides extra space for tools, toys, or gardening projects, giving you the freedom to enjoy every inch of your outdoor space. Close to shopping, dining, parks, and schools, this home combines the ease of everyday living with the charm of an established neighborhood. It's a place to create your vision, embrace your lifestyle, and make this home truly your own.
Closed
$470,000
451 Sandalwood Dr, Carson City, NV 89701
3beds
1,132sqft
Single Family Residence
Built in 1990
6,098 Square Feet Lot
$472,100 Zestimate®
$415/sqft
$2,301 Estimated rent
Home value
$472,100
$425,000 - $529,000
$2,301/mo
Zestimate® history
Owner options
List your home for rent
$2,301/mo
Rent Zestimate®
Find your next renter with Zillow Rental Manager. Plus, with online applications, you can quickly screen prospective tenants – for free.
$2,301/mo
Rent Zestimate®
Refinance and save
$2,724/mo
Est. payment
Refinancing to a lower rate could help reduce your monthly payments and save thousands over the life of the loan.
$2,724/mo
Est. payment
Explore your selling options
Work with a Zillow partner agent
Leverage their expertise and Zillow's premium Showcase listings to get your home seen by more buyers.
Get startedList with your own agent
Get your home in front of millions of buyers by listing it on Zillow.
Learn how to do itSell it yourself
Take full control of how buyers see your home on Zillow by listing For Sale by Owner (FSBO).
List your homeWhat's special
Fully fenced backyardCovered patioBright open floor planBright inviting living spaces
Zillow last checked:
Listing updated:
Listed by:
Richard Berman S.181980 775-800-5032,
Dickson Realty - Damonte Ranch
Bought with:
Gregory Cremeans, B.46378
Sierra Choice Realty
Source: NNRMLS,MLS#: 260001570
Facts & features
Interior
Bedrooms & bathrooms
- Bedrooms: 3
- Bathrooms: 2
- Full bathrooms: 2
Heating
- Fireplace(s), Forced Air, Natural Gas
Cooling
- Has cooling: Yes
Appliances
- Included: Dishwasher, Disposal, Dryer, Gas Range, Refrigerator, Washer
- Laundry: In Garage, Washer Hookup
Features
- Breakfast Bar, High Ceilings, No Interior Steps, Pantry, Master Downstairs, Smart Thermostat, Walk-In Closet(s)
- Flooring: Luxury Vinyl
- Windows: Blinds, Double Pane Windows, Vinyl Frames
- Number of fireplaces: 1
- Fireplace features: Wood Burning
- Common walls with other units/homes: No Common Walls
Interior area
- Total structure area: 1,132
- Total interior livable area: 1,132 sqft
Property
Parking
- Total spaces: 2
- Parking features: Attached, Garage, Garage Door Opener
- Attached garage spaces: 2
Features
- Levels: One
- Stories: 1
- Patio & porch: Covered, Patio
- Exterior features: None
- Spa features: None
- Fencing: Back Yard
- Has view: Yes
- View description: Mountain(s)
Lot
- Size: 6,098 Square Feet
- Features: Landscaped, Level, Sprinklers In Rear
Details
- Additional structures: Shed(s)
- Parcel number: 00968103
- Zoning: SFR
Construction
Type & style
- Home type: SingleFamily
- Property subtype: Single Family Residence
Materials
- Foundation: Crawl Space
- Roof: Composition,Pitched,Shingle
Condition
- New construction: No
- Year built: 1990
Utilities & green energy
- Sewer: Public Sewer
- Water: Public
- Utilities for property: Cable Available, Cable Connected, Electricity Connected, Internet Connected, Natural Gas Available, Natural Gas Connected, Phone Available, Phone Connected, Sewer Available, Sewer Connected, Water Connected, Cellular Coverage, Water Meter Installed
Community & HOA
Community
- Security: Keyless Entry, Smoke Detector(s)
HOA
- Has HOA: No
Location
- Region: Carson City
Financial & listing details
- Price per square foot: $415/sqft
- Tax assessed value: $192,254
- Annual tax amount: $2,209
- Date on market: 2/11/2026
- Cumulative days on market: 30 days
- Listing terms: 1031 Exchange,Cash,Conventional,FHA,VA Loan
Price history
| Date | Event | Price |
|---|---|---|
| 3/13/2026 | Sold | $470,000$415/sqft |
Source:  NNRMLS #260001570 Report a problem NNRMLS #260001570 Report a problem | ||
| 2/13/2026 | Contingent | $470,000$415/sqft |
Source: NNRMLS #260001570 Report a problem | ||
| 2/11/2026 | Listed for sale | $470,000+0.8%$415/sqft |
Source: NNRMLS #260001570 Report a problem | ||
| 4/28/2025 | Sold | $466,500+1.4%$412/sqft |
Source: NNRMLS #250002927 Report a problem | ||
| 3/15/2025 | Pending sale | $460,000$406/sqft |
Source: NNRMLS #250002927 Report a problem | ||
| 3/9/2025 | Listed for sale | $460,000+3.4%$406/sqft |
Source: NNRMLS #250002927 Report a problem | ||
| 4/26/2024 | Sold | $445,000-1.1%$393/sqft |
Source: NNRMLS #240002281 Report a problem | ||
| 3/25/2024 | Pending sale | $449,900$397/sqft |
Source: NNRMLS #240002281 Report a problem | ||
| 3/6/2024 | Listed for sale | $449,900+3.2%$397/sqft |
Source: NNRMLS #240002281 Report a problem | ||
| 5/2/2022 | Sold | $436,000-0.4%$385/sqft |
Source: Public Record Report a problem | ||
| 4/2/2022 | Pending sale | $437,700$387/sqft |
Source:  RE/MAX International #220003750 Report a problem RE/MAX International #220003750 Report a problem | ||
| 4/1/2022 | Listed for sale | $437,700$387/sqft |
Source: RE/MAX International #220003750 Report a problem | ||
| 4/1/2022 | Pending sale | $437,700$387/sqft |
Source: NNRMLS #220003750 Report a problem | ||
| 4/1/2022 | Price change | $437,700-2.7%$387/sqft |
Source: NNRMLS #220003750 Report a problem | ||
| 3/26/2022 | Listed for sale | $449,900+21.6%$397/sqft |
Source: NNRMLS #220003750 Report a problem | ||
| 7/30/2021 | Sold | $370,000+1.4%$327/sqft |
Source: Public Record Report a problem | ||
| 7/14/2021 | Pending sale | $365,000$322/sqft |
Source: NNRMLS #210009995 Report a problem | ||
| 7/11/2021 | Listed for sale | $365,000$322/sqft |
Source: NNRMLS #210009995 Report a problem | ||
Public tax history
| Year | Property taxes | Tax assessment |
|---|---|---|
| 2025 | $2,209 +7.1% | $67,289 -1.2% |
| 2024 | $2,063 +8% | $68,138 +3.2% |
| 2023 | $1,911 +8% | $66,019 +11.9% |
| 2022 | $1,769 +8% | $58,988 +8.7% |
| 2021 | $1,638 | $54,289 +4.6% |
| 2019 | $1,638 +6.2% | $51,922 +3.6% |
| 2018 | $1,543 +3% | $50,109 +3.6% |
| 2017 | $1,498 +3% | $48,359 +1.8% |
| 2016 | $1,454 +2.5% | $47,498 +3.5% |
| 2015 | $1,418 +3.2% | $45,895 +7.1% |
| 2014 | $1,374 +6.2% | $42,859 +5.4% |
| 2013 | $1,294 +2.9% | $40,657 -6.2% |
| 2012 | $1,257 +3% | $43,324 -14.3% |
| 2011 | $1,220 +3% | $50,564 -12.6% |
| 2010 | $1,184 +3% | $57,850 -9.9% |
| 2009 | $1,150 +3% | $64,187 +1.2% |
| 2008 | $1,116 +3% | $63,409 +21.5% |
| 2007 | $1,084 | $52,185 +12.6% |
| 2006 | -- | $46,328 +16.4% |
| 2005 | -- | $39,809 +0.3% |
| 2004 | -- | $39,680 +0.7% |
| 2003 | -- | $39,419 +6% |
| 2002 | -- | $37,186 +1% |
| 2001 | $939 | $36,822 |
Find assessor info on the county website
Neighborhood: 89701
Nearby homes
- $452,5003 bd2 ba1.4k sqft429 Sandalwood Dr, Carson City, NV 89701Off Market
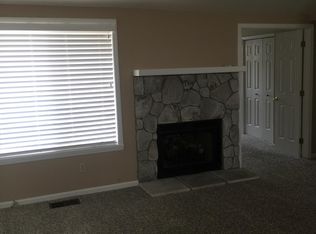
- $454,1003 bd2 ba1.3k sqft473 Sandalwood Dr, Carson City, NV 89701Off Market
- $462,4003 bd2 ba1.3k sqft452 Vintage Cir, Carson City, NV 89701Off Market

- $425,9003 bd2 ba1.1k sqft407 Sandalwood Dr, Carson City, NV 89701Off Market
- $451,8003 bd2 ba1.3k sqft430 Vintage Cir, Carson City, NV 89701Off Market
- $459,3003 bd2 ba1.4k sqft474 Vintage Cir, Carson City, NV 89701Off Market
- $454,3003 bd2 ba1.1k sqft495 Sandalwood Dr, Carson City, NV 89701Off Market
- $453,2003 bd2 ba1.3k sqft450 Sandalwood Dr, Carson City, NV 89701Off Market
Nearby schools
GreatSchools rating
- 6/10Al Seeliger Elementary SchoolGrades: PK-5Distance: 0.6 mi
- 5/10Carson Middle SchoolGrades: 6-8Distance: 2.1 mi
- 5/10Carson High SchoolGrades: 9-12Distance: 2.4 mi
Schools provided by the listing agent
- Elementary: Al Seeliger
- Middle: Eagle Valley
- High: Carson
Source: NNRMLS. This data may not be complete. We recommend contacting the local school district to confirm school assignments for this home.
Get a cash offer in 3 minutes
Find out how much your home could sell for in as little as 3 minutes with a no-obligation cash offer.
Estimated market value
$472,100
Get a cash offer in 3 minutes
Find out how much your home could sell for in as little as 3 minutes with a no-obligation cash offer.
Estimated market value
$472,100
- Nevada
- Carson City
- Carson City
- 89701
- 451 Sandalwood Dr
Nearby cities
Nearby zip codes
Other Carson City Topics
