PRICED BELOW APPRAISED VALUE! Stunning 5 Bedroom Home in the Heart of Lake Wylie, SC!
Welcome to your dream home in beautiful Lake Wylie, South Carolina! This spacious 5-bedroom, 2.5-bath home perfectly blends modern comfort with southern charm—offering plenty of room for family, entertaining, and everyday living. Step inside to find an open-concept floor plan filled with natural light and 9-foot ceilings with 8-foot doors on both levels, creating an airy, upscale feel throughout. The bright and inviting great room features a cozy fireplace, while the modern kitchen boasts stainless steel appliances, granite countertops, and a large island perfect for gathering. Just off the breakfast nook, you’ll find a convenient home center ideal for remote work, homework, or managing daily tasks. A main-floor flex room provides endless possibilities—use it as a home office, playroom, exercise area, or a formal dining room to suit your lifestyle needs.Upstairs, the expansive primary suite offers a peaceful retreat with a spa-like ensuite bath featuring dual vanities, a soaking tub, a separate shower & linen closet along with two primary closets . Enjoy the added luxury of a custom electric fireplace, creating a warm and relaxing ambiance right in your own private sanctuary. Four additional bedrooms provide versatility for guests, a home office, or a playroom.Step outside to your private backyard oasis, complete with a charming gazebo on your custom paver patio and built-in fire pit—perfect for cozy evenings, outdoor dining, or entertaining under the Carolina stars. Located in a quiet, friendly neighborhood, you’ll love the proximity to top-rated Clover schools, Lake Wylie marinas, shopping, dining, and recreational parks.
Additional highlights:Very Spacious 684 sq ft 2-car garage with a tandem garage featuring epoxy-coated floors for a sleek, durable finish all while offering plenty of space for vehicles, storage, or a workshop.
Fresh paint, custom trim work throughout the home and beautiful Shaw engineered hardwood flooring.
Convenient upstairs laundry room. Located across the street from the Community amenities: pool, cabana, playground, and walking trails!
This is the perfect home for those seeking space, comfort, and the Lake Wylie lifestyle!
Closed
$587,500
451 Sandbar Poin, Clover, SC 29710
5beds
3,031sqft
Single Family Residence
Built in 2018
0.16 Acres Lot
$586,300 Zestimate®
$194/sqft
$3,127 Estimated rent
Home value
$586,300
$551,000 - $621,000
$3,127/mo
Zestimate® history
Owner options
List your home for rent
$3,127/mo
Rent Zestimate®
Find your next renter with Zillow Rental Manager. Plus, with online applications, you can quickly screen prospective tenants – for free.
$3,127/mo
Rent Zestimate®
Refinance and save
$2,944/mo
Est. payment
Refinancing to a lower rate could help reduce your monthly payments and save thousands over the life of the loan.
$2,944/mo
Est. payment
Explore your selling options
Work with a Zillow partner agent
Leverage their expertise and Zillow's premium Showcase listings to get your home seen by more buyers.
Get startedList with your own agent
Get your home in front of millions of buyers by listing it on Zillow.
Learn how to do itSell it yourself
Take full control of how buyers see your home on Zillow by listing For Sale by Owner (FSBO).
List your homeWhat's special
Cozy fireplaceStainless steel appliancesModern kitchenConvenient upstairs laundry roomPrivate backyard oasisBreakfast nookGranite countertops
Zillow last checked:
Listing updated:
Listed by:
Lynnea Imhoff lynneaimhoff@gmail.com,
PRO REALTY SERVICES
Bought with:
Meg Czaikowski
Stephen Cooley Real Estate
Source: Canopy MLS as distributed by MLS GRID,MLS#: 4316433
Facts & features
Interior
Bedrooms & bathrooms
- Bedrooms: 5
- Bathrooms: 3
- Full bathrooms: 2
- 1/2 bathrooms: 1
Primary bedroom
- Features: Ceiling Fan(s), En Suite Bathroom, Tray Ceiling(s), Walk-In Closet(s), See Remarks
- Level: Upper
Bedroom s
- Features: Ceiling Fan(s), Walk-In Closet(s)
- Level: Upper
Bedroom s
- Features: Ceiling Fan(s)
- Level: Upper
Bedroom s
- Features: Ceiling Fan(s), Walk-In Closet(s)
- Level: Upper
Bedroom s
- Features: Ceiling Fan(s)
- Level: Upper
Bathroom full
- Level: Upper
Bathroom half
- Level: Main
Flex space
- Level: Main
Great room
- Features: Built-in Features, Ceiling Fan(s)
- Level: Main
Kitchen
- Features: Kitchen Island, Open Floorplan, Walk-In Pantry
- Level: Main
Laundry
- Level: Upper
Other
- Features: Drop Zone
- Level: Main
Heating
- Central, Zoned
Cooling
- Ceiling Fan(s), Central Air, Zoned
Appliances
- Included: Dishwasher, Disposal, Dryer, Gas Cooktop, Refrigerator with Ice Maker, Wall Oven, Washer/Dryer
- Laundry: Laundry Room, Upper Level
Features
- Drop Zone, Soaking Tub, Kitchen Island, Open Floorplan, Walk-In Closet(s), Walk-In Pantry
- Flooring: Carpet, Tile, Wood
- Windows: Window Treatments
- Has basement: No
- Attic: Pull Down Stairs
- Fireplace features: Gas Log, Gas Vented, Living Room, Primary Bedroom
Interior area
- Total structure area: 3,031
- Total interior livable area: 3,031 sqft
- Finished area above ground: 3,031
- Finished area below ground: 0
Property
Parking
- Total spaces: 2
- Parking features: Driveway, Attached Garage, Tandem, Garage on Main Level
- Attached garage spaces: 2
- Has uncovered spaces: Yes
- Details: Tandem Garage features storage shelving
Features
- Levels: Two
- Stories: 2
- Patio & porch: Front Porch, Patio
- Exterior features: Fire Pit, Other - See Remarks
- Pool features: Community
- Fencing: Back Yard,Fenced
Lot
- Size: 0.16 Acres
Details
- Additional structures: Gazebo, Other
- Parcel number: 5760701112
- Zoning: RES
- Special conditions: Standard
Construction
Type & style
- Home type: SingleFamily
- Architectural style: Tudor
- Property subtype: Single Family Residence
Materials
- Hardboard Siding, Stone
- Foundation: Slab
Condition
- New construction: No
- Year built: 2018
Details
- Builder model: The Quinton/Tudor
- Builder name: Mattamy
Utilities & green energy
- Sewer: County Sewer
- Water: County Water
- Utilities for property: Cable Connected, Electricity Connected, Fiber Optics
Community & HOA
Community
- Features: Cabana, Playground, Sidewalks, Street Lights, Walking Trails
- Security: Carbon Monoxide Detector(s), Smoke Detector(s)
- Subdivision: Lake Crest
HOA
- Has HOA: Yes
- HOA fee: $201 quarterly
- HOA name: Red Rock Managment
- HOA phone: 877-560-5134
Location
- Region: Clover
Financial & listing details
- Price per square foot: $194/sqft
- Tax assessed value: $402,668
- Annual tax amount: $2,205
- Date on market: 10/30/2025
- Cumulative days on market: 20 days
- Listing terms: Cash,Conventional,FHA,VA Loan
- Exclusions: All Window Treatments/Curtains do not convey
- Electric utility on property: Yes
- Road surface type: Concrete, Paved
Price history
| Date | Event | Price |
|---|---|---|
| 1/8/2026 | Sold | $587,500-2.1%$194/sqft |
Source:  Canopy MLS as distributed by MLS GRID #4316433 Report a problem Canopy MLS as distributed by MLS GRID #4316433 Report a problem | ||
| 10/30/2025 | Listed for sale | $599,999+68.3%$198/sqft |
Source: Canopy MLS as distributed by MLS GRID #4316433 Report a problem | ||
| 12/27/2018 | Sold | $356,609$118/sqft |
Source: Public Record Report a problem | ||
Public tax history
| Year | Property taxes | Tax assessment |
|---|---|---|
| 2025 | $2,205 +11.4% | $16,106 +15% |
| 2024 | $1,979 -2.5% | $14,006 |
| 2023 | $2,029 +21.4% | $14,006 |
| 2022 | $1,672 +32.4% | $14,006 |
| 2021 | $1,263 | $14,006 |
| 2020 | -- | $14,006 -30.4% |
| 2019 | -- | $20,130 +459.2% |
| 2018 | -- | $3,600 |
Find assessor info on the county website
Neighborhood: 29710
Nearby homes
- $600,3005 bd4 ba3.2k sqft457 Sandbar Point, Clover, SC 29710Off Market

- $570,0004 bd3 ba2.3k sqft445 Sandbar Poin, Clover, SC 29710Sold
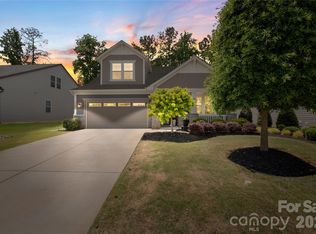
- $590,0004 bd4 ba2.8k sqft439 Sandbar Poin, Clover, SC 29710Sold
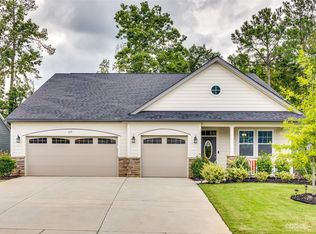
- $533,100-- bd2 ba2.3k sqft463 Sandbar Point, Clover, SC 29710Off Market
- $627,9005 bd4 ba3.1k sqft450 Sandbar Poin, Clover, SC 29710Off Market
- $557,0003 bd3 ba2.2k sqft444 Sandbar Pt, Lake Wylie, SC 29710Sold
- $580,0005 bd4 ba3.1k sqft467 Sandbar Poin, Clover, SC 29710Sold
- $650,1004 bd3 ba3.2k sqft433 Sandbar Poin, Clover, SC 29710Off Market
Nearby schools
GreatSchools rating
- 8/10Oakridge ElementaryGrades: PK-5Distance: 2.6 mi
- 6/10Oakridge Middle SchoolGrades: 6-8Distance: 2.6 mi
- 9/10Clover High SchoolGrades: 9-12Distance: 7.5 mi
Schools provided by the listing agent
- Elementary: Oakridge
- Middle: Oakridge
- High: Clover
Source: Canopy MLS as distributed by MLS GRID. This data may not be complete. We recommend contacting the local school district to confirm school assignments for this home.
Get a cash offer in 3 minutes
Find out how much your home could sell for in as little as 3 minutes with a no-obligation cash offer.
Estimated market value
$586,300
Get a cash offer in 3 minutes
Find out how much your home could sell for in as little as 3 minutes with a no-obligation cash offer.
Estimated market value
$586,300
- South Carolina
- York County
- Clover
- 29710
- 451 Sandbar Poin
