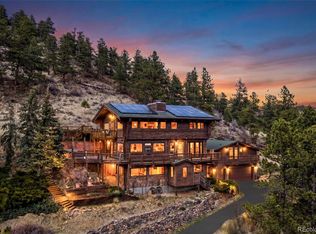
Set against sweeping mountain views, this 4,235-square-foot residence has been beautifully reimagined. Four bedrooms, five baths, and a floor plan built for the way people actually live now - room to spread out, room to come together. A dramatic curved staircase greets you at the entrance, a testament to the craftsmanship found throughout the home. The kitchen is the kind you don't want to leave - fully redesigned, with sightlines straight out to the mountains. It features stainless appliances, quartz countertops, a walk-in pantry, and striking modern lighting, with new hardwood underfoot. Beyond the kitchen, the home opens into spaces made for gathering - a great room for fireside evenings and full-house parties, a dining room built for a long table and a longer conversation, and a wraparound deck for taking in the morning glow and evening stars. A whole-home Generac generator keeps you powered through anything the mountain weather brings, and ductless AC keeps things comfortable on warm summer days. The primary suite is its own retreat, complete with an ensuite bathroom, gas fireplace, and a private deck for morning coffee or relaxing under the stars. The lower level is built for entertaining, with a hot tub patio, full bath, wet bar, and cozy wood-burning fireplace. A flexible bonus room rounds out the space - ideal as a home office for anyone trading a commute for a view. Recent updates include an EV charging station, pet fence, and new hardwood flooring throughout the main level. Many of the home's beautiful furnishings are also available. This stunning property is reached via well-maintained county roads, just 10 minutes from I-70, 15 to shops and restaurants in Evergreen and Idaho Springs, 30 to downtown Denver, and an hour to world-class skiing. All the beauty of the mountains, none of the compromise.
Accepting backups
Price cut: $40K (8/31)
$1,330,000
451 Sawmill Creek Road, Evergreen, CO 80439
4beds
4,235sqft
Single Family Residence
Built in 1996
4.7 Acres Lot
$-- Zestimate®
$314/sqft
$3/mo HOA
What's special
- 76 days
- 1,093
- 75
Zillow last checked:
Listing updated:
Listed by:
Tracy Murray 720-530-7039 tracy.murray@madisonprops.com,
Madison & Company Properties
Source: REcolorado as distributed by MLS GRID,MLS#: 8686588
Facts & features
Interior
Bedrooms & bathrooms
- Bedrooms: 4
- Bathrooms: 5
- Full bathrooms: 2
- 3/4 bathrooms: 2
- 1/2 bathrooms: 1
- Main level bathrooms: 2
- Main level bedrooms: 1
Bedroom
- Description: Main Level Bedroom With Ensuite Bath And Walk-In Closet
- Level: Main
Bedroom
- Description: Vaulted Ceilings, Ac, Beautiful Views, Private Deck
- Features: Primary Suite
- Level: Upper
Bedroom
- Description: Bedroom 2 With Ensuite Jack And Jill Bath
- Level: Upper
Bedroom
- Description: Bedroom 3 With Ensuite Jack And Jill Bath With Private Balcony
- Level: Upper
Bathroom
- Description: Main Floor Guest Bath
- Level: Main
Bathroom
- Description: Ensuite Bath Between The Laundry And Main Floor Bedroom
- Features: En Suite Bathroom
- Level: Main
Bathroom
- Description: Dual Sinks, Granite Countertops, Walk-In Closet, Water Closet, Walk-In Shower
- Features: En Suite Bathroom, Primary Suite
- Level: Upper
Bathroom
- Description: Serves Upper Level Bedrooms 2 And 3
- Features: En Suite Bathroom
- Level: Upper
Bathroom
- Description: Serves The Lower Level Family Room And Office
- Level: Basement
Bonus room
- Description: Great Office Or Flex Space
- Level: Basement
Dining room
- Description: Hardwood Floors, Updated Lighting
- Level: Main
Family room
- Description: Large Room To Workouts Or Entertaining With Wet Bar And Outside Access To Hot Tub
- Level: Basement
Great room
- Description: Soaring Ceilings, Natural Light, Wood Burning Fireplace And Access To Wraparound Deck
- Level: Main
Kitchen
- Description: Quartz Countertops, Hardwood Flooring, Walk-In Pantry, Views, Access To Outdoor Spaces
- Level: Main
Laundry
- Description: Spacious And Conveniently Located
- Level: Main
Mud room
- Description: Laundry/Mudroom With Garage And Outside Access
- Level: Main
Heating
- Baseboard, Propane
Cooling
- Air Conditioning-Room
Appliances
- Included: Cooktop, Dishwasher, Disposal, Double Oven, Dryer, Microwave, Refrigerator, Washer
Features
- Built-in Features, Ceiling Fan(s), Eat-in Kitchen, High Ceilings, Jack & Jill Bathroom, Kitchen Island, Open Floorplan, Pantry, Primary Suite, Quartz Counters, Smart Thermostat, Smoke Free, Vaulted Ceiling(s), Walk-In Closet(s), Wet Bar
- Flooring: Carpet, Wood
- Windows: Double Pane Windows
- Basement: Exterior Entry,Finished,Full,Walk-Out Access
- Number of fireplaces: 3
- Fireplace features: Basement, Great Room, Master Bedroom, Wood Burning
Interior area
- Total structure area: 4,235
- Total interior livable area: 4,235 sqft
- Finished area above ground: 3,264
- Finished area below ground: 971
Property
Parking
- Total spaces: 7
- Parking features: Asphalt, Electric Vehicle Charging Station(s), Storage
- Attached garage spaces: 3
- Details: Off Street Spaces: 4
Features
- Levels: Two
- Stories: 2
- Patio & porch: Deck, Front Porch, Patio, Wrap Around
- Exterior features: Balcony, Dog Run, Gas Grill, Gas Valve, Rain Gutters
- Has spa: Yes
- Spa features: Spa/Hot Tub, Heated
- Fencing: Partial
- Has view: Yes
- View description: Mountain(s), Valley
Lot
- Size: 4.7 Acres
- Features: Foothills, Sloped
- Residential vegetation: Mixed
Details
- Parcel number: 196304102022
- Zoning: MR-1
- Special conditions: Standard
Construction
Type & style
- Home type: SingleFamily
- Architectural style: Mountain Contemporary
- Property subtype: Single Family Residence
Materials
- Frame
- Foundation: Slab
- Roof: Composition
Condition
- Updated/Remodeled
- Year built: 1996
Utilities & green energy
- Electric: 220 Volts in Garage
- Water: Well
Community & HOA
Community
- Subdivision: Saddleback Ridge Estates
HOA
- Has HOA: Yes
- HOA fee: $35 annually
- HOA name: Saddleback HOA
- HOA phone: 303-567-4121
Location
- Region: Evergreen
Financial & listing details
- Price per square foot: $314/sqft
- Tax assessed value: $1,192,620
- Annual tax amount: $5,866
- Date on market: 7/14/2026
- Listing terms: Cash,Conventional,Jumbo
- Exclusions: Sellers' Personal Property, Security Cameras.
- Ownership: Individual
- Road surface type: Gravel
Estimated market value
Not available
Estimated sales range
Not available
Not available
Price history
| Date | Event | Price |
|---|---|---|
| 9/14/2026 | Pending sale | $1,330,000$314/sqft |
Source:  REcolorado as distributed by MLS GRID #8686588 Report a problem REcolorado as distributed by MLS GRID #8686588 Report a problem | ||
| 8/31/2026 | Price change | $1,330,000-2.9%$314/sqft |
Source: REcolorado as distributed by MLS GRID #8686588 Report a problem | ||
| 7/14/2026 | Listed for sale | $1,370,000+14.2%$323/sqft |
Source: REcolorado as distributed by MLS GRID #8686588 Report a problem | ||
| 9/12/2023 | Sold | $1,200,000-2%$283/sqft |
Source:  IRES as distributed by MLS GRID #992159 Report a problem IRES as distributed by MLS GRID #992159 Report a problem | ||
| 7/14/2023 | Listed for sale | $1,225,000+19.5%$289/sqft |
Source: IRES as distributed by MLS GRID #992159 Report a problem | ||
| 9/29/2021 | Sold | $1,025,000+127.8%$242/sqft |
Source: Public Record Report a problem | ||
| 4/2/2010 | Sold | $450,000-16.7%$106/sqft |
Source: Public Record Report a problem | ||
| 12/15/2009 | Listing removed | $539,900$127/sqft |
Source: foreclosure.com Report a problem | ||
| 12/10/2009 | Price change | $539,900-6.9%$127/sqft |
Source: foreclosure.com Report a problem | ||
| 11/7/2009 | Price change | $580,000-7.2%$137/sqft |
Source: foreclosure.com Report a problem | ||
| 10/4/2009 | Price change | $625,000-40.5%$148/sqft |
Source: foreclosure.com Report a problem | ||
| 9/24/2009 | Listed for sale | -- |
Source: foreclosure.com Report a problem | ||
| 1/8/2008 | Sold | $1,050,000$248/sqft |
Source: Public Record Report a problem | ||
Public tax history
| Year | Property taxes | Tax assessment |
|---|---|---|
| 2025 | $5,866 +35.1% | $74,540 +25% |
| 2024 | $4,343 +28.4% | $59,610 -5.2% |
| 2023 | $3,383 -0.4% | $62,900 +36.4% |
| 2022 | $3,396 | $46,130 -2.8% |
| 2021 | -- | $47,450 +17.4% |
| 2020 | $2,718 +0.4% | $40,410 |
| 2019 | $2,709 | $40,410 +2.1% |
| 2018 | $2,709 +5.2% | $39,590 |
| 2017 | $2,574 | $39,590 +1.9% |
| 2016 | -- | $38,850 |
| 2015 | -- | $38,850 +0.7% |
| 2014 | -- | $38,570 |
| 2013 | -- | $38,570 +9.4% |
| 2012 | -- | $35,250 |
| 2011 | -- | $35,250 -46.3% |
| 2010 | -- | $65,660 |
| 2009 | $4,346 | $65,660 |
Find assessor info on the county website
Monthly payment
Est. payment
Payment breakdown
Explore the cost of this home by adjusting the details. Changes won't be saved.Climate risks
Neighborhood: 80439
Nearby schools
Schools provided by the listing agent
- Elementary: King Murphy
- Middle: Clear Creek
- High: Clear Creek
- District: Clear Creek RE-1
Source: REcolorado as distributed by MLS GRID. This data may not be complete. We recommend contacting the local school district to confirm school assignments for this home.
Similar homes
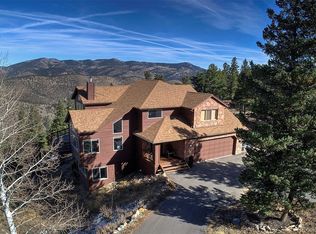
- $930,0003 bd3 ba3.2k sqft100 Elk Valley Way, Evergreen, CO 80439For Sale

 MLS ID #9618749, Alicia Scully, Queen Beez Realty. REcolorado as distributed by MLS GRID
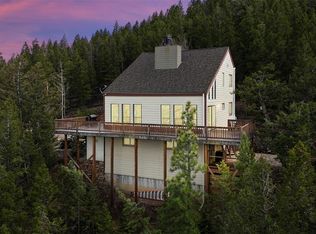
 - $1,225,0004 bd3 ba3.7k sqft675 Witter Gulch Road, Evergreen, CO 80439For Sale
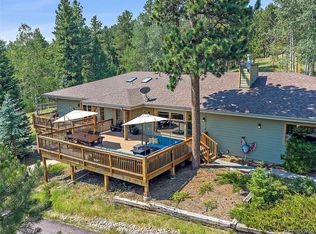 MLS ID #7129928, Julia Paluck, Berkshire Hathaway HomeServices Elevated Living RE. REcolorado as distributed by MLS GRID
 - $1,275,0005 bd5 ba4.1k sqft302 Cottonwood Drive, Evergreen, CO 80439For Sale
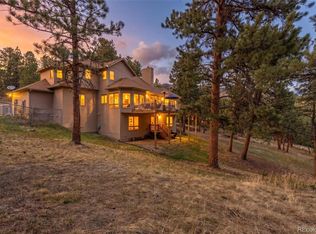 MLS ID #5904744, The Alpenglow Team, Redfin Corporation. REcolorado as distributed by MLS GRID
 - $1,350,0005 bd5 ba4.3k sqft3890 S Skyline Drive, Evergreen, CO 80439For Sale
 MLS ID #9820821, Kris Caldwell, eXp Realty, LLC. REcolorado as distributed by MLS GRID
 - $1,295,0004 bd3 ba2.9k sqft1898 Kerr Gulch Road, Evergreen, CO 80439For SaleMLS ID #1622210, Tammi Merrell, LoKation. REcolorado as distributed by MLS GRID
- $1,495,0005 bd4 ba3.6k sqft1053 Red Moon Road, Evergreen, CO 80439For SaleMLS ID #9642518, Heather Graham and Sean Endsley, LIV Sotheby's International Realty. REcolorado as distributed by MLS GRID
- $1,295,0005 bd5 ba3.8k sqft2260 Interlocken Drive, Evergreen, CO 80439For SaleMLS ID #8414869, Nicholas Melzer, Compass - Denver. REcolorado as distributed by MLS GRID
- $1,495,0004 bd3 ba3.5k sqft504 Broken Arrow Road, Evergreen, CO 80439For SaleMLS ID #1875082, Mary Rosinski, Serhant Colorado LLC. REcolorado as distributed by MLS GRID
- $799,0003 bd3 ba2.5k sqft1649 Elk Valley Drive, Evergreen, CO 80439For SaleMLS ID #4435718, Adrienne Herzog, LPT Realty. REcolorado as distributed by MLS GRID
- $1,250,0004 bd3 ba2.8k sqft29661 Rainbow Hill Road, Evergreen, CO 80439For SaleMLS ID #8196793, Denise Whittington, Corcoran Perry & Co.. REcolorado as distributed by MLS GRID
- $1,375,0004 bd4 ba3.5k sqft31667 Broadmoor Drive, Evergreen, CO 80439For SaleMLS ID #8773372, Holly Tosetti, Coldwell Banker Realty 28. REcolorado as distributed by MLS GRID
- $925,9004 bd4 ba3.5k sqft610 Meadow View Drive, Evergreen, CO 80439For SaleMLS ID #8838461, Adrienne Herzog, LPT Realty. REcolorado as distributed by MLS GRID
- $1,379,0005 bd4 ba3.1k sqft2322 Pebble Beach Drive, Evergreen, CO 80439For SaleMLS ID #4874224, Lori Abbey, Compass - Denver. REcolorado as distributed by MLS GRID
- $750,0003 bd3 ba3.2k sqft290 Elk Valley Drive, Evergreen, CO 80439For SaleMLS ID #6266794, Adam Maxey, Real Broker, LLC DBA Real. REcolorado as distributed by MLS GRID
- $1,099,0005 bd3 ba3.6k sqft444 Broken Arrow Road, Evergreen, CO 80439For SaleMLS ID #6832795, Amy Good, Good Mountain Real Estate, Inc.. REcolorado as distributed by MLS GRID
- $1,299,0003 bd2 ba3.1k sqft509 Norton Drive, Black Hawk, CO 80422For SaleMLS ID #6236327, Mackenzie Page, eXp Realty, LLC. REcolorado as distributed by MLS GRID
- $1,325,0004 bd3 ba2.6k sqft32114 Upper Bear Creek Road, Evergreen, CO 80439For SaleMLS ID #5150897, Leslie Gentile, West and Main Homes Inc. REcolorado as distributed by MLS GRID
- $899,9004 bd4 ba2.4k sqft819 Hyland Drive, Evergreen, CO 80439For SaleMLS ID #4333569, Kenneth O'Donnell, Relogic. REcolorado as distributed by MLS GRID
- $1,595,0004 bd3 ba5.7k sqft417 Witter Gulch Road, Evergreen, CO 80439For SaleMLS ID #4827770, Lynn Chute, RE/MAX Professionals. REcolorado as distributed by MLS GRID
- $1,349,0005 bd5 ba5.3k sqft860 Elk Rest Road, Evergreen, CO 80439For SaleMLS ID #3225155, Jonathan Danton, LIV Sotheby's International Realty. REcolorado as distributed by MLS GRID
