Situated near many town amenities & highway, this updated condominium presents an inviting opportunity for a refined lifestyle. Within this thoughtfully arranged condo is a lovely kitchen open to a sizeable living room with new wall A/C unit, offset by a Juliet balcony. The single story design has a straightforward layout with 2 distinct bedrooms, the Main bedroom especially plentiful~ A single, updated full bathroom is designed for practical elegance and ease of daily routines hosting an attractive vanity & a tub/shower unit with charismatic stainless dual shower heads! Spanning 923 square feet of living area, the updated wood laminate flooring & peek a boo kitchen make this unit feel even more spacious! Constructed in 1973, the exterior of the building reflects established craftsmanship, including a newer roof-A lovely community inground pool comes as a bonus! Centrally located, with 1 assigned parking spot, this mid-rise 2brm condo is all you need for a quality lifestyle!
Sold for $300,000
$300,000
451 School St Unit 2-5, Marshfield, MA 02050
2beds
923sqft
Condominium, Townhouse
Built in 1973
-- sqft lot
$303,400 Zestimate®
$325/sqft
$2,402 Estimated rent
Home value
$303,400
$279,000 - $331,000
$2,402/mo
Zestimate® history
Owner options
List your home for rent
$2,402/mo
Rent Zestimate®
Find your next renter with Zillow Rental Manager. Plus, with online applications, you can quickly screen prospective tenants – for free.
$2,402/mo
Rent Zestimate®
Refinance and save
$2,203/mo
Est. payment
Refinancing to a lower rate could help reduce your monthly payments and save thousands over the life of the loan.
$2,203/mo
Est. payment
Explore your selling options
Work with a Zillow partner agent
Leverage their expertise and Zillow's premium Showcase listings to get your home seen by more buyers.
Get startedList with your own agent
Get your home in front of millions of buyers by listing it on Zillow.
Learn how to do itSell it yourself
Take full control of how buyers see your home on Zillow by listing For Sale by Owner (FSBO).
List your homeWhat's special
Newer roofLovely community inground poolJuliet balconyPeek a boo kitchenUpdated wood laminate flooring
Zillow last checked:
Listing updated:
Listed by:
Beth Tassinari 508-922-1200,
Century 21 Tassinari & Assoc. 508-747-1258
Bought with:
Trinka Trubia
The Firm
Source: MLS PIN,MLS#: 73487074
Facts & features
Interior
Bedrooms & bathrooms
- Bedrooms: 2
- Bathrooms: 1
- Full bathrooms: 1
Primary bedroom
- Features: Closet, Flooring - Engineered Hardwood
- Level: Second
- Area: 224
- Dimensions: 16 x 14
Bedroom 2
- Features: Closet, Flooring - Wall to Wall Carpet
- Level: Second
- Area: 120
- Dimensions: 10 x 12
Primary bathroom
- Features: No
Bathroom 1
- Features: Bathroom - Full, Bathroom - With Tub & Shower, Flooring - Stone/Ceramic Tile, Countertops - Stone/Granite/Solid, Lighting - Sconce
- Level: First
- Area: 35
- Dimensions: 7 x 5
Dining room
- Features: Ceiling Fan(s), Flooring - Laminate, Open Floorplan
- Level: First
- Area: 88
- Dimensions: 11 x 8
Kitchen
- Features: Dining Area, Countertops - Stone/Granite/Solid, Open Floorplan, Lighting - Overhead
- Level: Second
- Area: 72
- Dimensions: 9 x 8
Living room
- Features: Closet, Flooring - Laminate, Balcony / Deck, Open Floorplan
- Level: Second
- Area: 252
- Dimensions: 18 x 14
Heating
- Electric
Cooling
- Wall Unit(s)
Appliances
- Included: Range, Dishwasher, Microwave, Refrigerator, Range Hood
- Laundry: First Floor, Common Area, In Building
Features
- Flooring: Tile, Carpet, Wood Laminate
- Has basement: No
- Has fireplace: No
- Common walls with other units/homes: 2+ Common Walls
Interior area
- Total structure area: 923
- Total interior livable area: 923 sqft
- Finished area above ground: 923
Property
Parking
- Total spaces: 2
- Parking features: Assigned, Common, Guest, Paved
- Uncovered spaces: 2
Features
- Patio & porch: Deck
- Exterior features: Deck
- Pool features: Association, In Ground
Details
- Parcel number: M:D10A B:0002 L:0005,1079180
- Zoning: Condo
- Other equipment: Intercom
Construction
Type & style
- Home type: Townhouse
- Property subtype: Condominium, Townhouse
- Attached to another structure: Yes
Materials
- Frame
- Roof: Shingle
Condition
- Year built: 1973
Utilities & green energy
- Sewer: Private Sewer
- Water: Public
- Utilities for property: for Electric Range
Community & HOA
Community
- Features: Public Transportation, Shopping, Pool, Walk/Jog Trails, Medical Facility, Bike Path, Highway Access, Public School
HOA
- Amenities included: Hot Water, Pool, Laundry, Clubhouse
- Services included: Sewer, Insurance, Maintenance Structure, Road Maintenance, Maintenance Grounds, Snow Removal, Trash
- HOA fee: $311 monthly
Location
- Region: Marshfield
Financial & listing details
- Price per square foot: $325/sqft
- Tax assessed value: $232,600
- Annual tax amount: $2,303
- Date on market: 4/8/2026
- Exclusions: All Information To Be Verified By Buyer And Buyer Agent.
Price history
| Date | Event | Price |
|---|---|---|
| 4/30/2026 | Sold | $300,000-1.9%$325/sqft |
Source: MLS PIN #73487074 Report a problem | ||
| 3/25/2026 | Contingent | $305,900$331/sqft |
Source: MLS PIN #73487074 Report a problem | ||
| 3/16/2026 | Listed for sale | $305,900+264.2%$331/sqft |
Source: MLS PIN #73487074 Report a problem | ||
| 6/16/2011 | Sold | $84,000-35.3%$91/sqft |
Source: Public Record Report a problem | ||
| 1/7/2011 | Listing removed | $129,900$141/sqft |
Source: NRT NewEngland #71061962 Report a problem | ||
| 11/12/2010 | Listed for sale | $129,900-32.3%$141/sqft |
Source: NRT NewEngland #71061962 Report a problem | ||
| 5/9/2007 | Sold | $192,000+37.1%$208/sqft |
Source: Public Record Report a problem | ||
| 5/9/2003 | Sold | $140,000$152/sqft |
Source: Public Record Report a problem | ||
Public tax history
| Year | Property taxes | Tax assessment |
|---|---|---|
| 2025 | $2,303 | $232,600 +4.9% |
| 2024 | $2,303 -8.2% | $221,700 |
| 2023 | $2,510 +2.8% | $221,700 +17.6% |
| 2022 | $2,442 +14.2% | $188,600 +16.3% |
| 2021 | $2,139 +1.8% | $162,200 +2.9% |
| 2020 | $2,101 +27.3% | $157,600 +27.8% |
| 2019 | $1,650 +8.3% | $123,300 +8.3% |
| 2018 | $1,523 +9.5% | $113,900 +12.3% |
| 2017 | $1,391 +9% | $101,400 +10.3% |
| 2016 | $1,276 +4.5% | $91,900 |
| 2015 | $1,221 -2.1% | $91,900 -2% |
| 2014 | $1,247 +1.1% | $93,800 -7.2% |
| 2013 | $1,234 +1% | $101,100 -2.7% |
| 2012 | $1,222 -10.1% | $103,900 -13.8% |
| 2011 | $1,360 +0.3% | $120,500 -4.4% |
| 2010 | $1,356 | $126,100 |
Find assessor info on the county website
Neighborhood: 02050
Nearby homes
- $294,0002 bd1 ba923 sqft451 School St UNIT 1-12, Marshfield, MA 02050Sold
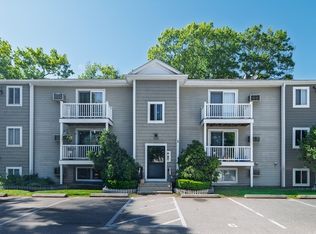
- $339,0002 bd1 ba923 sqft451 School St #2-3, Marshfield, MA 02050For Sale

- $200,0001 bd1 ba738 sqft451 School St #3-4, Marshfield, MA 02050Sold
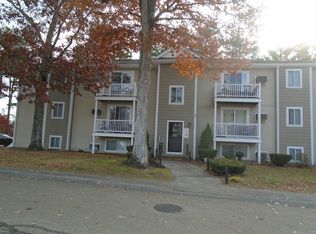
- $280,0002 bd1 ba923 sqft451 School St #8-1, Marshfield, MA 02050Sold

- $312,5002 bd1 ba923 sqft451 School St #9-12, Marshfield, MA 02050Sold
- $160,0001 bd1 ba345 sqft451 School St UNIT 10-2, Marshfield, MA 02050Sold
- $295,0002 bd1 ba923 sqft451 School St UNIT 11-5, Marshfield, MA 02050Sold
- $229,0002 bd1 ba923 sqft451 School St #7-1, Marshfield, MA 02050Sold
Nearby schools
GreatSchools rating
- 7/10Martinson Elementary SchoolGrades: K-5Distance: 0.7 mi
- 6/10Furnace Brook Middle SchoolGrades: 6-8Distance: 0.8 mi
- 8/10Marshfield High SchoolGrades: 9-12Distance: 0.7 mi
Get a cash offer in 3 minutes
Find out how much your home could sell for in as little as 3 minutes with a no-obligation cash offer.
Estimated market value
$303,400
Get a cash offer in 3 minutes
Find out how much your home could sell for in as little as 3 minutes with a no-obligation cash offer.
Estimated market value
$303,400
- Massachusetts
- Plymouth County
- Marshfield
- 02050
- 451 School St Unit 2-5
Nearby cities
Nearby zip codes
Other Marshfield Topics
