Skip main navigation
Sold for $430,000
  • $430,000

    451 Senter Ln, Bunnlevel, NC 28323

    5beds
    2,892sqft
    Single Family Residence
    Built in 2000
    -- sqft lot
    $441,300 Zestimate®
    $149/sqft
    $2,441 Estimated rent

    Home value

    $441,300

    $406,000 - $481,000

    $2,441/mo

    Zestimate® history
    Loading
    Loading...

    Owner options

    List your home for rent

    $2,441/mo

    Rent Zestimate®

    Find your next renter with Zillow Rental Manager. Plus, with online applications, you can quickly screen prospective tenants – for free.

    Learn more

    $2,441/mo

    Rent Zestimate®

    Refinance and save

    $2,572/mo

    Est. payment

    Refinancing to a lower rate could help reduce your monthly payments and save thousands over the life of the loan.

    See today's rates

    $2,572/mo

    Est. payment

    Explore your selling options

    Work with a Zillow partner agent

    Leverage their expertise and Zillow's premium Showcase listings to get your home seen by more buyers.

    Get started

    List with your own agent

    Get your home in front of millions of buyers by listing it on Zillow.

    Learn how to do it

    Sell it yourself

    Take full control of how buyers see your home on Zillow by listing For Sale by Owner (FSBO).

    List your home

    What's special

    Tall ceilingsGreat natural lightLarge rear deckTwo master suitesHardwood floorsCustom tile showerViews to the backyard
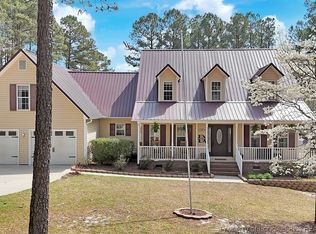
    Southern charm at its best! Perfectly situated on over 2.5 acres of land and at the end of a quiet street 451 Center Ln is the property you have been looking for! Spanning over 2900+ sq feet with 5 beds and 3.5 baths this home has plenty of space for any growing family. The large wrap around front porch welcomes you with open arms. Hardwood floors immediately greet you and lead you to the formal dining room, large living room with fireplace, tall ceilings, great natural light and views to the backyard. Upgraded kitchen with custom cabinetry, granite counters, stainless steel appliances, and tons of storage is perfect for the chef in the family. This home features two master suites, and the largest downstiars has hardwood floors and spa inspired en suite with custom tile shower, dual vanities, and soaking tub. Upstairs you will find an upgraded guest bath, four more beds to include the secondary master. Make memories with family on the large rear deck overlooking your property.

    Zillow last checked:

    Listing updated:

    Listed by:

    MAGNOLIA SOUTHERN HOMES,

    KELLER WILLIAMS REALTY (FAYETTEVILLE),

    BRANDON LOUDERMILK,

    KELLER WILLIAMS REALTY (FAYETTEVILLE)

    Bought with:

    EDNA IRIZARRY, 316674

    ONYX REALTY, LLC.

    Source: LPRMLS,MLS#: 732085MLS LogoOriginating MLS: Longleaf Pine Realtors

    Facts & features

    Interior

    Bedrooms & bathrooms
    • Bedrooms: 5
    • Bathrooms: 4
    • Full bathrooms: 3
    • 1/2 bathrooms: 1
    Heating
    • Central, Heat Pump
    Cooling
    • Has cooling: Yes
    Features
    • Breakfast Area, Separate/Formal Dining Room, Granite Counters, Primary Downstairs, Bath in Primary Bedroom
    • Flooring: Hardwood, Tile
    • Basement: Crawl Space
    • Number of fireplaces: 1
    • Fireplace features: Propane
    Interior area
    • Total interior livable area: 2,892 sqft

    Property

    Parking
    • Total spaces: 2
    • Parking features: Attached, Garage
    • Attached garage spaces: 2
    Features
    • Levels: Two
    • Stories: 2
    • Patio & porch: Covered, Deck, Front Porch, Porch
    • Exterior features: Deck, Porch, Storage
    Lot
    • Features: 2-3 Acres, Cleared
    • Topography: Cleared
    Details
    • Parcel number: 01053501 0100 18
    • Special conditions: Standard

    Construction

    Type & style
    • Home type: SingleFamily
    • Architectural style: Two Story
    • Property subtype: Single Family Residence
    Materials
    • Brick, Vinyl Siding
    Condition
    • Good Condition
    • New construction: No
    • Year built: 2000

    Utilities & green energy

    • Sewer: Septic Tank
    • Water: Public

    Community & neighborhood

    Location
    • Region: Bunnlevel
    • Subdivision: Senter Hills

    Other

    Other facts
    • Listing terms: Cash,Conventional,FHA,USDA Loan,VA Loan
    • Ownership: More than a year
    • Road surface type: Paved

    Price history

    DateEventPrice
    11/20/2024Sold$430,000-2.3%$149/sqft
    Source: LPRMLS #732085 Report a problem
    10/17/2024Pending sale$440,000$152/sqft
    Source: LPRMLS #732085 Report a problem
    10/10/2024Listed for sale$440,000-2.2%$152/sqft
    Source: LPRMLS #732085 Report a problem
    8/7/2024Listing removed--
    Source: LPRMLS #720424 Report a problem
    6/20/2024Price change$449,950-9.1%$156/sqft
    Source: LPRMLS #720424 Report a problem
    5/29/2024Price change$495,000-1%$171/sqft
    Source: LPRMLS #720424 Report a problem
    2/27/2024Listed for sale$500,000+82.8%$173/sqft
    Source: LPRMLS #720424 Report a problem
    4/21/2015Listing removed$273,500$95/sqft
    Source: Manning Realty #441382 Report a problem
    3/7/2015Listed for sale$273,500+33.4%$95/sqft
    Source: Manning Realty #441382 Report a problem
    7/22/2005Sold$205,000$71/sqft
    Source: Public Record Report a problem

    Public tax history

    YearProperty taxesTax assessment
    2025$1,747 +22%$237,114
    2024$1,432 -18.1%$237,114
    2023$1,747 $237,114
    2022$1,747 -24.6%$237,114 -22.1%
    2021$2,317 $304,480
    2020$2,317 -0.1%$304,480 -0.7%
    2019$2,319 $306,560
    2018$2,319 +12.9%$306,560
    2017$2,054 $306,560 +11.2%
    2016-- $275,690
    2015-- $275,690 +10.6%
    2014$2,213 $249,230
    2012-- $249,230
    2011-- $249,230 +6.7%
    2010-- $233,520 +5.1%
    2009-- $222,200 +18.3%
    2008-- $187,790
    2007-- $187,790
    2006-- $187,790
    2005-- $187,790
    2004-- $187,790
    2003-- $187,790
    2001-- --
    2000-- --

    Find assessor info on the county website

    Neighborhood: Anderson Creek

    Nearby schools

    GreatSchools rating
    Schools provided by the listing agent
    • Middle: Western Harnett Middle School
    • High: Overhills Senior High

    Source: LPRMLS. This data may not be complete. We recommend contacting the local school district to confirm school assignments for this home.

    Get a cash offer in 3 minutes
    Find out how much your home could sell for in as little as 3 minutes with a no-obligation cash offer.
    Estimated market value
    $441,300
    Get a cash offer in 3 minutes
    Find out how much your home could sell for in as little as 3 minutes with a no-obligation cash offer.
    Estimated market value
    $441,300