Savannah's most trusted local builder is proud to offer our Pinehurst II plan. This 3 BR/3.5 BA home is so beautiful, spacious and open! On the main floor you'll find TWO primary suites, kitchen, laundry room and a very open-concept living to kitchen & cafe space. Upgraded rigid-click vinyl flooring throughout those spaces. The kitchen boasts 42" tall white cabs, and quartz counters w/ tiled backsplash. All kitchen appliances are included in stainless steel - even the fridge! Upstairs you'll find a loft, a large bedroom, as well as a full bathroom. Ample storage space throughout. The true primary bathroom features a tiled, 6' shower with a bench, as well as two sinks in a quartz top vanity and a walk-in closet. Full sod & sprinkler on lot. HUGE front porch, & covered back porch. Completion date is est. to be November/30/2023. Pics, features, and selections shown are for illustration purposes and may vary from the home built. All builder incentives applied.
Sold for $433,860
$433,860
451 Sessile Oak Drive, Savannah, GA 31419
3beds
2,389sqft
Single Family Residence
Built in 2023
7,013 Square Feet Lot
$427,500 Zestimate®
$182/sqft
$2,626 Estimated rent
Home value
$427,500
$406,000 - $449,000
$2,626/mo
Zestimate® history
Owner options
List your home for rent
$2,626/mo
Rent Zestimate®
Find your next renter with Zillow Rental Manager. Plus, with online applications, you can quickly screen prospective tenants – for free.
$2,626/mo
Rent Zestimate®
Refinance and save
$3,097/mo
Est. payment
Refinancing to a lower rate could help reduce your monthly payments and save thousands over the life of the loan.
$3,097/mo
Est. payment
Explore your selling options
Work with a Zillow partner agent
Leverage their expertise and Zillow's premium Showcase listings to get your home seen by more buyers.
Get startedList with your own agent
Get your home in front of millions of buyers by listing it on Zillow.
Learn how to do itSell it yourself
Take full control of how buyers see your home on Zillow by listing For Sale by Owner (FSBO).
List your homeWhat's special
Zillow last checked:
Listing updated:
Listed by:
Elaine L. Holman 828-289-6908,
Landmark 24 Realty, Inc
Bought with:
Tia Appleton, 412344
eXp Realty LLC
Source: Hive MLS,MLS#: SA289881
Facts & features
Interior
Bedrooms & bathrooms
- Bedrooms: 3
- Bathrooms: 4
- Full bathrooms: 3
- 1/2 bathrooms: 1
Primary bedroom
- Level: Main
- Dimensions: 0 x 0
Heating
- Central, Electric, Heat Pump
Cooling
- Central Air, Electric, Heat Pump
Appliances
- Included: Some Electric Appliances, Dishwasher, Electric Water Heater, Disposal, Microwave, Oven, Plumbed For Ice Maker, Range, Self Cleaning Oven, Refrigerator
- Laundry: Laundry Room, Upper Level, Washer Hookup, Dryer Hookup
Features
- Attic, Breakfast Bar, Breakfast Area, Ceiling Fan(s), Double Vanity, High Ceilings, Kitchen Island, Main Level Primary, Primary Suite, Pantry, Recessed Lighting, Separate Shower
- Windows: Double Pane Windows
- Attic: Walk-In
Interior area
- Total interior livable area: 2,389 sqft
Property
Parking
- Total spaces: 2
- Parking features: Attached
- Garage spaces: 2
Features
- Patio & porch: Covered, Patio, Porch, Front Porch
- Has view: Yes
- View description: Lake
- Has water view: Yes
- Water view: Lake
- Waterfront features: Lake
Lot
- Size: 7,013 Square Feet
- Features: Sprinkler System
Details
- Parcel number: 21004A08002
- Zoning description: Single Family
- Special conditions: Standard
Construction
Type & style
- Home type: SingleFamily
- Architectural style: Traditional
- Property subtype: Single Family Residence
Materials
- Brick, Vinyl Siding, Wood Siding
- Foundation: Slab
- Roof: Asphalt
Condition
- New Construction,Under Construction
- New construction: Yes
- Year built: 2023
Details
- Builder name: Landmark 24 Homes
- Warranty included: Yes
Utilities & green energy
- Sewer: Public Sewer
- Water: Public
- Utilities for property: Cable Available, Underground Utilities
Green energy
- Energy efficient items: Insulation, Windows
Community & HOA
Community
- Features: Lake, Playground, Street Lights, Sidewalks
- Subdivision: Sweetwater Station
HOA
- Has HOA: Yes
- HOA fee: $414 annually
- HOA name: Sweetwater Station HOA
Location
- Region: Savannah
Financial & listing details
- Price per square foot: $182/sqft
- Tax assessed value: $383,500
- Annual tax amount: $4,229
- Date on market: 12/13/2025
- Cumulative days on market: 24 days
- Listing agreement: Exclusive Right To Sell
- Listing terms: ARM,Cash,Conventional,FHA,VA Loan
- Inclusions: Alarm-Smoke/Fire, Ceiling Fans, Refrigerator
- Ownership type: Builder
- Road surface type: Asphalt
Price history
| Date | Event | Price |
|---|---|---|
| 12/29/2023 | Sold | $433,860-0.5%$182/sqft |
Source:  Hive MLS #SA289881 Report a problem Hive MLS #SA289881 Report a problem | ||
| 7/13/2023 | Pending sale | $436,000$183/sqft |
Source:  Hive MLS #289881 Report a problem Hive MLS #289881 Report a problem | ||
| 6/28/2023 | Price change | $436,000+0.1%$183/sqft |
Source: Hive MLS #289881 Report a problem | ||
| 6/22/2023 | Price change | $435,725+0%$182/sqft |
Source: Hive MLS #289881 Report a problem | ||
| 6/19/2023 | Listed for sale | $435,575$182/sqft |
Source: Hive MLS #289881 Report a problem | ||
Public tax history
| Year | Property taxes | Tax assessment |
|---|---|---|
| 2025 | $4,229 | $153,400 +0.9% |
| 2024 | -- | $152,080 |
Find assessor info on the county website
Neighborhood: Sweetwater Plantation
Nearby homes
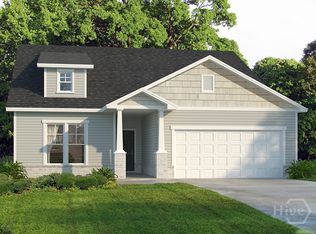
- $374,2584 bd3 ba1.8k sqft750 Sessile Oak Dr, Savannah, GA 31419Sold
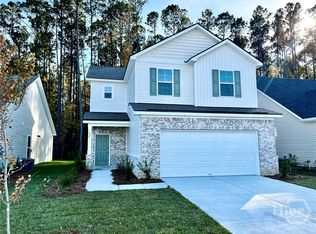
- $368,3754 bd3 ba2k sqft494 Sessile Oak Dr, Savannah, GA 31419Sold
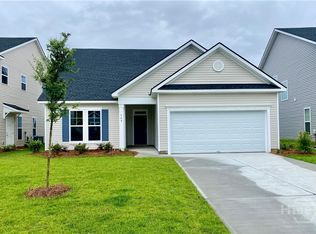
- $423,0053 bd4 ba2.3k sqft726 Sessile Oak Dr, Savannah, GA 31419Sold
- $379,0003 bd2 ba1.8k sqft470 Sessile Oak Dr, Savannah, GA 31419For Sale

- $427,0553 bd4 ba2.3k sqft430 Sessile Oak Dr, Savannah, GA 31419Sold
- $424,8783 bd4 ba2.3k sqft335 Sessile Oak Dr, Savannah, GA 31419Sold
- $425,2953 bd3 ba2.3k sqft422 Sessile Oak Dr, Savannah, GA 31419Sold
- $396,5514 bd3 ba2k sqft438 Sessile Oak Dr, Savannah, GA 31419Sold
Nearby schools
GreatSchools rating
- 4/10Southwest Elementary SchoolGrades: PK-5Distance: 1.8 mi
- 2/10Southwest Middle SchoolGrades: 6-8Distance: 1.8 mi
- 1/10Windsor Forest High SchoolGrades: PK,9-12Distance: 5.2 mi
Schools provided by the listing agent
- Elementary: Southwest
- Middle: Southwest
- High: Windsor
Source: Hive MLS. This data may not be complete. We recommend contacting the local school district to confirm school assignments for this home.


Get pre-qualified for a loan
At Zillow Home Loans, we can pre-qualify you in as little as 5 minutes with no impact to your credit score.An equal housing lender. NMLS #10287.
Sell for more on Zillow
Get a Zillow Showcase℠ listing at no additional cost and you could sell for .
$427,500
2% more
+$8,550
With Zillow Showcase(estimated)
$436,050
- Georgia
- Chatham County
- Savannah
- 31419
- Sweetwater Plantation
- 451 Sessile Oak Drive
Nearby cities
Nearby neighborhoods
Nearby zip codes
Other Savannah Topics
