Welcome to this beautiful custom-built 2-story home in desirable Woodland Meadows home that boasts over 5,000 sq. ft. of thoughtfully designed living space, including a finished basement. The spacious foyer welcomes you into the living and dining rooms, along with a convenient half bath. The expansive huge great room features soaring two-story vaulted ceilings and a cozy gas fireplace, while the large gourmet kitchen is equipped with ample cabinets, upgraded appliances, pantry closets, an island, and a breakfast area—perfect for both meal prep and casual dining. French doors from the kitchen and great room lead to the patio and wonderful rear yard and patio, creating a seamless indoor-outdoor flow. The first-floor primary suite offers a spacious walk-in closet and a luxurious bathroom with double sinks and a whirlpool tub for relaxation, plus a separate step in shower . The living room can easily serve as a first-floor study, and the formal dining room is ideal for hosting gatherings. Upstairs, you'll find 3 generously sized bedrooms and 2 full baths, including a Jack & Jill bath for added convenience. The finished basement is an entertainer’s paradise, featuring a large recreation room (with a pool table that stays), an exercise area, game room, office, storage space, and a half bath. Many updates throughout the home include - Yard offers an invisible fencing system and irrigation system for the perfect yard, water heater in 2018, roof, all upgraded kitchen appliances, painting, plus more! Home is priced to sell and offers the perfect blend of comfort, luxury, and space—schedule your showing today! Will not last and move in at closing!
Sold for $439,900
$439,900
451 Shadowood Dr, Vandalia, OH 45377
4beds
5,022sqft
Single Family Residence
Built in 1996
0.36 Acres Lot
$512,900 Zestimate®
$88/sqft
$4,436 Estimated rent
Home value
$512,900
$487,000 - $544,000
$4,436/mo
Zestimate® history
Owner options
List your home for rent
$4,436/mo
Rent Zestimate®
Find your next renter with Zillow Rental Manager. Plus, with online applications, you can quickly screen prospective tenants – for free.
$4,436/mo
Rent Zestimate®
Refinance and save
$3,131/mo
Est. payment
Refinancing to a lower rate could help reduce your monthly payments and save thousands over the life of the loan.
$3,131/mo
Est. payment
Explore your selling options
Work with a Zillow partner agent
Leverage their expertise and Zillow's premium Showcase listings to get your home seen by more buyers.
Get startedList with your own agent
Get your home in front of millions of buyers by listing it on Zillow.
Learn how to do itSell it yourself
Take full control of how buyers see your home on Zillow by listing For Sale by Owner (FSBO).
List your homeWhat's special
Zillow last checked:
Listing updated:
Listed by:
Lisa Nishwitz (937)890-2200,
Coldwell Banker Heritage
Bought with:
John R Seagraves, 0000412920
RE/MAX Alliance Realty
Source: DABR MLS,MLS#: 920514 Originating MLS: Dayton Area Board of REALTORS
Originating MLS: Dayton Area Board of REALTORSFacts & features
Interior
Bedrooms & bathrooms
- Bedrooms: 4
- Bathrooms: 5
- Full bathrooms: 3
- 1/2 bathrooms: 2
- Main level bathrooms: 2
Primary bedroom
- Level: Main
- Dimensions: 16 x 16
Bedroom
- Level: Second
- Dimensions: 13 x 13
Bedroom
- Level: Second
- Dimensions: 14 x 12
Bedroom
- Level: Second
- Dimensions: 14 x 12
Breakfast room nook
- Level: Main
- Dimensions: 16 x 10
Dining room
- Level: Main
- Dimensions: 14 x 13
Entry foyer
- Level: Main
- Dimensions: 8 x 7
Family room
- Level: Lower
- Dimensions: 20 x 15
Great room
- Level: Main
- Dimensions: 28 x 20
Kitchen
- Level: Main
- Dimensions: 16 x 16
Living room
- Level: Main
- Dimensions: 14 x 14
Office
- Level: Lower
- Dimensions: 14 x 13
Other
- Level: Lower
- Dimensions: 17 x 17
Recreation
- Level: Lower
- Dimensions: 45 x 15
Utility room
- Level: Main
- Dimensions: 8 x 7
Heating
- Forced Air, Natural Gas
Cooling
- Central Air
Appliances
- Included: Built-In Oven, Cooktop, Dishwasher, Disposal, Microwave, Refrigerator, Gas Water Heater
Features
- Ceiling Fan(s), Cathedral Ceiling(s), High Speed Internet, Kitchen Island, Pantry, Solid Surface Counters, Vaulted Ceiling(s), Walk-In Closet(s)
- Windows: Casement Window(s), Double Hung
- Basement: Full,Finished
- Number of fireplaces: 1
- Fireplace features: One, Glass Doors
Interior area
- Total structure area: 5,022
- Total interior livable area: 5,022 sqft
Property
Parking
- Total spaces: 2
- Parking features: Attached, Garage, Two Car Garage, Garage Door Opener, Storage
- Attached garage spaces: 2
Features
- Levels: Two
- Stories: 2
- Patio & porch: Patio, Porch
- Exterior features: Sprinkler/Irrigation, Pool, Porch, Patio
- Pool features: Above Ground
Lot
- Size: 0.36 Acres
- Dimensions: 82 x 162
Details
- Parcel number: B02013190001
- Zoning: Residential
- Zoning description: Residential
Construction
Type & style
- Home type: SingleFamily
- Property subtype: Single Family Residence
Materials
- Brick, Frame, Wood Siding
Condition
- Year built: 1996
Utilities & green energy
- Water: Public
- Utilities for property: Natural Gas Available, Sewer Available, Water Available
Community & HOA
Community
- Security: Smoke Detector(s), Surveillance System
- Subdivision: Woodland Mdws Sec 05
HOA
- Has HOA: Yes
- HOA fee: $100 annually
Location
- Region: Vandalia
Financial & listing details
- Price per square foot: $88/sqft
- Tax assessed value: $453,140
- Annual tax amount: $8,490
- Date on market: 9/27/2024
- Listing terms: Conventional,FHA,VA Loan
Price history
| Date | Event | Price |
|---|---|---|
| 10/31/2024 | Sold | $439,900$88/sqft |
Source:  DABR MLS #920514 Report a problem DABR MLS #920514 Report a problem | ||
| 10/15/2024 | Contingent | $439,900$88/sqft |
Source: DABR MLS #920514 Report a problem | ||
| 10/1/2024 | Pending sale | $439,900$88/sqft |
Source: DABR MLS #920514 Report a problem | ||
| 9/27/2024 | Listed for sale | $439,900+46.7%$88/sqft |
Source: DABR MLS #920514 Report a problem | ||
| 10/3/2012 | Listing removed | $299,900$60/sqft |
Source: Keller Williams Home Town Realty #335267 Report a problem | ||
| 1/28/2012 | Listed for sale | $299,900$60/sqft |
Source: Keller Williams Home Town Realty #335267 Report a problem | ||
Public tax history
| Year | Property taxes | Tax assessment |
|---|---|---|
| 2025 | $8,490 -0.3% | $158,600 |
| 2024 | $8,516 +3.2% | $158,600 |
| 2023 | $8,248 +2.7% | $158,600 +27% |
| 2022 | $8,029 -0.1% | $124,880 |
| 2021 | $8,036 +0.3% | $124,880 |
| 2020 | $8,013 +2% | $124,880 +11.3% |
| 2019 | $7,854 -0.2% | $112,210 |
| 2018 | $7,869 +0.8% | $112,210 |
| 2017 | $7,810 +1% | $112,210 +2.8% |
| 2016 | $7,730 -0.1% | $109,140 |
| 2015 | $7,740 +1.4% | $109,140 |
| 2014 | $7,633 | $109,140 |
Find assessor info on the county website
Neighborhood: 45377
Nearby homes
- $441,8004 bd2 ba3.2k sqft1390 Woodland Meadows Dr, Vandalia, OH 45377Off Market
- $417,3004 bd3 ba2.9k sqft425 Shadowood Dr, Vandalia, OH 45377Off Market
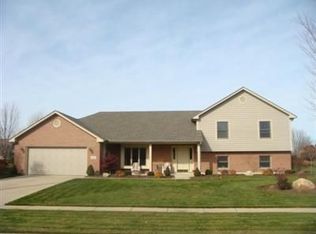
- $350,8003 bd2 ba2.7k sqft480 Allanhurst Ave, Vandalia, OH 45377Off Market
- $324,8003 bd2 ba2.1k sqft466 Allanhurst Ave, Vandalia, OH 45377Off Market

- $448,5004 bd3 ba3.2k sqft494 Allanhurst Ave, Vandalia, OH 45377Off Market
- $453,6004 bd3 ba3.3k sqft428 Shadowood Dr, Vandalia, OH 45377Off Market
- $457,7004 bd3 ba2.6k sqft461 Woodland Meadows Dr, Vandalia, OH 45377Off Market
- $431,5004 bd4 ba4.2k sqft450 Allanhurst Ave, Vandalia, OH 45377Off Market
Nearby schools
GreatSchools rating
- NAHelke Elementary SchoolGrades: PK-KDistance: 0.8 mi
- 6/10Morton Middle SchoolGrades: 6-8Distance: 1.2 mi
- 7/10Butler High SchoolGrades: 9-12Distance: 0.9 mi
Schools provided by the listing agent
- District: Vandalia-Butler
Source: DABR MLS. This data may not be complete. We recommend contacting the local school district to confirm school assignments for this home.
Get a cash offer in 3 minutes
Find out how much your home could sell for in as little as 3 minutes with a no-obligation cash offer.
Estimated market value
$512,900
Get a cash offer in 3 minutes
Find out how much your home could sell for in as little as 3 minutes with a no-obligation cash offer.
Estimated market value
$512,900
- Ohio
- Montgomery County
- Vandalia
- 45377
- 451 Shadowood Dr
Nearby cities
Nearby zip codes
Other Vandalia Topics
