Premier location on one of the most sought after streets in Castle Valley Ranch. Overlooking the neighborhood with open space on two sides, next to a seasonal water canal and close to the start of the Colorow Trail. Perfectly situated near BLM lands for mountain biking and hiking enthusiasts! Spectacular sunset views from the large, covered, west facing deck with direct access from the living/dining area. Solid fabric with clear vinyl windows can be rolled down to fully enclose the deck during inclement weather, adding year-round living space to this home. The main living areas are bright and generously sized with vaulted ceilings and gas fireplace. The primary suite anchors the other end of the main level with fireplace, oversized shower, walk in closet and private patio offering direct access to an amazing fenced and landscaped back yard with gazebo, storage shed, water feature, trees, flower beds and sprinkler system. Comprised of nearly nearly 17,000 Sq. Ft. of land, this lot offers endless possibilities for gardening and outdoor activities. The lower level of the home includes two bedrooms, full bath and enormous recreation room with wet bar and a 3rd gas fireplace. A 4th bedroom and 3rd full bath are situated near the primary suite.
Kitchen counters and bathroom vanity tops are granite and easy care tile flooring, enhanced by the radiant heating system, is found throughout the home. Home is to be sold ''As-Is''.
Sold for $805,000
$805,000
451 Silverhorn Dr, New Castle, CO 81647
4beds
3,054sqft
Single Family Residence
Built in 2000
0.39 Acres Lot
$810,900 Zestimate®
$264/sqft
$4,136 Estimated rent
Home value
$810,900
$697,000 - $949,000
$4,136/mo
Zestimate® history
Owner options
List your home for rent
$4,136/mo
Rent Zestimate®
Find your next renter with Zillow Rental Manager. Plus, with online applications, you can quickly screen prospective tenants – for free.
$4,136/mo
Rent Zestimate®
Refinance and save
$4,682/mo
Est. payment
Refinancing to a lower rate could help reduce your monthly payments and save thousands over the life of the loan.
$4,682/mo
Est. payment
Explore your selling options
Work with a Zillow partner agent
Leverage their expertise and Zillow's premium Showcase listings to get your home seen by more buyers.
Get startedList with your own agent
Get your home in front of millions of buyers by listing it on Zillow.
Learn how to do itSell it yourself
Take full control of how buyers see your home on Zillow by listing For Sale by Owner (FSBO).
List your homeWhat's special
Gas fireplaceSpectacular sunset viewsPrivate patioWater featureOversized showerRadiant heating systemSprinkler system
Zillow last checked:
Listing updated:
Listed by:
Nancy B Emerson (970)963-3300,
Coldwell Banker Mason Morse-Carbondale
Bought with:
Nancy B Emerson, 222701
Coldwell Banker Mason Morse-Carbondale
Source: AGSMLS,MLS#: 187525
Facts & features
Interior
Bedrooms & bathrooms
- Bedrooms: 4
- Bathrooms: 3
- Full bathrooms: 3
Bedroom 1
- Level: Main
Bedroom 2
- Level: Main
Bedroom 3
- Level: Lower
Bedroom 4
- Level: Lower
Full bathroom
- Level: Main
Full bathroom
- Level: Main
Full bathroom
- Level: Lower
Dining room
- Level: Main
Family room
- Level: Lower
Kitchen
- Level: Main
Laundry
- Level: Main
Living room
- Level: Main
Heating
- Radiant, Natural Gas
Cooling
- Evaporative Cooling
Appliances
- Laundry: Inside
Features
- Basement: Finished
- Number of fireplaces: 3
- Fireplace features: Gas
Interior area
- Total structure area: 3,054
- Total interior livable area: 3,054 sqft
Property
Parking
- Total spaces: 2
- Parking features: Garage
- Garage spaces: 2
Lot
- Size: 0.39 Acres
- Features: Cul-De-Sac, Corner Lot, Landscaped
Details
- Parcel number: 212330119001
- Zoning: Single Family
Construction
Type & style
- Home type: SingleFamily
- Architectural style: Other,Ranch
- Property subtype: Single Family Residence
Materials
- Frame, Masonite
- Foundation: Slab
- Roof: Composition
Condition
- Average
- New construction: No
- Year built: 2000
Utilities & green energy
- Water: Public
Community & HOA
Community
- Subdivision: Castle Valley Ranch
HOA
- Has HOA: Yes
- Services included: Management
- HOA fee: $70 annually
Location
- Region: New Castle
Financial & listing details
- Price per square foot: $264/sqft
- Tax assessed value: $869,820
- Annual tax amount: $3,220
- Date on market: 3/27/2025
- Listing terms: New Loan,Cash
- Inclusions: Ceiling Fan, Dryer, Oven, Refrigerator, Washer, Window Coverings, Stove Top, Microwave, Dishwasher
Price history
| Date | Event | Price |
|---|---|---|
| 6/13/2025 | Sold | $805,000-1.2%$264/sqft |
Source: AGSMLS #187525 Report a problem | ||
| 3/28/2025 | Contingent | $815,000$267/sqft |
Source: AGSMLS #187525 Report a problem | ||
| 3/27/2025 | Listed for sale | $815,000+46.8%$267/sqft |
Source: AGSMLS #187525 Report a problem | ||
| 8/21/2019 | Sold | $555,000-2.6%$182/sqft |
Source: Public Record Report a problem | ||
| 6/4/2019 | Pending sale | $570,000$187/sqft |
Source: RE/MAX Country Glenwood Springs #159516 Report a problem | ||
| 4/11/2019 | Price change | $570,000-1.7%$187/sqft |
Source: RE/MAX Country Glenwood Springs #154222 Report a problem | ||
| 3/11/2019 | Listed for sale | $580,000$190/sqft |
Source: RE/MAX Country Glenwood Springs #154222 Report a problem | ||
| 2/20/2019 | Pending sale | $580,000$190/sqft |
Source: RE/MAX Country Glenwood Springs #154222 Report a problem | ||
| 10/24/2018 | Price change | $580,000-0.9%$190/sqft |
Source: REMAX Country Glenwood Springs #154222 Report a problem | ||
| 10/16/2018 | Pending sale | $585,000$192/sqft |
Source: REMAX Country Glenwood Springs #154222 Report a problem | ||
| 8/25/2018 | Price change | $585,000-1.7%$192/sqft |
Source: REMAX Country Glenwood Springs #154222 Report a problem | ||
| 6/21/2018 | Price change | $595,000-1.7%$195/sqft |
Source: REMAX Country Glenwood Springs #154222 Report a problem | ||
| 5/25/2018 | Listed for sale | $605,000+33.1%$198/sqft |
Source: REMAX Country Glenwood Springs #154222 Report a problem | ||
| 3/7/2005 | Sold | $454,500+19.6%$149/sqft |
Source: Public Record Report a problem | ||
| 5/24/2001 | Sold | $380,000$124/sqft |
Source: Public Record Report a problem | ||
Public tax history
| Year | Property taxes | Tax assessment |
|---|---|---|
| 2025 | $3,768 +30.2% | $54,360 +17% |
| 2024 | $2,894 | $46,460 |
| 2023 | $2,894 +0.6% | $46,460 +22.1% |
| 2022 | $2,878 +9% | $38,060 -2.8% |
| 2021 | $2,641 | $39,160 -0.1% |
| 2020 | $2,641 | $39,210 |
| 2019 | $2,641 +26.8% | $39,210 +5.1% |
| 2018 | $2,082 +5.4% | $37,320 |
| 2017 | $1,975 +15.5% | $37,320 +2.4% |
| 2016 | $1,709 | $36,440 |
| 2015 | -- | $36,440 +16.6% |
| 2014 | -- | $31,260 |
| 2013 | -- | $31,260 -4.3% |
| 2012 | -- | $32,670 |
| 2011 | -- | $32,670 -33.7% |
| 2010 | $2,302 +21.1% | $49,280 |
| 2009 | $1,901 +1.7% | $49,280 +23.4% |
| 2008 | $1,869 +20% | $39,950 |
| 2007 | $1,558 | $39,950 +17.5% |
| 2006 | -- | $34,000 |
| 2005 | -- | $34,000 +5% |
| 2004 | -- | $32,380 -1.4% |
| 2003 | -- | $32,840 +10.9% |
| 2002 | $1,639 | $29,610 |
Find assessor info on the county website
Neighborhood: 81647
Nearby homes
- $981,3004 bd4 ba2.2k sqft453 Silverhorn Dr, New Castle, CO 81647Off Market
- $980,1004 bd2 ba2.1k sqft549 Wagon Wheel Cir, New Castle, CO 81647Off Market
- $1,129,5002 bd2 ba3k sqft450 Silverhorn Dr, New Castle, CO 81647Off Market

- $819,3004 bd3 ba2.4k sqft455 Silverhorn Dr, New Castle, CO 81647Off Market
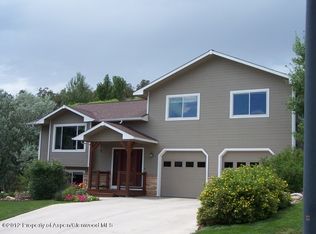
- $1,098,9004 bd3 ba3k sqft454 Silverhorn Dr, New Castle, CO 81647Off Market
- $821,0003 bd3 ba2k sqft547 Wagon Wheel Cir, New Castle, CO 81647Off Market
- $844,9003 bd3 ba3k sqft449 Wagon Wheel Cir, New Castle, CO 81647Off Market
- $1,054,6003 bd3 ba3k sqft457 Silverhorn Dr, New Castle, CO 81647Off Market
Nearby schools
GreatSchools rating
- 6/10Kathryn Senor Elementary SchoolGrades: PK-5Distance: 0.4 mi
- 5/10Riverside SchoolGrades: 6-8Distance: 0.4 mi
- 8/10Coal Ridge High SchoolGrades: 9-12Distance: 4.7 mi


Get pre-qualified for a loan
At Zillow Home Loans, we can pre-qualify you in as little as 5 minutes with no impact to your credit score.An equal housing lender. NMLS #10287.
- Colorado
- Garfield County
- New Castle
- 81647
- 451 Silverhorn Dr
Nearby cities
Nearby zip codes
Other New Castle Topics
