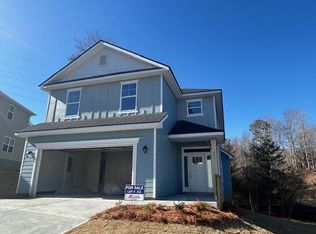
Move-in ready and beautifully finished, this popular 1921 plan is situated on a desirable corner lot with a spacious backyard, offering plenty of room for everyday living and entertaining. The open-concept design combines modern style with functional living spaces throughout the home. The main level features luxury vinyl plank flooring in the kitchen, family room, bathrooms, and main living areas. The nicely sized kitchen serves as the heart of the home, featuring designer cabinetry with crown molding and bar-pull hardware, granite countertops, and a tile backsplash, perfect for both daily living and hosting guests. Carpeted bedrooms provide comfortable retreats, while the owner’s suite offers a relaxing space with a garden tub, separate glass-door shower, and spacious walk-in closets. Additional storage closets throughout the home add convenience and functionality. Conveniently located near shopping and dining, with easy access to Commerce, Gainesville, and Helen, this home delivers comfort, value, and location. Builder incentives available. Don’t miss this move-in-ready opportunity.
Closed
$333,610
451 Spiral Hills Dr, Demorest, GA 30535
3beds
1,921sqft
Single Family Residence, Residential
Built in 2025
10,018 Square Feet Lot
$333,600 Zestimate®
$174/sqft
$2,385 Estimated rent
Home value
$333,600
$317,000 - $350,000
$2,385/mo
Zestimate® history
Owner options
List your home for rent
$2,385/mo
Rent Zestimate®
Find your next renter with Zillow Rental Manager. Plus, with online applications, you can quickly screen prospective tenants – for free.
$2,385/mo
Rent Zestimate®
Refinance and save
$2,605/mo
Est. payment
Refinancing to a lower rate could help reduce your monthly payments and save thousands over the life of the loan.
$2,605/mo
Est. payment
Explore your selling options
Work with a Zillow partner agent
Leverage their expertise and Zillow's premium Showcase listings to get your home seen by more buyers.
Get startedList with your own agent
Get your home in front of millions of buyers by listing it on Zillow.
Learn how to do itSell it yourself
Take full control of how buyers see your home on Zillow by listing For Sale by Owner (FSBO).
List your homeWhat's special
Zillow last checked:
Listing updated:
Listed by:
Jeronda Owens,
Adams Homes Realty Inc. 678-432-5495
Bought with:
James Allison, 356156
Leading Edge Estate
Source: FMLS GA,MLS#: 7698207
Facts & features
Interior
Bedrooms & bathrooms
- Bedrooms: 3
- Bathrooms: 3
- Full bathrooms: 2
- 1/2 bathrooms: 1
Rooms
- Room types: Attic
Primary bedroom
- Features: None
- Level: None
Bedroom
- Features: None
Primary bathroom
- Features: Double Vanity, Separate Tub/Shower
Dining room
- Features: Open Concept
Kitchen
- Features: Cabinets Other, Pantry Walk-In, Solid Surface Counters
Heating
- Central, Electric
Cooling
- Ceiling Fan(s), Central Air, Electric
Appliances
- Included: Dishwasher, Electric Oven
- Laundry: Laundry Room, Upper Level
Features
- High Ceilings, Walk-In Closet(s)
- Flooring: Carpet, Luxury Vinyl
- Windows: Double Pane Windows
- Basement: None
- Has fireplace: No
- Fireplace features: None
- Common walls with other units/homes: No Common Walls
Interior area
- Total structure area: 1,921
- Total interior livable area: 1,921 sqft
Property
Parking
- Total spaces: 2
- Parking features: Garage, Garage Faces Front
- Garage spaces: 2
Accessibility
- Accessibility features: None
Features
- Levels: Two
- Stories: 2
- Patio & porch: Deck
- Exterior features: None, No Dock
- Pool features: None
- Spa features: None
- Fencing: None
- Has view: Yes
- View description: Neighborhood
- Waterfront features: None
- Body of water: None
Lot
- Size: 10,018 Square Feet
- Features: Back Yard, Cleared, Corner Lot, Front Yard
Details
- Additional structures: None
- Parcel number: 078 006W
- Other equipment: None
- Horse amenities: None
Construction
Type & style
- Home type: SingleFamily
- Architectural style: Craftsman
- Property subtype: Single Family Residence, Residential
Materials
- Frame, HardiPlank Type
- Foundation: Concrete Perimeter
- Roof: Shingle
Condition
- New Construction
- New construction: Yes
- Year built: 2025
Details
- Warranty included: Yes
Utilities & green energy
- Electric: 110 Volts
- Sewer: Public Sewer
- Water: Public
- Utilities for property: Electricity Available, Sewer Available, Water Available
Green energy
- Energy efficient items: None
- Energy generation: None
Community & HOA
Community
- Features: None
- Security: Smoke Detector(s)
- Subdivision: Habersham Meadows
HOA
- Has HOA: Yes
- HOA fee: $600 annually
Location
- Region: Demorest
Financial & listing details
- Price per square foot: $174/sqft
- Date on market: 1/3/2026
- Cumulative days on market: 127 days
- Electric utility on property: Yes
- Road surface type: Asphalt
Price history
| Date | Event | Price |
|---|---|---|
| 5/21/2026 | Sold | $333,610-1.7%$174/sqft |
Source:  FMLS GA #7698207 Report a problem FMLS GA #7698207 Report a problem | ||
| 3/27/2026 | Pending sale | $339,500$177/sqft |
Source: FMLS GA #7698207 Report a problem | ||
| 3/5/2026 | Listed for sale | $339,500$177/sqft |
Source:  GAMLS #10664763 Report a problem GAMLS #10664763 Report a problem | ||
| 3/3/2026 | Pending sale | $339,500$177/sqft |
Source: GAMLS #10664763 Report a problem | ||
| 3/3/2026 | Listed for sale | $339,500$177/sqft |
Source: GAMLS #10664763 Report a problem | ||
| 2/24/2026 | Pending sale | $339,500$177/sqft |
Source: GAMLS #10664763 Report a problem | ||
| 1/3/2026 | Listed for sale | $339,500$177/sqft |
Source: GAMLS #10664763 Report a problem | ||
| 1/1/2026 | Listing removed | $339,500$177/sqft |
Source: FMLS GA #7678629 Report a problem | ||
| 11/18/2025 | Price change | $339,500-1.7%$177/sqft |
Source: FMLS GA #7678629 Report a problem | ||
| 11/8/2025 | Listed for sale | $345,210$180/sqft |
Source: FMLS GA #7678629 Report a problem | ||
Public tax history
Tax history is unavailable.
Neighborhood: 30535
Nearby homes
- $335,1654 bd3 ba2.4k sqft441 Spiral Hills Dr, Demorest, GA 30535Sold
- $25,000-- bd-- ba-- sqftBald Ridge Cir, Demorest, GA 30535Off Market
- $25,000-- bd-- ba-- sqftBald Ridge Cir, Demorest, GA 30535Off Market
- $380,000-- bd-- ba-- sqftBald Ridge Cir, Demorest, GA 30535Sold
- $25,000-- bd-- ba-- sqftBald Ridge Cir, Demorest, GA 30535Off Market
- $25,000-- bd-- ba-- sqftBald Ridge Cir, Demorest, GA 30535Off Market
- $25,000-- bd-- ba-- sqftBald Ridge Cir, Demorest, GA 30535Off Market
- $25,000-- bd-- ba-- sqftBald Ridge Cir, Demorest, GA 30535Off Market
Nearby schools
GreatSchools rating
- 6/10Demorest Elementary SchoolGrades: PK-5Distance: 1.5 mi
- 7/10Wilbanks Middle SchoolGrades: 6-8Distance: 1.8 mi
- NAHabersham Success AcademyGrades: 6-12Distance: 3.4 mi
Schools provided by the listing agent
- Elementary: Demorest
- Middle: Hilliard A. Wilbanks
- High: Habersham Central
Source: FMLS GA. This data may not be complete. We recommend contacting the local school district to confirm school assignments for this home.
Get a cash offer in 3 minutes
Find out how much your home could sell for in as little as 3 minutes with a no-obligation cash offer.
Estimated market value
$333,600
Get a cash offer in 3 minutes
Find out how much your home could sell for in as little as 3 minutes with a no-obligation cash offer.
Estimated market value
$333,600
- Georgia
- Habersham County
- Demorest
- 30535
- 451 Spiral Hills Dr
Nearby cities
Nearby zip codes
Other Demorest Topics
