MLS #20190125 listed by Investment Realty in Crescent City, California contact Sharon at stedsen@charter.net
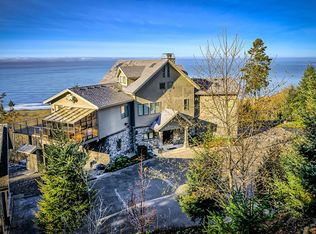
Privacy, luxury, craftsmanship and unobstructed 180-degree ocean views define this unique One-of-a-Kind exevcutive estate, located within a gated upscale residential enclave in far northern California. A private gated entrance and a drive through beautifully landscaped grounds leads you up to this spectacular secluded home with old world feel - yet modern amenities. Ample guest parking is available in this home’s circular arrival motor court, laid in European fan pattern cobblestone. The exterior of the home features hand laid stone around the first floor, fireproof siding on the 2nd and 3rd floors, and slate-style roof tiles. Once inside, captivating views of the ocean are seen from nearly every room.
The estate’s compound consists of a 5,129 sq. ft. (as built) main house featuring high ceilings and doorways and elegant touches throughout with hand laid Brazilian cherry and maple flooring, inlays and wood trim on walls, floors and built in furniture. Five(5) architecturally-consistent outbuildings including a 1224 sq. ft. (as built) detached garage for RV/equipment parking, with a carpenter’s workshop, and a 404 sq. ft. guest apartment including a full kitchen and full bath with radiant floor hot water heating. Four(4) additional buildings include a gardening barn, supply storage building, outside bathroom for workman and an electric/telephone building with solar panels and backup power to be supplied to the gate in the event of power outages. Gravel walking trails meander throughout the 5-acres, all within earshot of the burbling creek which borders the estate’s southern edge and the ocean surf line to the west. There are fruit and ornamental trees providing color in the spring and fruit in the fall. A 20 Kw propane powered generator with automatic start complements the 400 AMP service to the home. Three(3) 500 gallon propane tanks provide adequate fuel supply for cooking, drying and heating.
Ground Floor
The main entry to the home invokes a castle feel, entering through a pair of handsome custom wood and beveled glass doors into a foyer of limestone walls and custom wainscoting. The foyer opens on the left through a pair of glass French doors to a library featuring cherry cabinetry and travertine floors with radiant heat. The foyer opens straight ahead to a nautical-inspired ocean-facing great room. This great room features Jatoba wood floors with maple inlays, a high curved wood plank and beam ceiling reminiscent of a 200-year old schooner, perimeter walls of custom cabinetry for entertainment systems and storage, a hand-laid stone floor-to-ceiling wood/gas fireplace, and a seven(7) foot custom wood marine life sculpture on a turntable in the prow. This room offers ample space for billiard or game tables and is adjoined by an entertainment kitchenette with dumbwaiter up to the main 2nd floor kitchen. The ground floor also includes an ensuite guest room with high corbeled ceiling and attached full bath, a laundry room, an elevator which services all 3 levels, and access to an oversized 2-car garage.
Second Floor
Ascending the wood staircase (or the private elevator) from the ground floor brings you to the upper great room. This ocean-facing 2nd floor formal space features a 30-foot high vaulted cedar beamed ceiling, a floor-to-ceiling custom wood/gas limestone fireplace, Jatoba wood floors with custom maple inlays, a glass window prow with programmable electrically controlled screens, a formal dining area with built in crystal display cabinet and grand suspended chandelier. Look for the recurring architectural theme in this space of custom archways atop each fluted wood doorway and niches. There are 2 French doors which grant access to the full 1500 sq. ft. wrap-around deck with glass railing and planked with ecologically sustainable Brazilian Ipe hardwood for low maintenance
Sold for $2,485,000
$2,485,000
451 Spyglass Rd, Smith River, CA 95567
4beds
5,537sqft
SingleFamily
Built in 2006
5 Acres Lot
$2,445,800 Zestimate®
$449/sqft
$4,156 Estimated rent
Home value
$2,445,800
Estimated sales range
Not available
$4,156/mo
Zestimate® history
Owner options
List your home for rent
$4,156/mo
Rent Zestimate®
Find your next renter with Zillow Rental Manager. Plus, with online applications, you can quickly screen prospective tenants – for free.
$4,156/mo
Rent Zestimate®
Refinance and save
$16,952/mo
Est. payment
Refinancing to a lower rate could help reduce your monthly payments and save thousands over the life of the loan.
$16,952/mo
Est. payment
Explore your selling options
Work with a Zillow partner agent
Leverage their expertise and Zillow's premium Showcase listings to get your home seen by more buyers.
Get startedList with your own agent
Get your home in front of millions of buyers by listing it on Zillow.
Learn how to do itSell it yourself
Take full control of how buyers see your home on Zillow by listing For Sale by Owner (FSBO).
List your homeWhat's special
Facts & features
Interior
Bedrooms & bathrooms
- Bedrooms: 4
- Bathrooms: 6
- Full bathrooms: 5
- 1/4 bathrooms: 1
Heating
- Heat pump, Other, Radiant, Electric, Propane / Butane, Solar, Wood / Pellet
Cooling
- Central, Other
Appliances
- Included: Dishwasher, Dryer, Freezer, Garbage disposal, Microwave, Range / Oven, Refrigerator, Trash compactor, Washer
Features
- Flooring: Tile, Carpet, Concrete, Hardwood
- Has fireplace: Yes
Interior area
- Total interior livable area: 5,537 sqft
Property
Parking
- Total spaces: 5
- Parking features: Garage - Attached, Garage - Detached, Off-street, On-street
Features
- Exterior features: Stone, Wood, Wood products, Cement / Concrete, Composition
- Has view: Yes
- View description: Water, City
- Has water view: Yes
- Water view: Water
Lot
- Size: 5 Acres
Details
- Parcel number: 101180019000
Construction
Type & style
- Home type: SingleFamily
Materials
- Roof: Composition
Condition
- Year built: 2006
Community & HOA
HOA
- Has HOA: Yes
- HOA fee: $50 monthly
Location
- Region: Smith River
Financial & listing details
- Price per square foot: $449/sqft
- Tax assessed value: $2,534,700
Price history
| Date | Event | Price |
|---|---|---|
| 1/15/2025 | Sold | $2,485,000$449/sqft |
Source: Public Record Report a problem | ||
Public tax history
| Year | Property taxes | Tax assessment |
|---|---|---|
| 2026 | -- | $2,534,700 +99.8% |
| 2025 | $13,578 +4.2% | $1,268,662 +2% |
| 2024 | $13,031 +2.2% | $1,243,788 +2% |
| 2023 | $12,753 +2.2% | $1,219,401 +2% |
| 2022 | $12,484 +0.6% | $1,195,492 +2% |
| 2021 | $12,404 +0.7% | $1,172,051 +1% |
| 2020 | $12,320 +1.7% | $1,160,034 +2% |
| 2019 | $12,117 | $1,137,290 +2% |
| 2018 | $12,117 | $1,114,991 +2% |
| 2017 | -- | $1,093,129 |
Find assessor info on the county website
Neighborhood: 95567
Nearby homes
- $2,485,0004 bd4 ba6.3k sqft451 Spyglass Rd, Smith River, CA 95567Sold
- $269,629-- bd-- ba-- sqft351 Spyglass Rd, Smith River, CA 95567Off Market
- $--6.03 acres400 Spyglass Rd LOT 8, Smith River, CA 95567Off Market
- $1,381,4004 bd5 ba6k sqft301 Cone Rock Cir, Smith River, CA 95567Off Market
- $1,114,2004 bd3 ba4.7k sqft201 Cone Rock Cir, Smith River, CA 95567Off Market
- $--5.06 acres351 Spyglass Rd LOT 3, Smith River, CA 95567Off Market
- $373,0006.05 acres400 Spyglass Rd, Smith River, CA 95567Lot/Land
- $1,292,7004 bd4 ba3.6k sqft101 Cone Rock Cir, Smith River, CA 95567Off Market
Nearby schools
GreatSchools rating
- 6/10Smith River Elementary SchoolGrades: K-8Distance: 3.9 mi
- 5/10Del Norte High SchoolGrades: 9-12Distance: 14 mi
- California
- Del Norte County
- Smith River
- 95567
- 451 Spyglass Rd
