Skip main navigation
Off market
  • $292,900

    451 Sunbelt Dr, Bessemer, AL 35022

    2beds
    1,569sqft
    Townhouse
    Built in 2010
    4,356 Square Feet Lot
    $292,900 Zestimate®
    $187/sqft
    $1,939 Estimated rent

    Home value

    $292,900

    $278,000 - $308,000

    $1,939/mo

    Zestimate® history
    Loading
    Loading...

    Owner options

    List your home for rent

    $1,939/mo

    Rent Zestimate®

    Find your next renter with Zillow Rental Manager. Plus, with online applications, you can quickly screen prospective tenants – for free.

    Learn more

    $1,939/mo

    Rent Zestimate®

    Refinance and save

    $1,771/mo

    Est. payment

    Refinancing to a lower rate could help reduce your monthly payments and save thousands over the life of the loan.

    See today's rates

    $1,771/mo

    Est. payment

    Explore your selling options

    Work with a Zillow partner agent

    Leverage their expertise and Zillow's premium Showcase listings to get your home seen by more buyers.

    Get started

    List with your own agent

    Get your home in front of millions of buyers by listing it on Zillow.

    Learn how to do it

    Sell it yourself

    Take full control of how buyers see your home on Zillow by listing For Sale by Owner (FSBO).

    List your home

    What's special

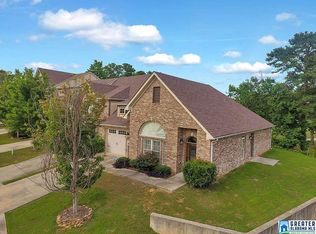
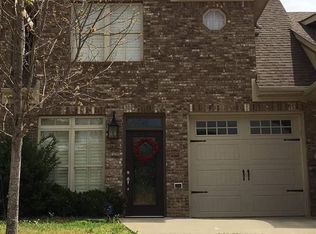
    Oxmoor Clubhouse Townhomes, located on the 10th green at the Robert Trent Jones, Oxmoor Valley - Ridge Golf Course (public), is the site for this 2BR, 2BA, 1569 SF, all brick, one level which offers such desirable features as a 1 car garage, soaring ceilings, neutral colors, LVP flooring, plantation shutters, custom aluminum fence and a huge deck to take in all the views. Enter the light and bright family room with a cozy gas fireplace and a ceiling fan. The family rm flows into a dining room/eating area with a door to the back yard. Custom kitchen with dark cabinetry, granite counters, pantry, SS appliances and plenty of work & storage space. A door to the garage is off the kitchen. The laundry rm is located near the bedrooms and kitchen. Two spacious bedrooms with carpeting overlook the golf course. The guest bath has a tub shower combination while the master has a jetted tub, separate shower, dual sinks, water closet and a walk-in closet. Come and enjoy all the stunning views!

    This property is off market, which means it's not currently listed for sale or rent on Zillow. This may be different from what's available on other websites or public sources.

    Zillow last checked:

    Listing updated:

    Listed by:

    Max Bahos 205-492-9500,

    ARC Realty 280

    Bought with:

    Linda Harris

    Keller Williams Realty Vestavia

    Source: GALMLS,MLS#: 1357057MLS Logo

    Facts & features

    Interior

    Bedrooms & bathrooms
    • Bedrooms: 2
    • Bathrooms: 2
    • Full bathrooms: 2
    Rooms
    • Room types: Bedroom, Den/Family (ROOM), Dining Room, Bathroom, Kitchen, Master Bathroom, Master Bedroom
    Primary bedroom
    • Level: First
    Bedroom 1
    • Level: First
    Primary bathroom
    • Level: First
    Bathroom 1
    • Level: First
    Dining room
    • Level: First
    Family room
    • Level: First
    Kitchen
    • Features: Stone Counters, Breakfast Bar, Eat-in Kitchen, Pantry
    • Level: First
    Basement
    • Area: 0
    Heating
    • Central, Forced Air, Natural Gas
    Cooling
    • Central Air, Electric, Ceiling Fan(s)
    Appliances
    • Included: Dishwasher, Disposal, Microwave, Electric Oven, Self Cleaning Oven, Refrigerator, Stainless Steel Appliance(s), Stove-Electric, Gas Water Heater, Tankless Water Heater
    • Laundry: Electric Dryer Hookup, Washer Hookup, Main Level, Laundry Room, Laundry (ROOM), Yes
    Features
    • Recessed Lighting, Sound System, High Ceilings, Cathedral/Vaulted, Crown Molding, Smooth Ceilings, Tray Ceiling(s), Linen Closet, Separate Shower, Tub/Shower Combo, Walk-In Closet(s)
    • Flooring: Carpet, Tile, Vinyl
    • Windows: Window Treatments, Double Pane Windows
    • Attic: Pull Down Stairs,Yes
    • Number of fireplaces: 1
    • Fireplace features: Gas Log, Gas Starter, Insert, Marble (FIREPL), Ventless, Family Room, Gas
    Interior area
    • Total interior livable area: 1,569 sqft
    • Finished area above ground: 1,569
    • Finished area below ground: 0

    Property

    Parking
    • Total spaces: 1
    • Parking features: Attached, Driveway, Parking (MLVL), On Street, Garage Faces Front
    • Attached garage spaces: 1
    • Has uncovered spaces: Yes
    Features
    • Levels: One
    • Stories: 1
    • Patio & porch: Porch, Open (DECK), Deck
    • Pool features: None
    • Has spa: Yes
    • Spa features: Bath
    • Fencing: Fenced
    • Has view: Yes
    • View description: Golf Course
    • Waterfront features: No
    Lot
    • Size: 4,356 Square Feet
    • Features: Corner Lot, On Golf Course, Irregular Lot, Few Trees, Subdivision
    Details
    • Parcel number: 3900052000033.000
    • Special conditions: N/A

    Construction

    Type & style
    • Home type: Townhouse
    • Property subtype: Townhouse
    • Attached to another structure: Yes
    Materials
    • 3 Sides Brick, HardiPlank Type
    • Foundation: Slab
    Condition
    • Year built: 2010

    Utilities & green energy

    • Water: Public
    • Utilities for property: Sewer Connected, Underground Utilities
    Green energy
    • Energy efficient items: Turbines

    Community & HOA

    Community
    • Features: Golf, Golf Access, Sidewalks, Street Lights, Curbs
    • Security: Security System
    • Subdivision: Oxmoor Clubhouse Townhomes
    Location
    • Region: Bessemer

    Financial & listing details

    • Price per square foot: $187/sqft
    • Price range: $294.5K - $292.9K
    • Date on market: 6/15/2023
    • Road surface type: Paved

    Price history

    DateEventPrice
    7/21/2023Sold$294,500$188/sqft
    Source: GALMLS #1357057 Report a problem
    6/22/2023Contingent$294,500$188/sqft
    Source: GALMLS #1357057 Report a problem
    6/16/2023Listed for sale$294,500+28.1%$188/sqft
    Source: GALMLS #1357057 Report a problem
    11/18/2020Sold$229,900+14.9%$147/sqft
    Source: GALMLS #894787 Report a problem
    10/17/2019Sold$200,000$127/sqft
    Source: GALMLS #854583 Report a problem

    Public tax history

    Tax history is unavailable.

    Neighborhood: Oxmoor

    Nearby schools

    GreatSchools rating
    Schools provided by the listing agent
    • Elementary: Oxmoor Valley
    • Middle: Wenonah
    • High: Wenonah

    Source: GALMLS. This data may not be complete. We recommend contacting the local school district to confirm school assignments for this home.

    Get a cash offer in 3 minutes
    Find out how much your home could sell for in as little as 3 minutes with a no-obligation cash offer.
    Estimated market value
    $292,900
    Get a cash offer in 3 minutes
    Find out how much your home could sell for in as little as 3 minutes with a no-obligation cash offer.
    Estimated market value
    $292,900